
30313 11th Place SFederal Way, WA98003
Listing Broker: Windermere RE/Lake Tapps, Inc; [email protected]; Kyle Fox; (253) 777-9890
Due to the health concerns created by Coronavirus we are offering personal 1-1 online video walkthough tours where possible.
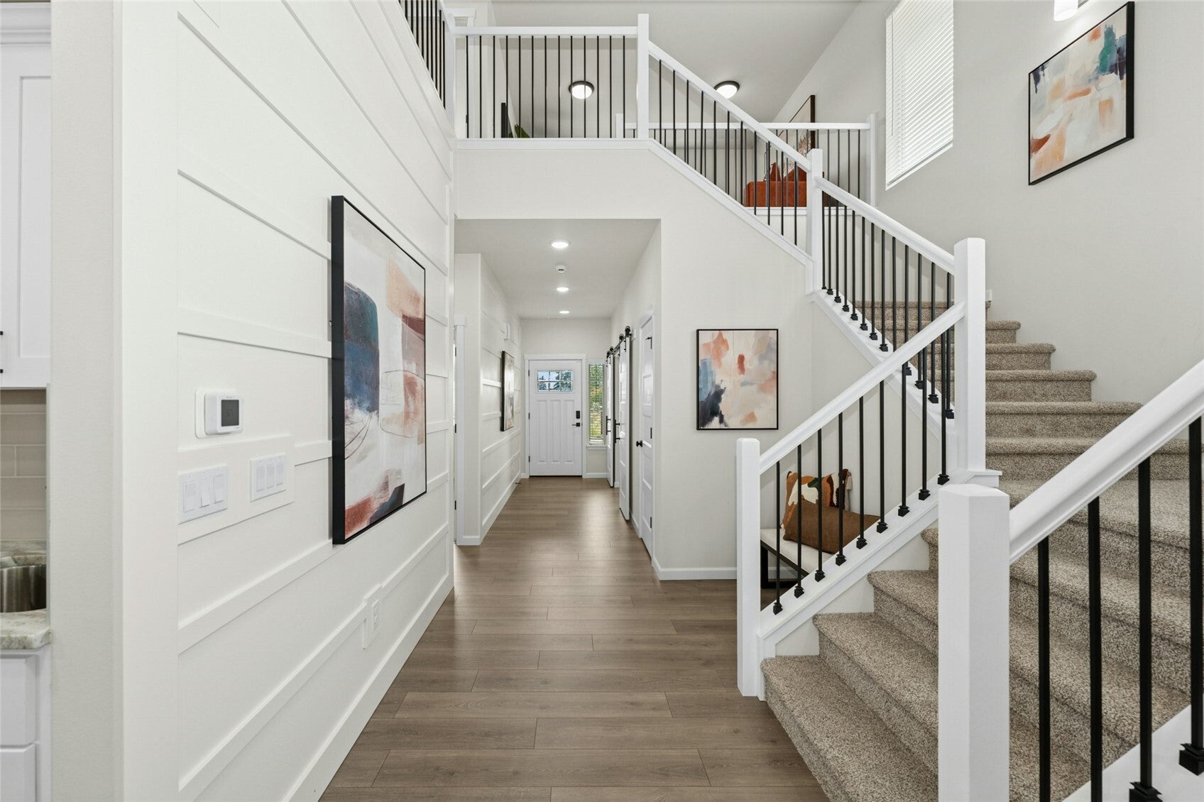
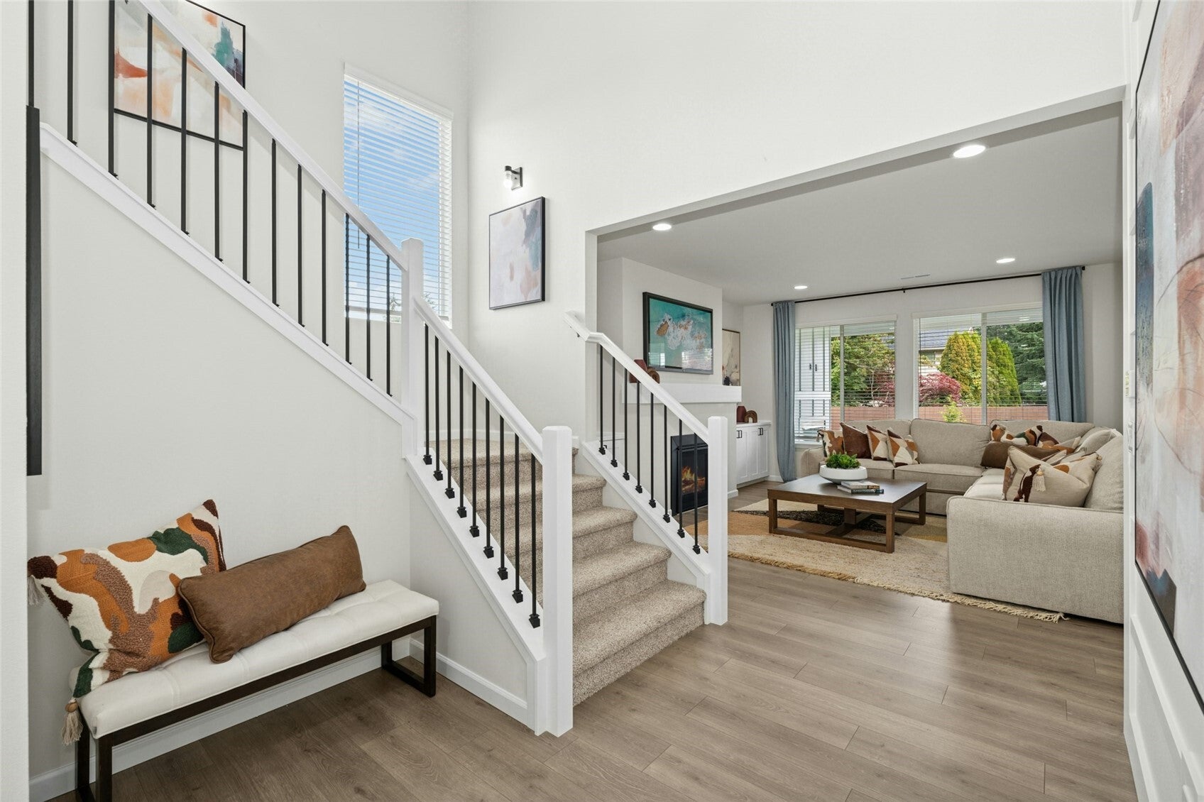
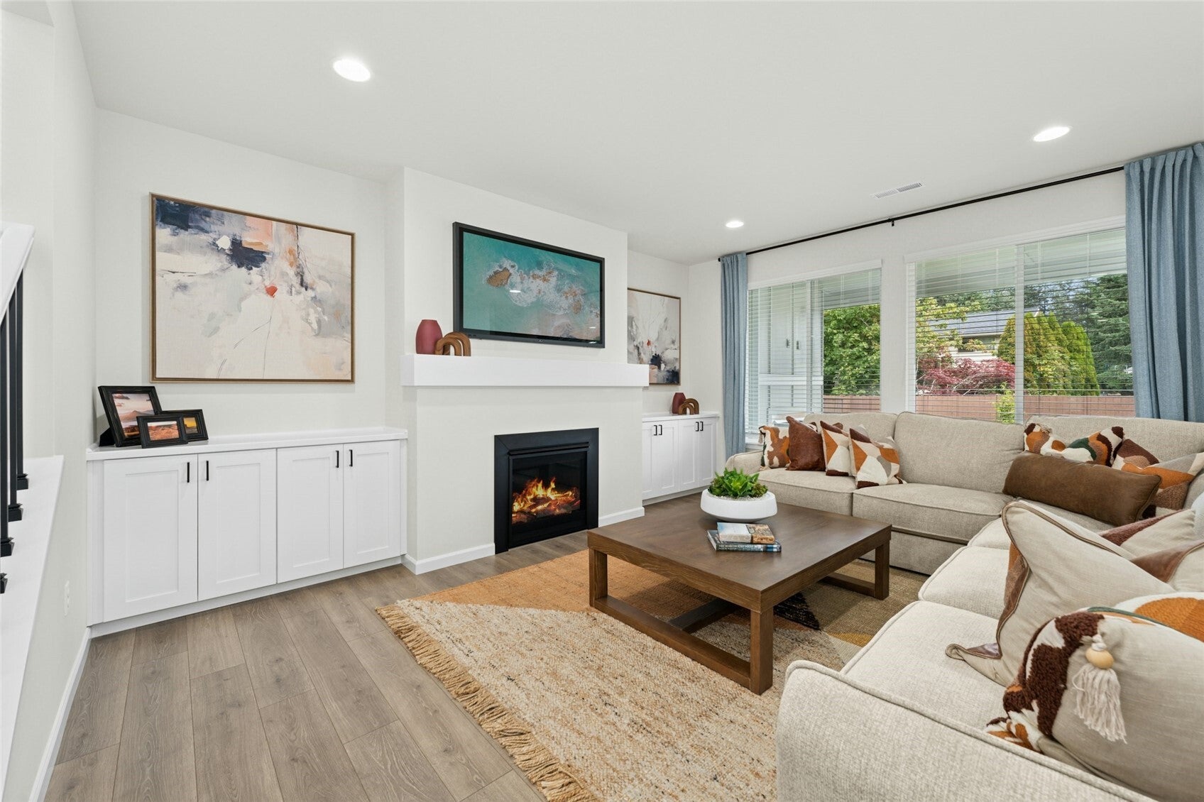
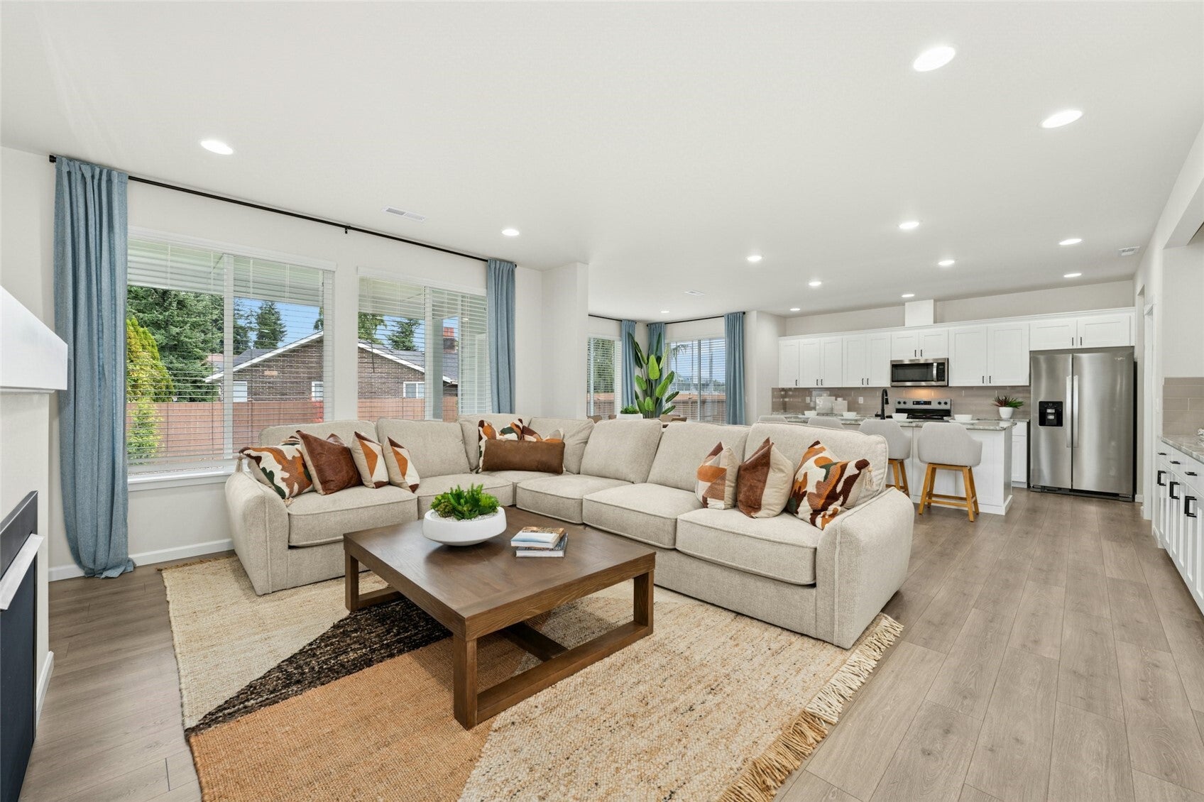
RARE 5-CAR GARAGE and a $30K buyer bonus with use of preferred lender!! Don't miss this exceptional opportunity at The Summit at Steel Lake, Soundbuilt Homes' newest Federal Way community! The highly desirable Beaumont floorplan offers 2,983 sq. ft. of thoughtfully designed living space with 5 bedrooms, 3 full bathrooms, and a spacious upstairs loft. The versatile main-floor bedroom and full bath are ideal for guests, while the open-concept great room provides the perfect setting for everyday living and entertaining. The standout feature is the incredibly rare 5-car garage, offering exceptional space for vehicles, storage, hobbies, or a workshop. Situated on a generous 7,200+ sq. ft. lot, this home also features a covered outdoor patio, fully fenced yard, and energy-efficient heat pump for year-round comfort. A fantastic combination of flexible living space, quality new construction, and garage capacity that's nearly impossible to find! Pics of another location, schedule a tour to see this home in person!
| 4 days ago | Listing updated with changes from the MLS | |
| 4 days ago | Status changed to Pending | |
| 2 weeks ago | Price changed to $988,660 | |
| 9 months ago | Listing first seen on site |
Listing Broker: Windermere RE/Lake Tapps, Inc; [email protected]; Kyle Fox; (253) 777-9890

Listing information is provided by Participants of the Northwest MLS. IDX information is provided exclusively for personal, non-commercial use, and may not be used for any purpose other than to identify prospective properties consumers may be interested in purchasing. Information is deemed reliable but not guaranteed. Copyright 2026, Northwest MLS.
All data is obtained from various sources and may not have been verified by the broker or MLS Grid. Supplied open house information is subject to change without notice. All information should be independently reviewed and verified for accuracy. Properties may or may not be listed by the office/agent presenting the information.
Last checked: 2026-11-15 02:03 AM PST