
20316 94th Drive NEBothell, WA98011
Listing courtesy of Teresa Sifferman of Windermere Real Estate/M2, LLC
Due to the health concerns created by Coronavirus we are offering personal 1-1 online video walkthough tours where possible.
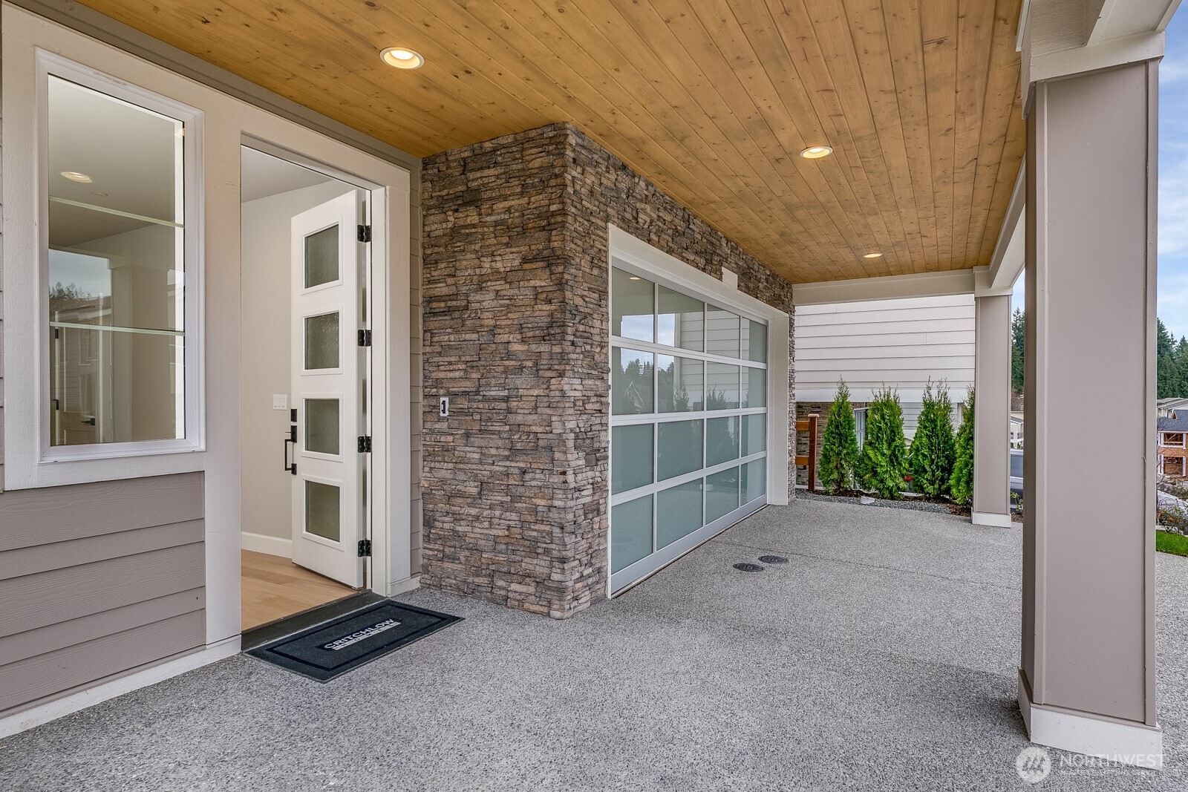
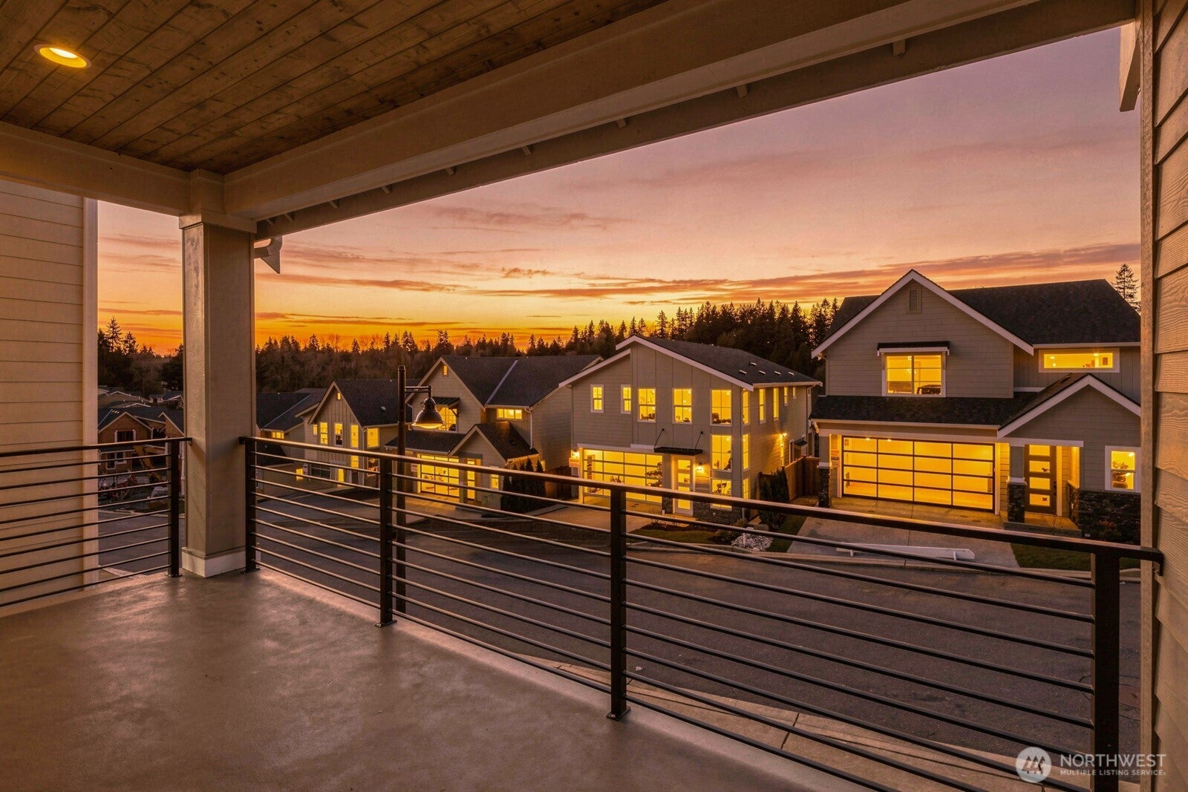
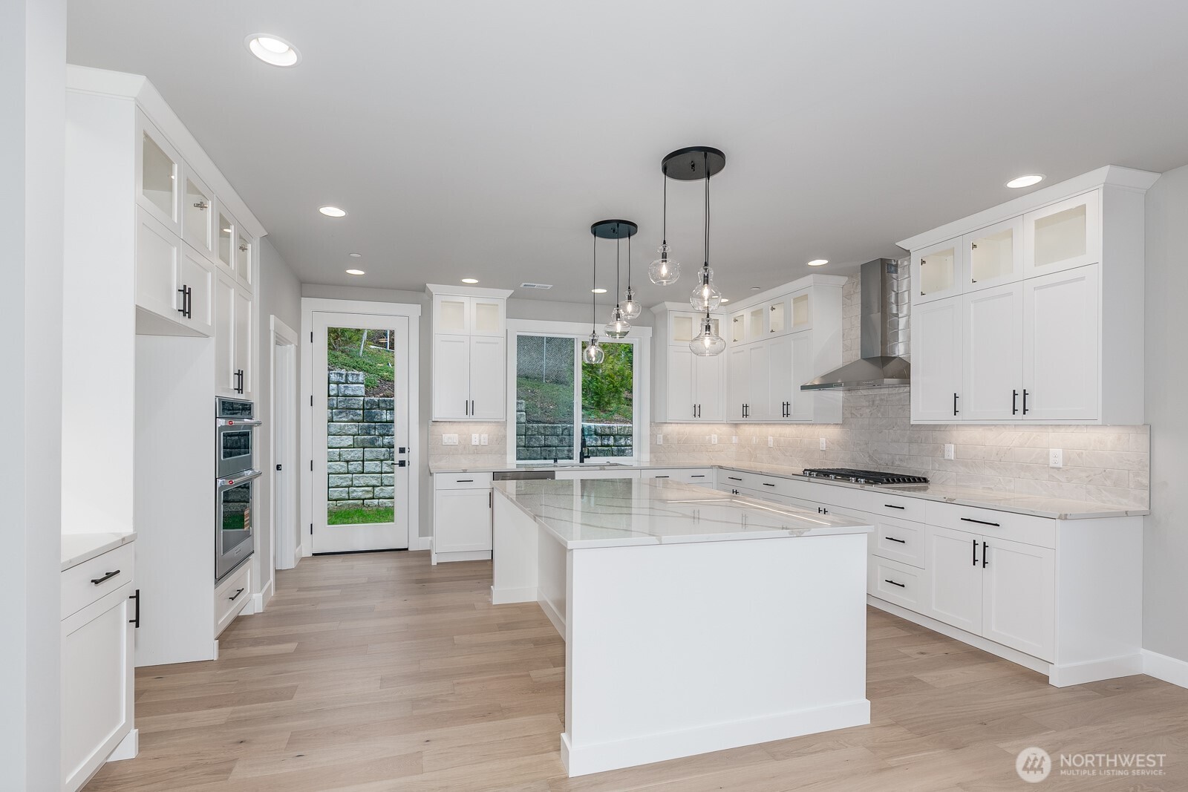
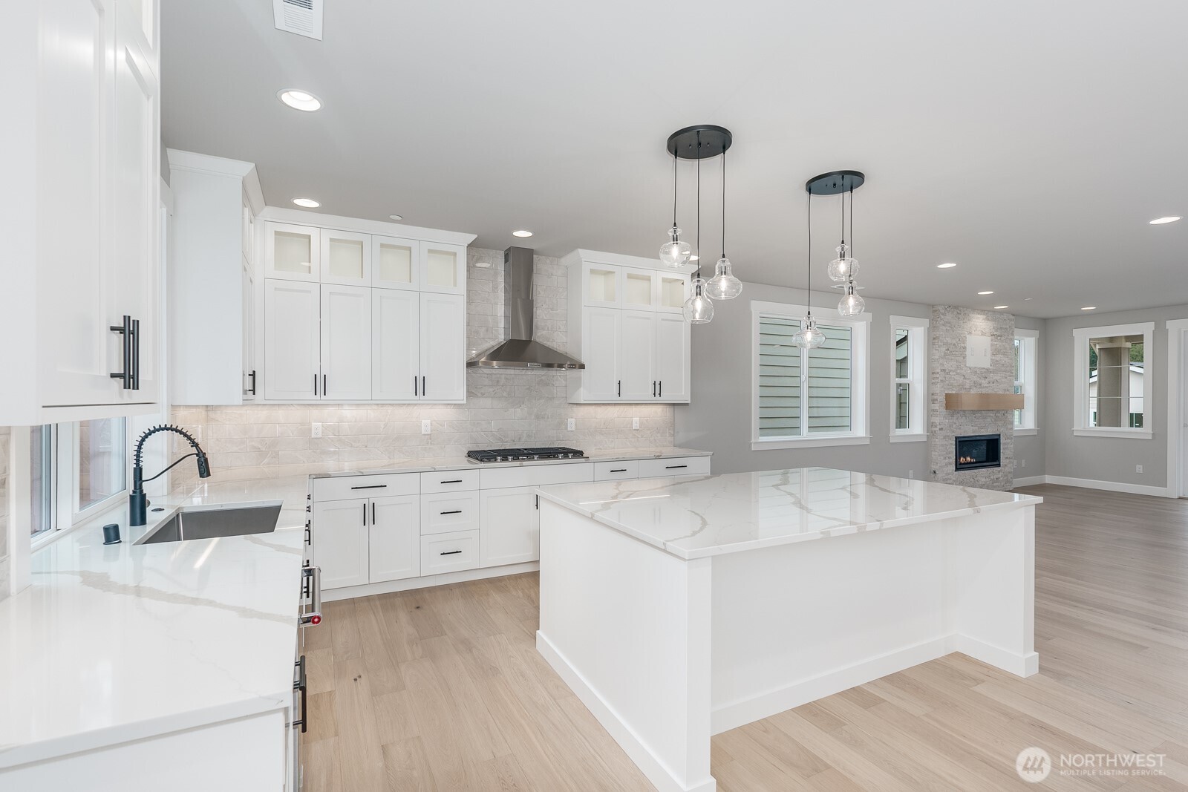
NEW PRICE & MOVE-IN READY at Altamura! Lot 15 offers luxury & maximum space w/up to 5 bdrms + bonus loft. Ideally located near the end of a cul-de-sac bordering a peaceful & quiet green space. Step inside to gorgeous hardwood flrs that lead to a huge Jr Ensuite w/French doors, a 3/4 bath and WIC, perfect for extended family or an amazing recreation/media rm. The main floor features an impressive huge gourmet kitchen w/an abundance of custom cabinets w/upper glass display space, accent lights, high-end Kitchen-Aid appl, gas cooktop, oversized island w/storage & lg walk-in pantry. A handy door leads to a beautiful backyard sanctuary surrounded by nature! The expansive Great Room w/gas fplc welcomes gatherings & opens to a lg covered deck w/sunset views. Main flr bedroom/office & ¾ bath! Upstairs has 3 more bedrooms incl a spacious Primary Ensuite w/spa-inspired luxury bath complete w/a deep soaking tub, separate shower & custom WIC. A Loft overlooks nature and offers extra space & versatility. Smart features w/heat pump, A/C, EV outlet & more! Superb location w/groceries, gas & services across the street! Plus, just a minute away to the heart of dtwn Bothell with fantastic dining, shops & the Sammamish River Trail for endless fun! Fast I-405 access via dtwn Bothell, Hwy 522 & back roads to Seattle/Eastside. Top Northshore School District & 6-yr warranty. Site policy- register agent on 1st visit. Luxury living, prime location & convenience are ready for you at Altamura!
| yesterday | Listing updated with changes from the MLS® | |
| 2 days ago | Price changed to $1,529,900 | |
| 7 months ago | Status changed to Active | |
| 7 months ago | Listing first seen on site |
Listing courtesy of Teresa Sifferman of Windermere Real Estate/M2, LLC

Listing information is provided by Participants of the Northwest MLS. IDX information is provided exclusively for personal, non-commercial use, and may not be used for any purpose other than to identify prospective properties consumers may be interested in purchasing. Information is deemed reliable but not guaranteed. Copyright 2026, Northwest MLS.
All data is obtained from various sources and may not have been verified by the broker or MLS Grid. Supplied open house information is subject to change without notice. All information should be independently reviewed and verified for accuracy. Properties may or may not be listed by the office/agent presenting the information.
Last checked: 2026-09-13 09:21 PM PDT