
17326 SE 265th StreetCovington, WA98042
Listing courtesy of Chris Pierog of Spivey Realty Group
Due to the health concerns created by Coronavirus we are offering personal 1-1 online video walkthough tours where possible.
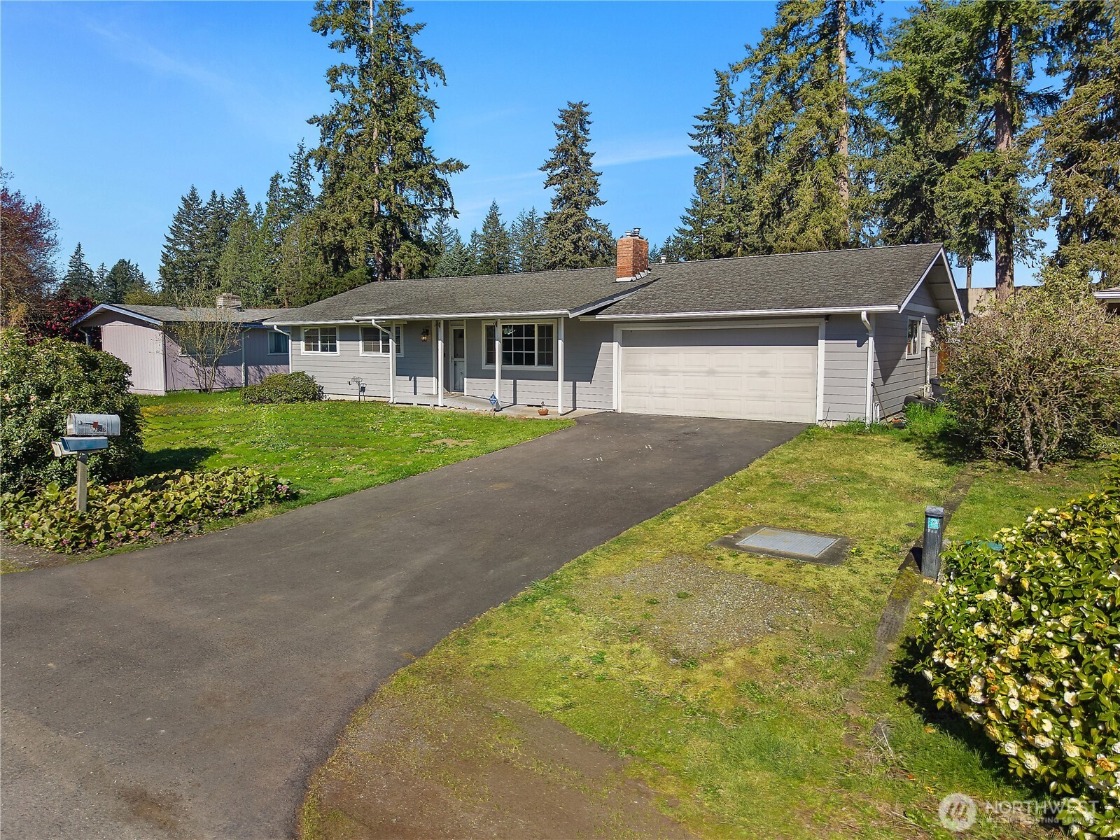
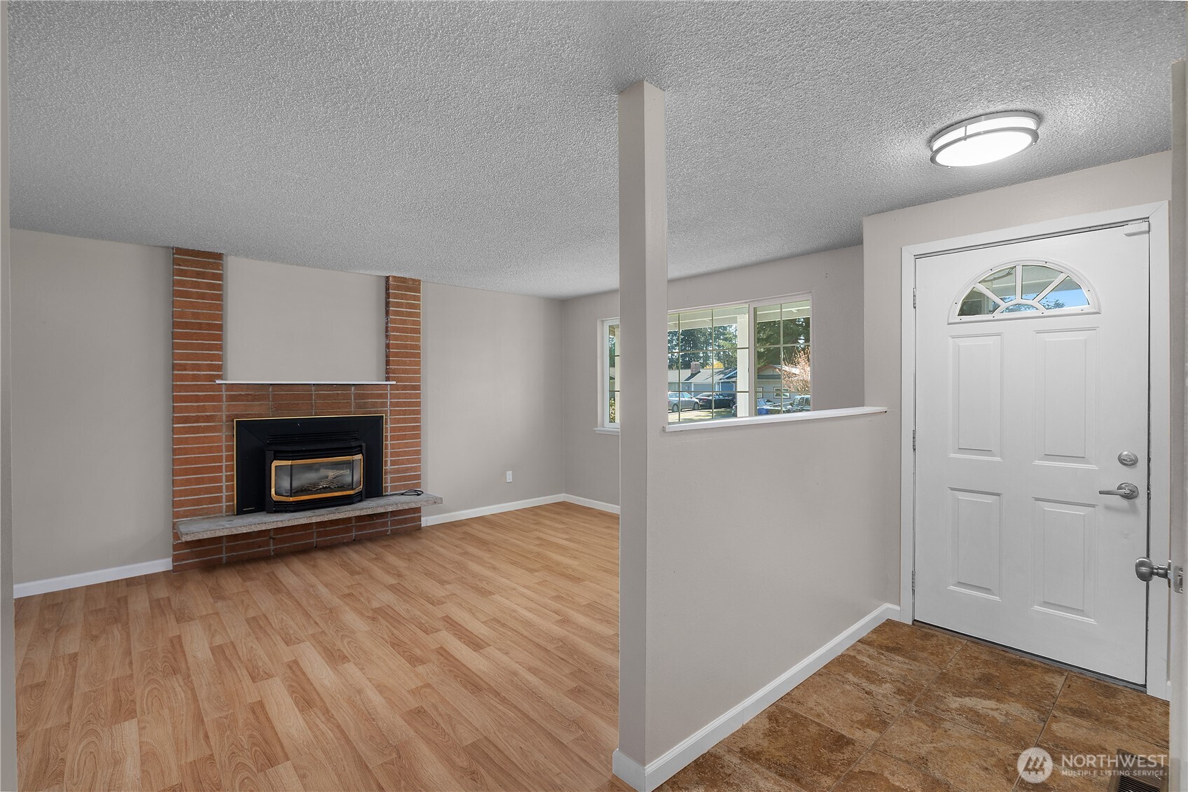
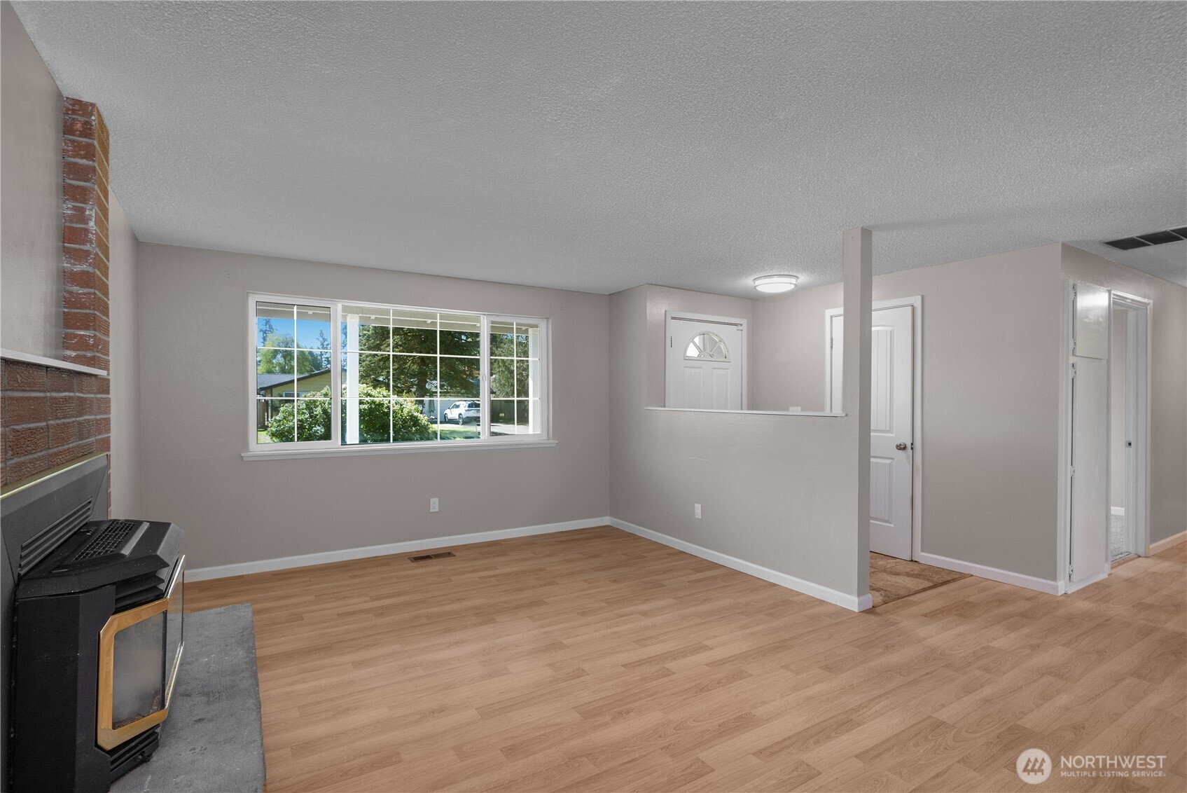
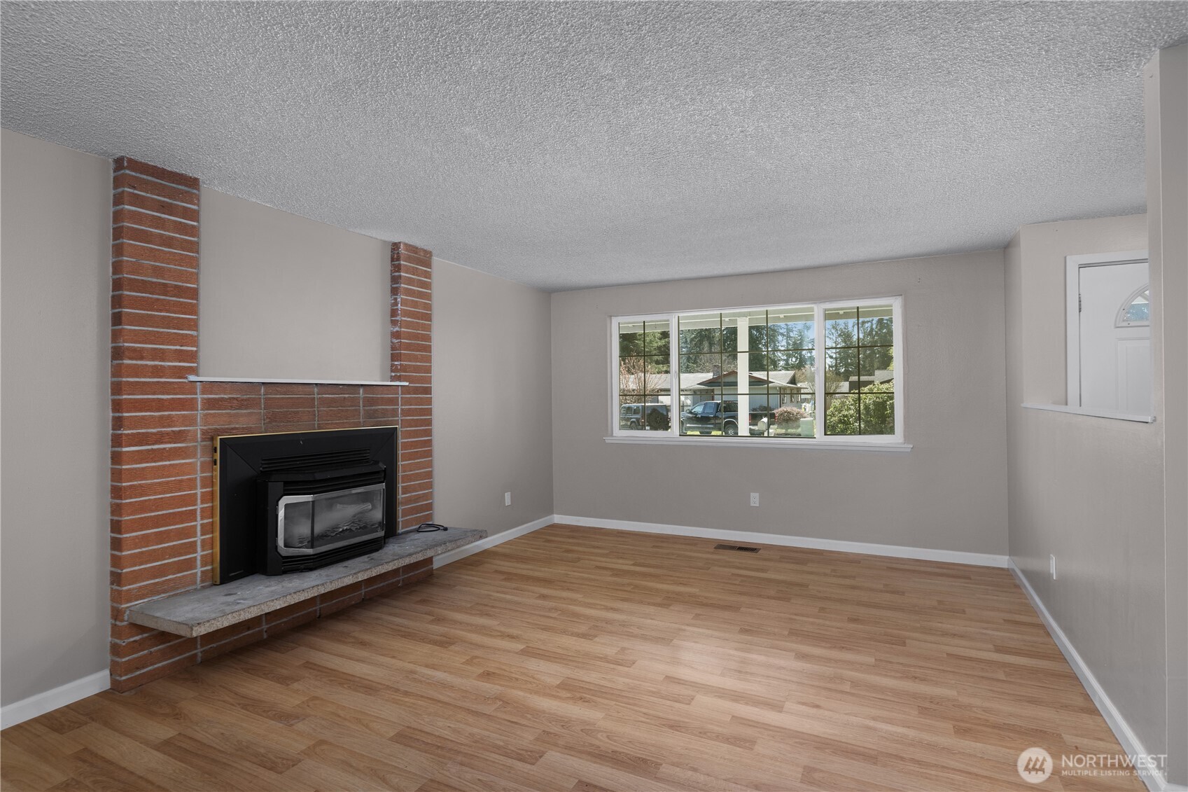
Step into a fully refreshed three bedroom, one and a half bath rambler where the big-ticket items are already done for you. A brand new furnace and brand new hot water tank have just been installed, offering peace of mind from day one. Inside, the home feels updated and move-in ready with new flooring, new carpet, fresh interior paint, updated lighting, and bathrooms that have been thoughtfully refreshed with new toilets and vanities. The layout is practical and comfortable, with open living and dining areas that flow easily together, plus a pantry for added storage. The living room features a gas fireplace that has been recently serviced, creating a warm focal point for everyday living. The kitchen is equipped with an electric stove, and the washer and dryer are included, making the transition even easier. Outside, you’ll find a covered front porch, a large fenced backyard with room to spread out, a storage shed, and an extra large two car garage. Located in the Kent School District with quick access to restaurants, shopping, and everyday amenities, this home checks the boxes for both comfort and convenience.
| a month ago | Listing updated with changes from the MLS® | |
| a month ago | Price changed to $549,900 | |
| 5 months ago | Status changed to Active | |
| 5 months ago | Listing first seen on site |
Listing courtesy of Chris Pierog of Spivey Realty Group

Listing information is provided by Participants of the Northwest MLS. IDX information is provided exclusively for personal, non-commercial use, and may not be used for any purpose other than to identify prospective properties consumers may be interested in purchasing. Information is deemed reliable but not guaranteed. Copyright 2026, Northwest MLS.
All data is obtained from various sources and may not have been verified by the broker or MLS Grid. Supplied open house information is subject to change without notice. All information should be independently reviewed and verified for accuracy. Properties may or may not be listed by the office/agent presenting the information.
Last checked: 2026-09-15 02:29 AM PDT
Did you know? You can invite friends and family to your search. They can join your search, rate and discuss listings with you.