
15210 106th Street EPuyallup, WA98374
Listing courtesy of Roberta Rudnick of NextHome Northwest Group
Due to the health concerns created by Coronavirus we are offering personal 1-1 online video walkthough tours where possible.
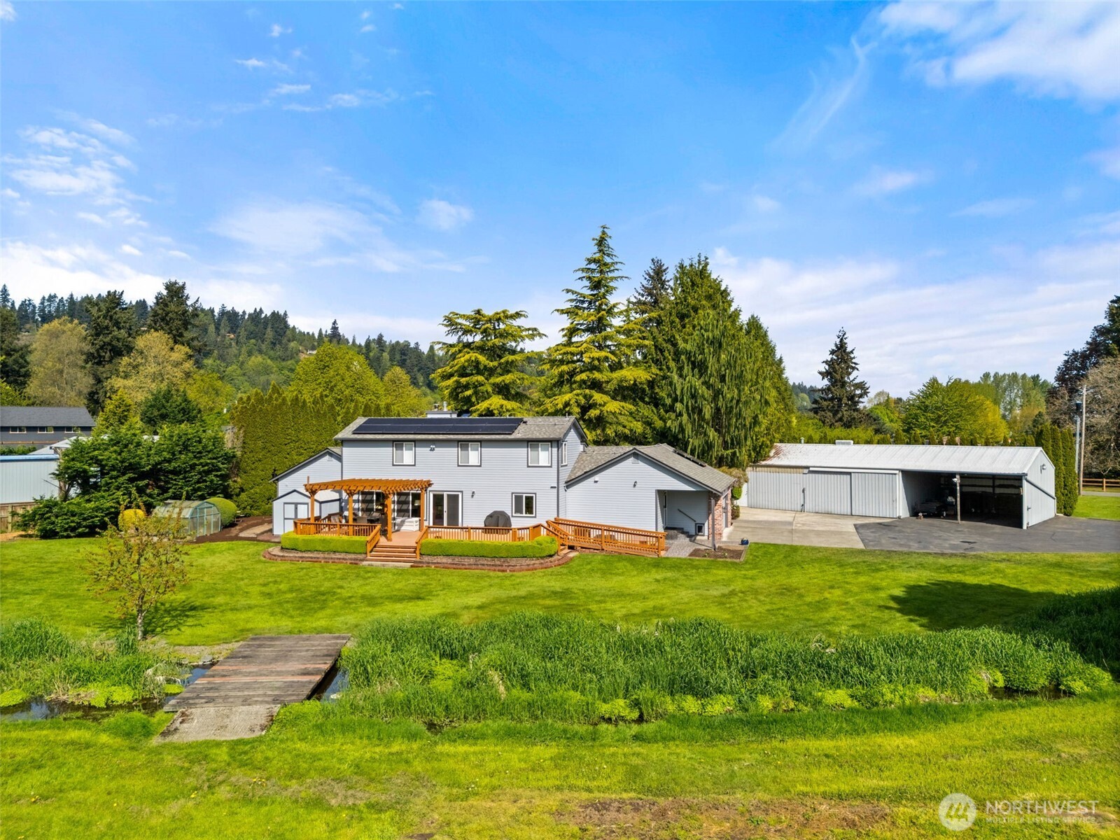
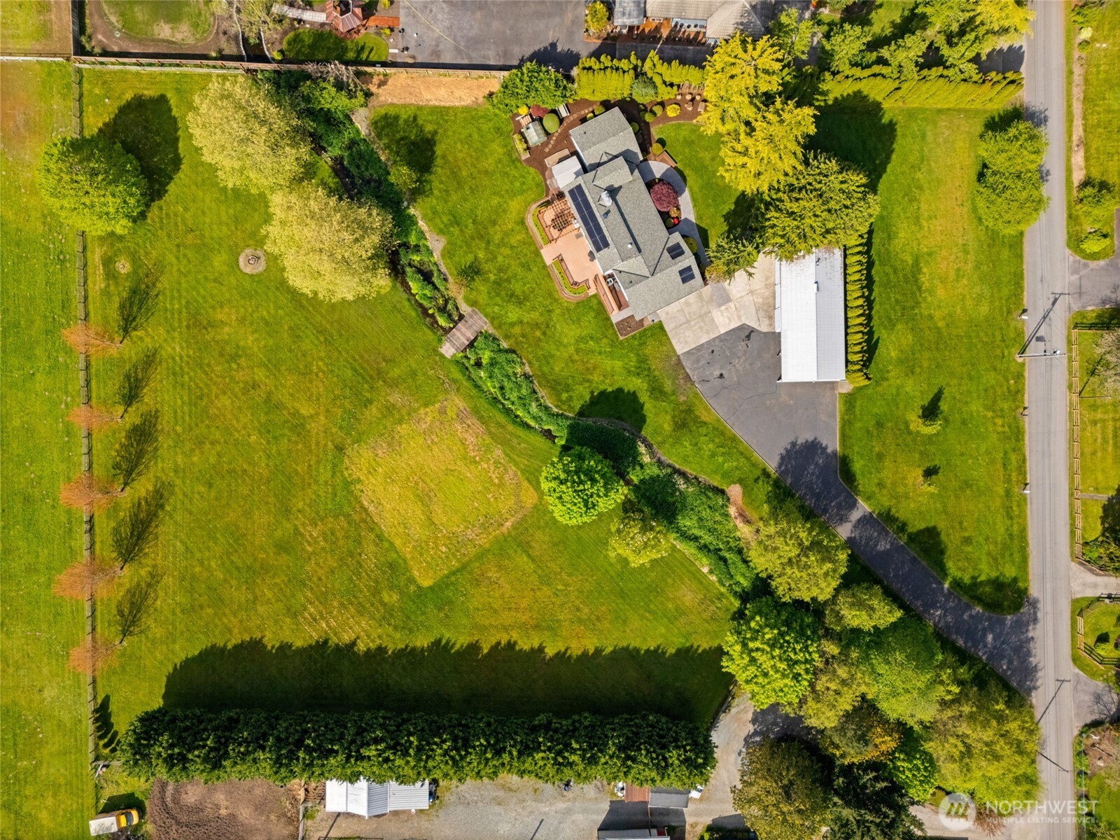
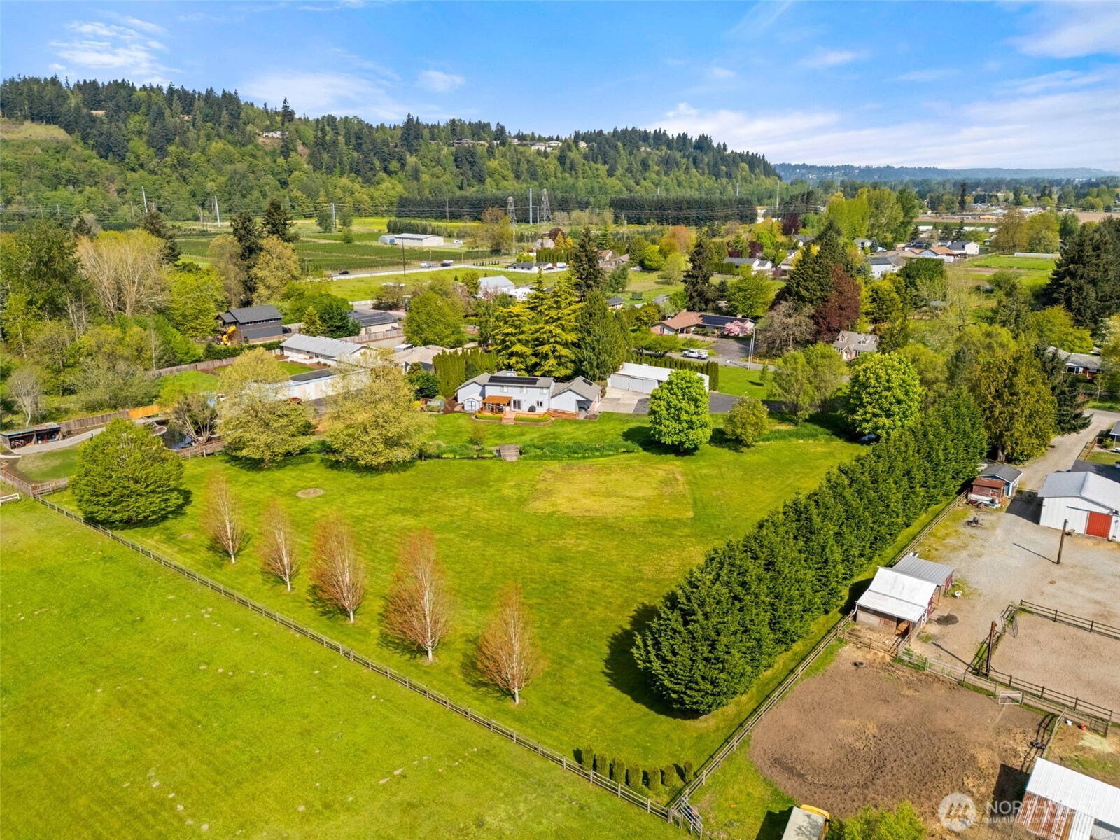
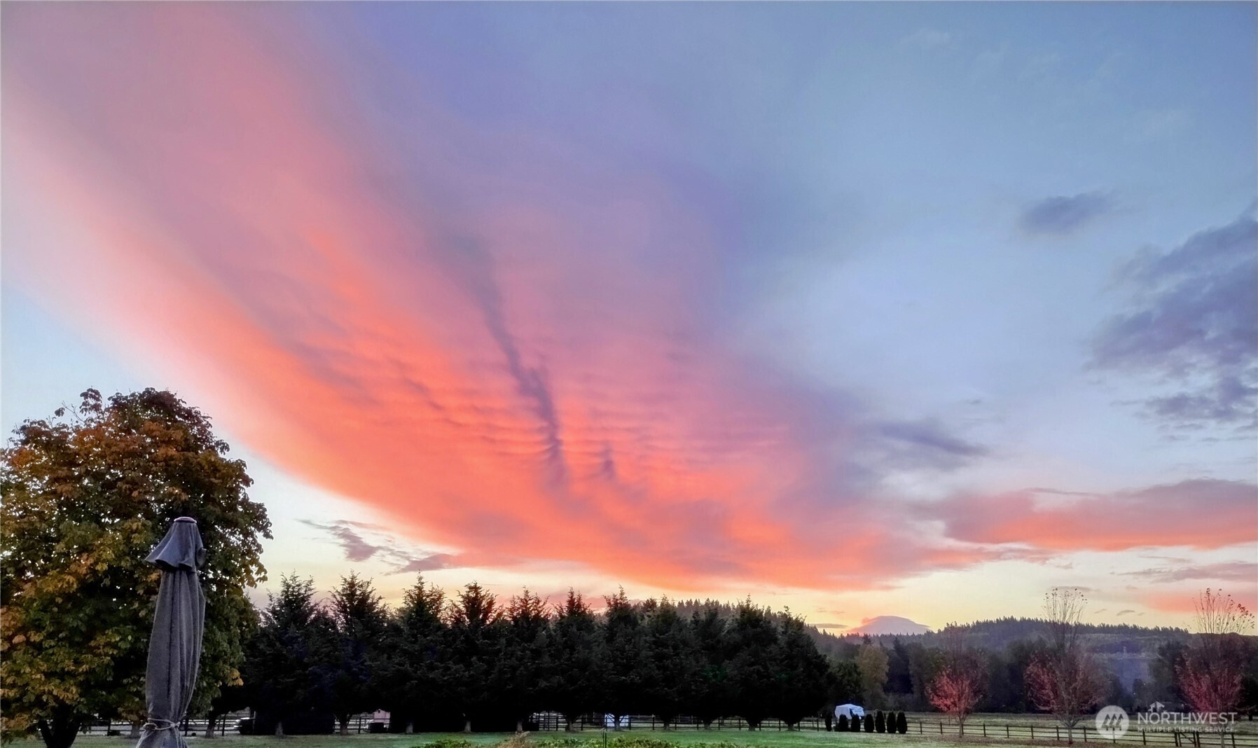
Incredible Country Setting Minutes from town featuring a Custom Built Home, First Time on the Market with 3.36 level acreage w/Ball Creek running through it & Mt. Rainier View! The setting offers privacy from the road, beautiful territorial views, lg garden space, potential pasture area that is partially fenced & incredible sunrises over Mt. Rainier! Your guest will access the home from the winding walk-way through the front yard to the covered front porch while owners will enjoy the easy access off the garage & covered patio w/entrance to the back door. Formal living & dining rms w/crown molding, lg windows w/views of the private front yard & gas fireplace w/brick surround. The gathering rm on the back side of the hm offers an ample family rm w/wood stove, slider access to the composite deck w/pergola, laminate flooring & beautiful updated kitchen. Gourmet kitchen features quartz counters, newer cabinets, JennAir appliances...double ovens, 5 burner gas cook-top & grill. The kitchen island is lg enough for an eating space, prep work area & buffet style entertaining. 2 bedrooms & full bath on the main along w/huge laundry rm with 1/2 bath & access to the attached garage. The upper floor features primary bdrm, office & beautiful 5 piece bath w/steam shower, heated floors & jetted tub w/rear acreage view. 8x12 green house for the gardener in you & storage shed. Newer roof w/solar panels, newer heat pump & separate garage/shop (1120 sq ft) w/loft power & heater. & 2 car-carport.
| 3 weeks ago | Listing updated with changes from the MLS® | |
| 3 weeks ago | Status changed to Pending | |
| 2 months ago | Price changed to $998,000 | |
| 4 months ago | Listing first seen on site |
Listing courtesy of Roberta Rudnick of NextHome Northwest Group

Listing information is provided by Participants of the Northwest MLS. IDX information is provided exclusively for personal, non-commercial use, and may not be used for any purpose other than to identify prospective properties consumers may be interested in purchasing. Information is deemed reliable but not guaranteed. Copyright 2026, Northwest MLS.
All data is obtained from various sources and may not have been verified by the broker or MLS Grid. Supplied open house information is subject to change without notice. All information should be independently reviewed and verified for accuracy. Properties may or may not be listed by the office/agent presenting the information.
Last checked: 2026-09-15 02:55 AM PDT