
8617 NE 20th StreetClyde Hill, WA98004
Listing courtesy of David Fairwell of John L. Scott Mill Creek
Due to the health concerns created by Coronavirus we are offering personal 1-1 online video walkthough tours where possible.
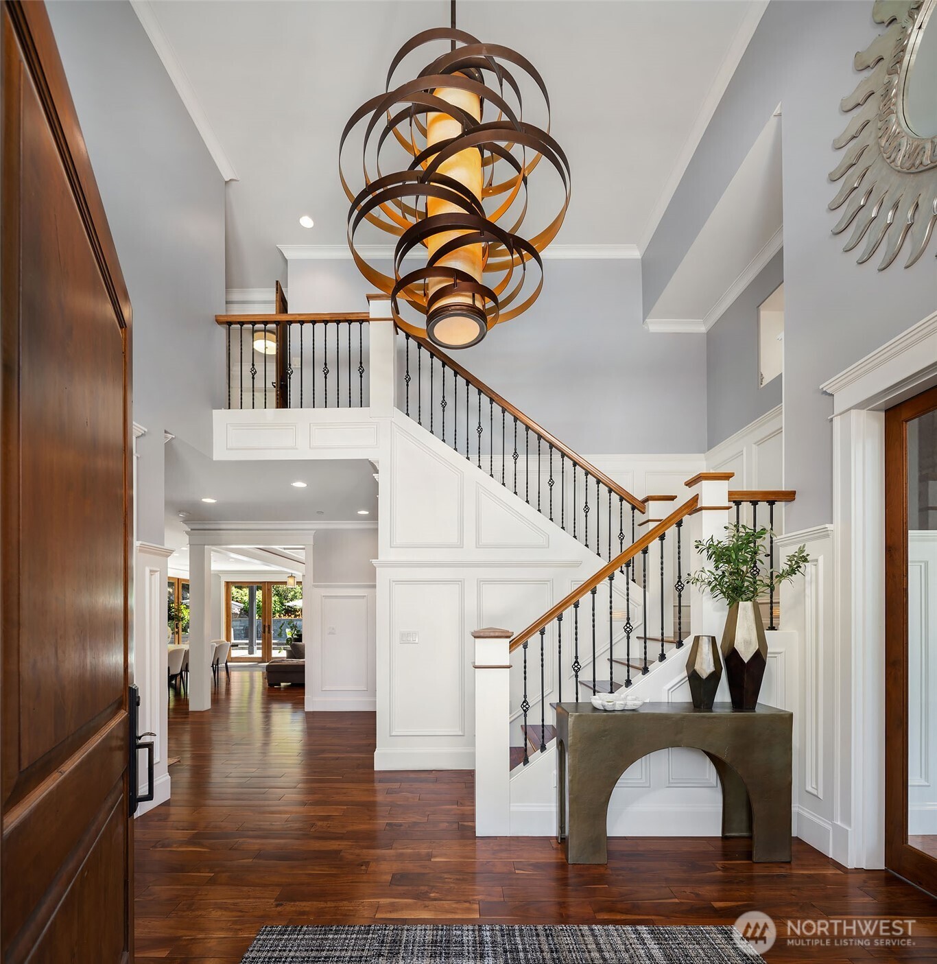
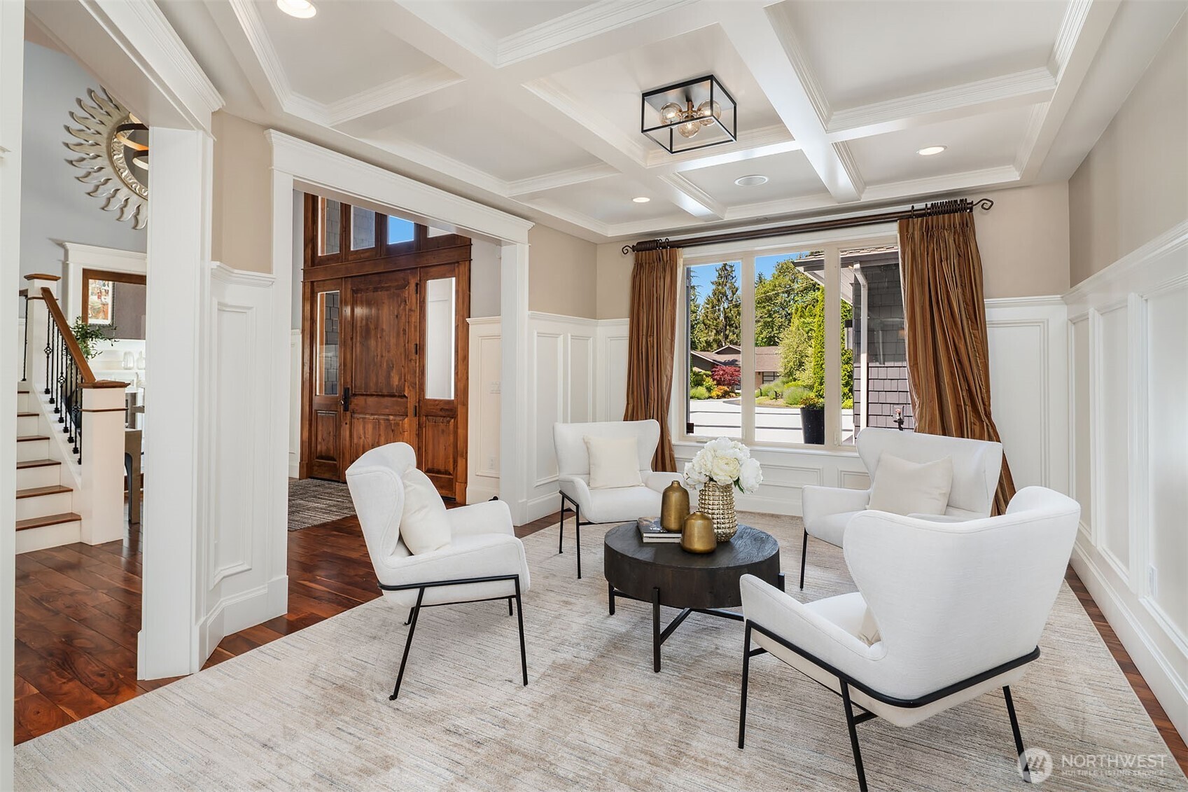
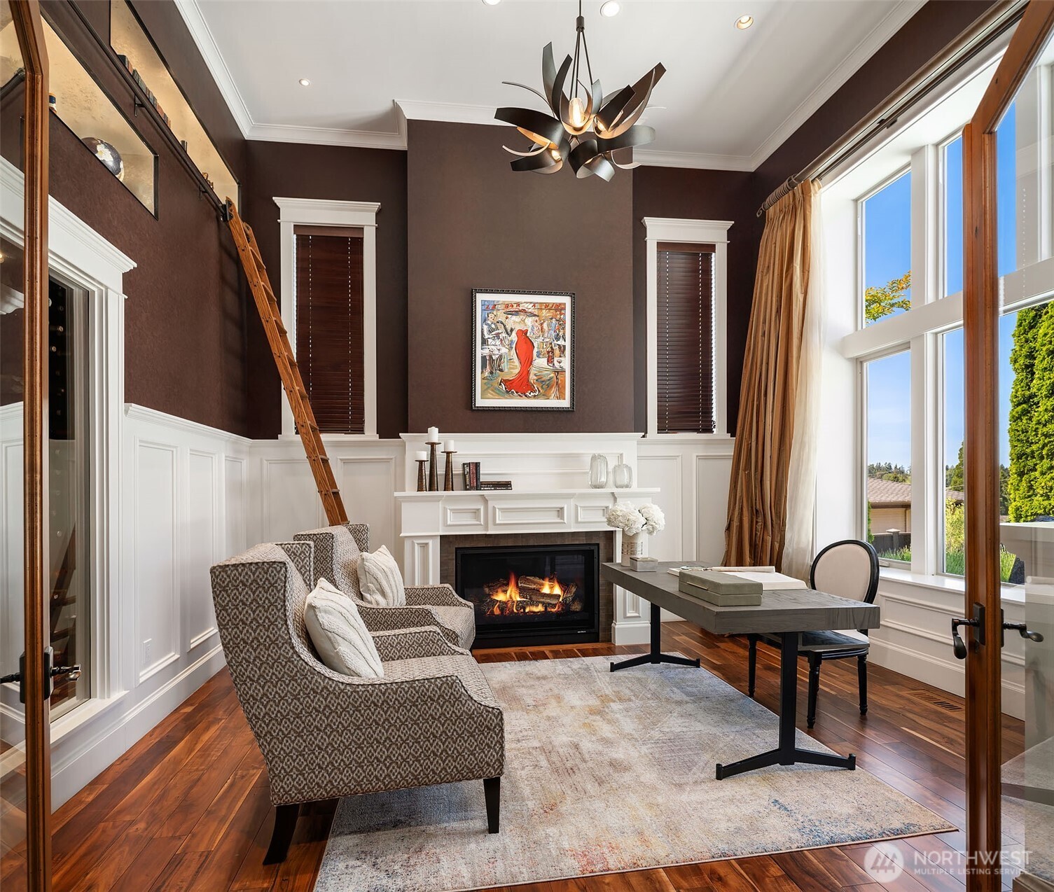
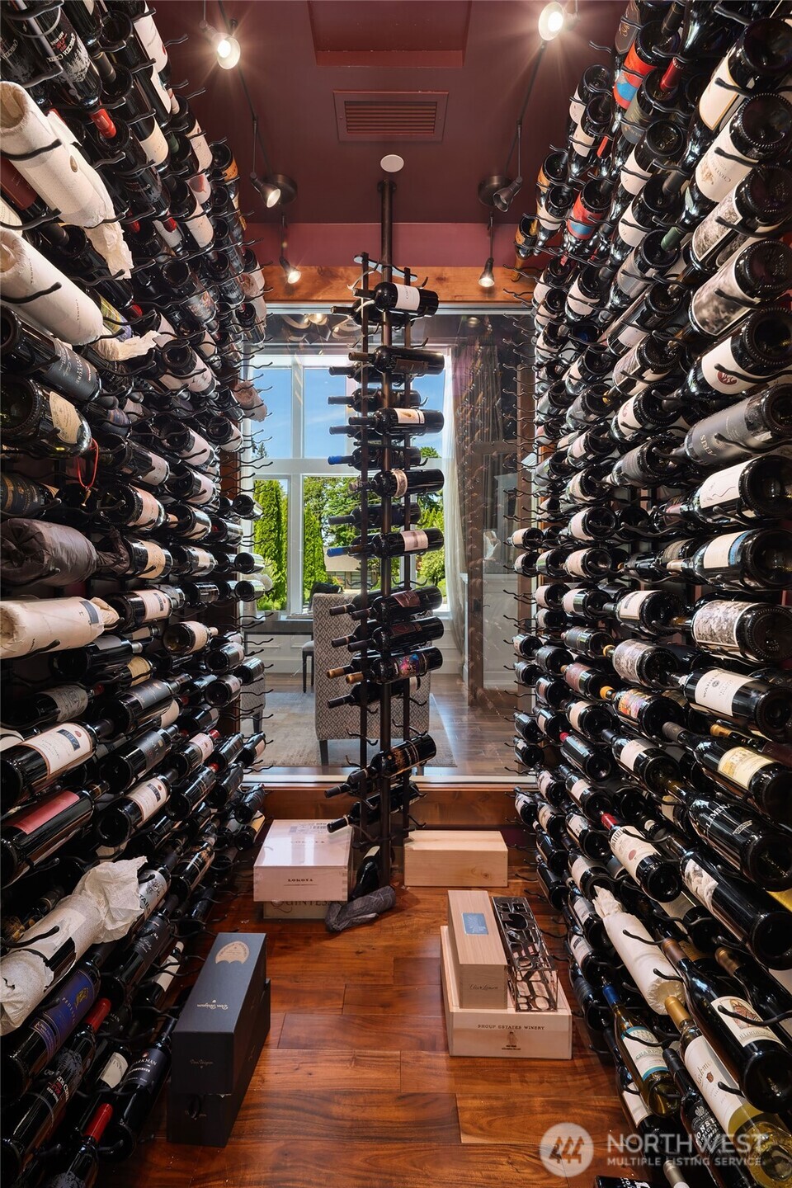
Masterfully designed for luxury living and grand-scale entertaining, this extraordinary estate blends timeless craftsmanship with elevated indoor-outdoor living. Resort-style grounds feature a heated pool with fountains and fire wall, bocce court, fruiting vines, fruit trees, culinary herbs and sweeping views. A grand two-story entry opens to rich wide-plank hardwoods, artisan crafted millwork with wide-profile trim, soaring ceilings and Sonos whole-home audio. Inspired by classic European design, the chef’s kitchen features a hearth-style surround, BlueStar professional gas range with French plate cooktop, integrated Sub-Zero refrigeration, dual dishwashers, oversized slab granite island with marble prep inset, butler’s pantry and NanaWall that provides seamless access to the outdoor kitchen veranda. Elegant great room with coffered ceilings, custom built-ins and statement fireplace. Sophisticated main-floor office with fireplace, rolling library ladder and temperature-controlled wine display. Guest suite on main with marble counters and heated floors opens to expansive outdoor bluestone terrace that extends the length of the home. The luxurious primary suite offers dual custom closets, fireplace, spa-inspired bath with heated floors, jetted tub and oversized dual shower. Ensuite bedrooms, media room and fitness studio complete the upper level. Walkout lower level has full bar, wine cellar, sauna and retractable glass wall system opening to covered and heated outdoor lounge.
| 2 months ago | Listing updated with changes from the MLS® | |
| 4 months ago | Listing first seen on site |
Listing courtesy of David Fairwell of John L. Scott Mill Creek

Listing information is provided by Participants of the Northwest MLS. IDX information is provided exclusively for personal, non-commercial use, and may not be used for any purpose other than to identify prospective properties consumers may be interested in purchasing. Information is deemed reliable but not guaranteed. Copyright 2026, Northwest MLS.
All data is obtained from various sources and may not have been verified by the broker or MLS Grid. Supplied open house information is subject to change without notice. All information should be independently reviewed and verified for accuracy. Properties may or may not be listed by the office/agent presenting the information.
Last checked: 2026-09-21 09:13 AM PDT