Save
Ask
Tour
Hide
Share
$1,599,000
121 Days On Site

5214 78th Avenue NW
Olympia, WA98502

For Sale|Single Family Residence|Active
4
Beds
4
Total Baths
3
Full Baths
1
Partial Bath
3,938
SqFt
$406
/SqFt
2019
Built
Cumulative Days On Market:
122
Subdivision:
Steamboat Island
County:
Thurston
Courtesy of NWMLS
Listing courtesy of Nate Burgher of Virgil Adams Real Estate, Inc.

Due to the health concerns created by Coronavirus we are offering personal 1-1 online video walkthough tours where possible.
Call Now: 253-268-1714
Is this the listing for you? We can help make it yours.
253-268-1714
5214 78th Avenue NW5214 78th Avenue NW5214 78th Avenue NW5214 78th Avenue NW
Save
Ask
Tour
Hide
Share

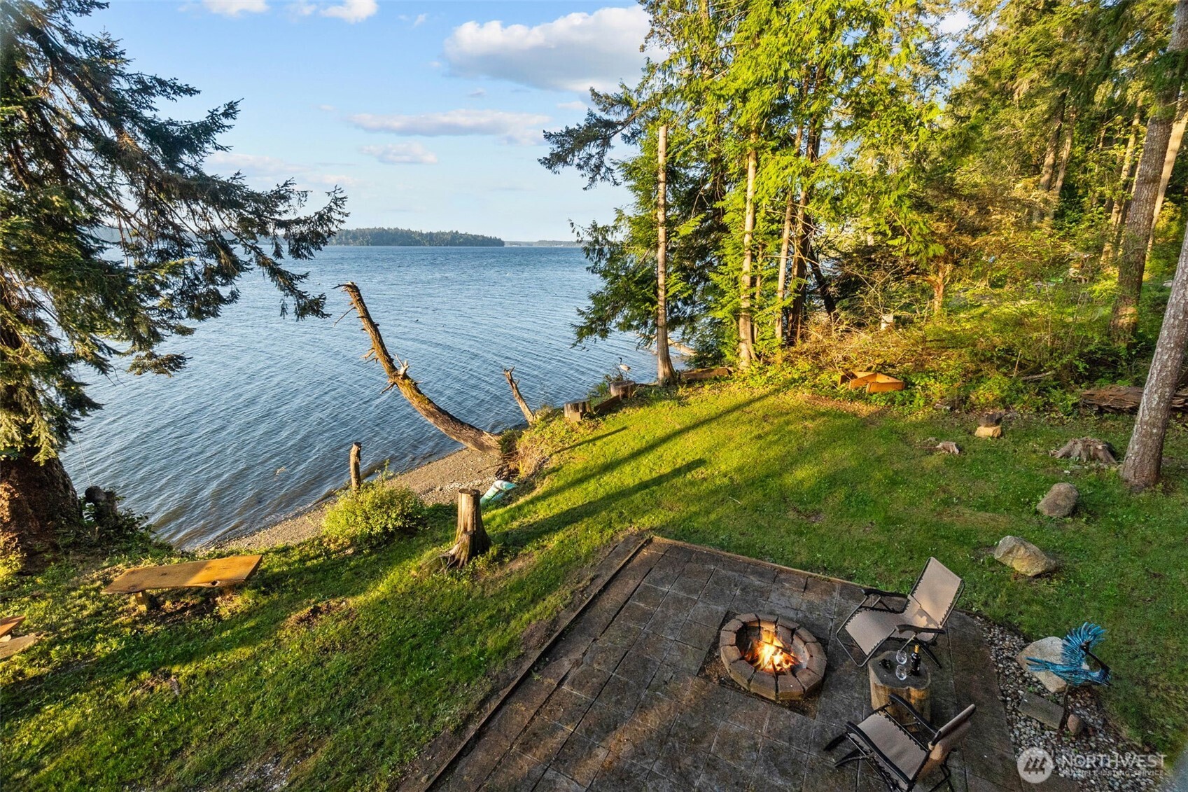
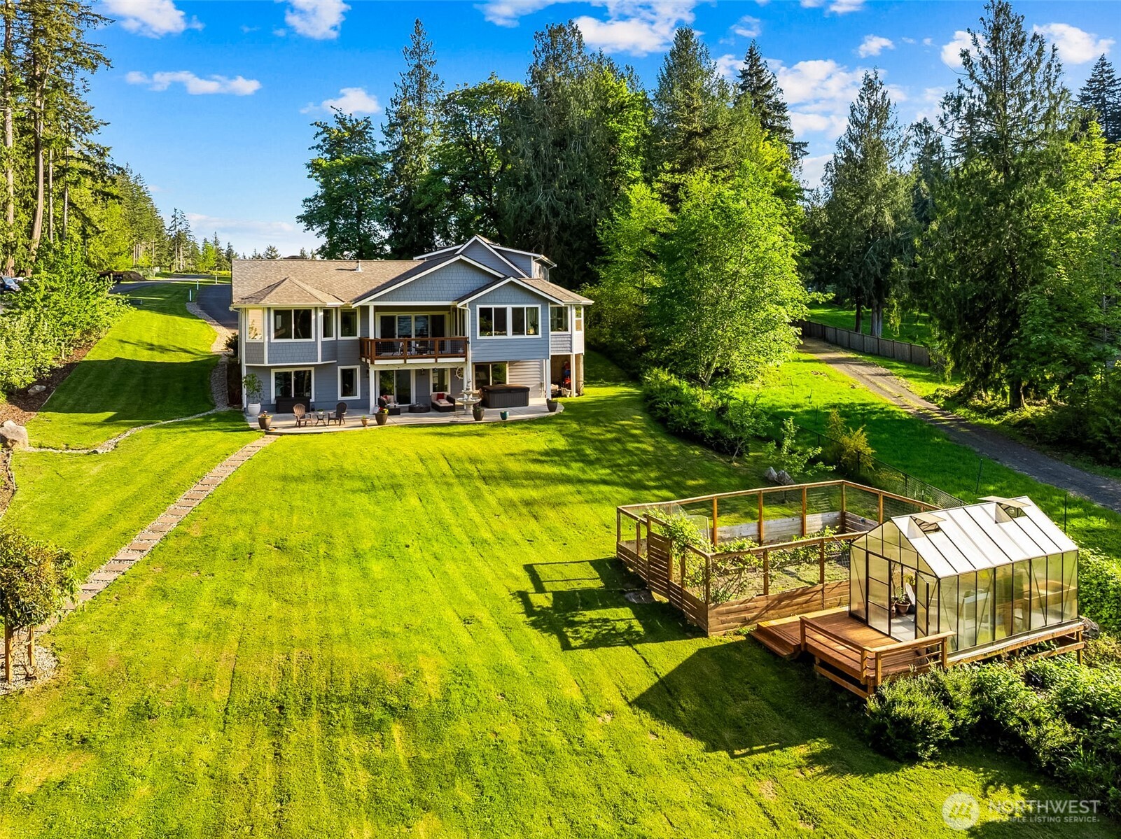
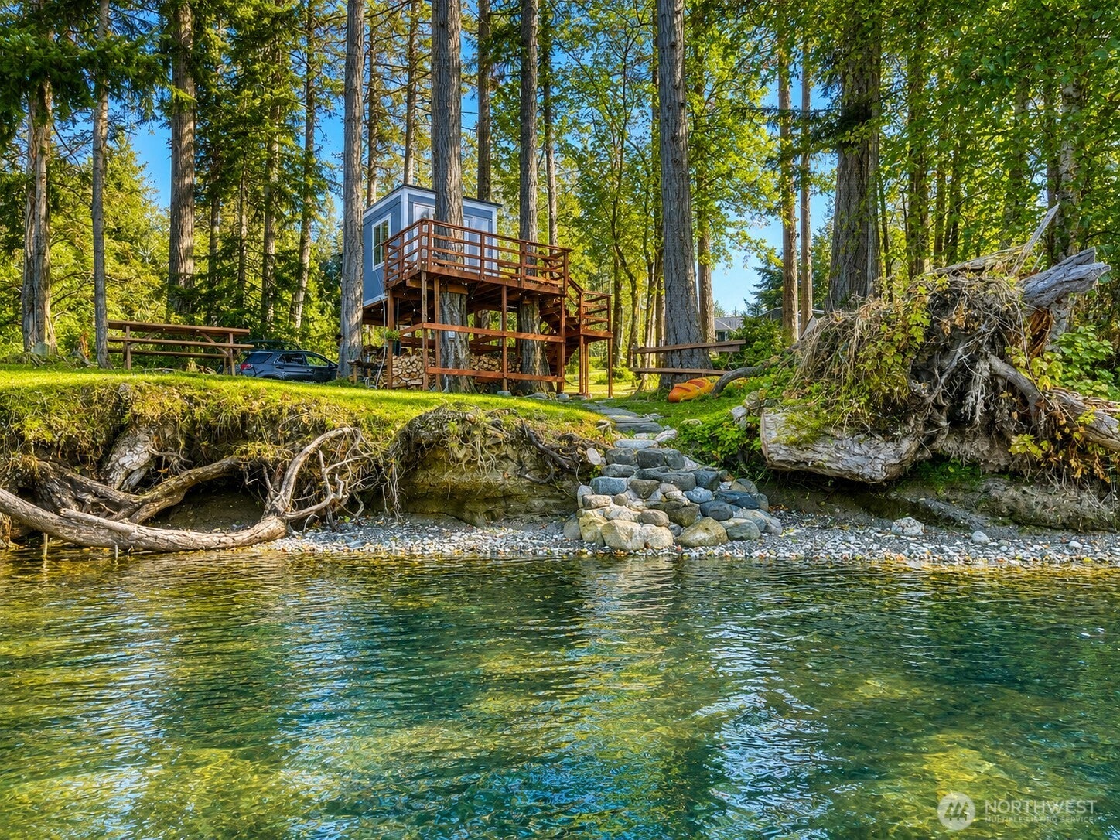
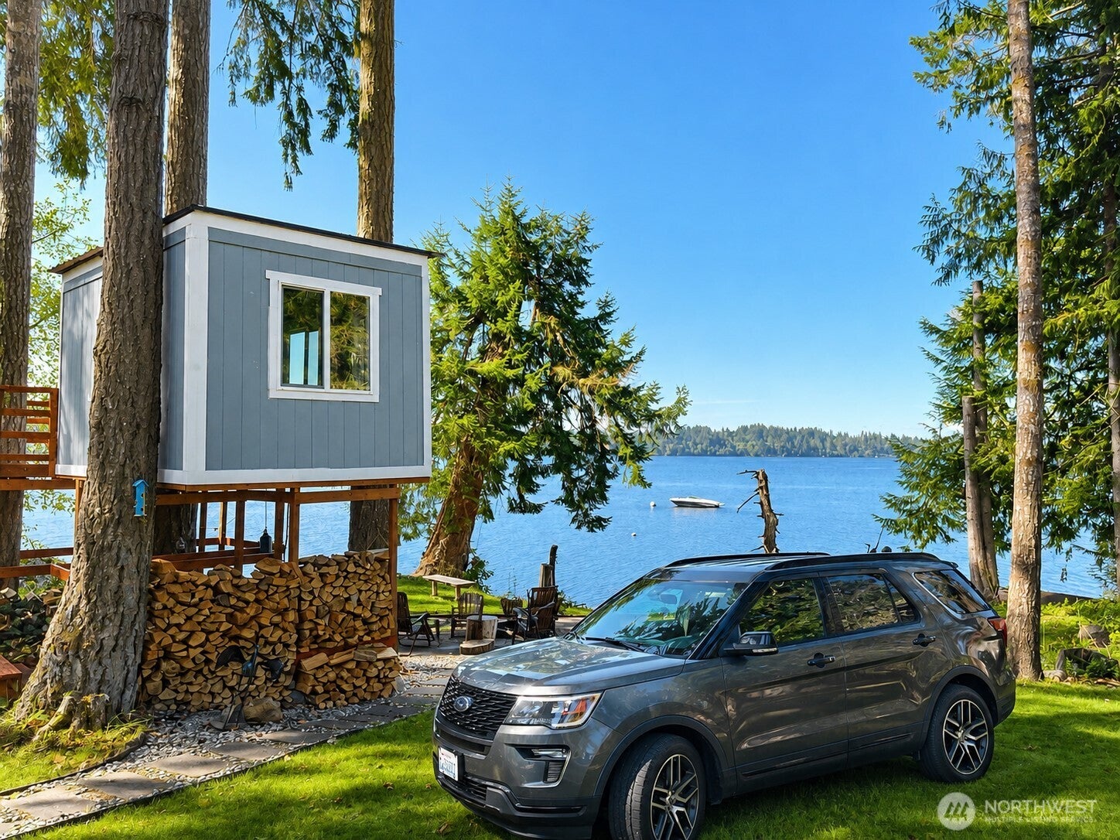
A rare waterfront offering just 15 minutes from West Olympia, this newer Craftsman home features 119 feet of no-bank waterfront and three steps to the beach. Timeless design, including a distinctive hidden speakeasy-inspired space, creates an exceptional blend of character, privacy, and effortless waterfront living. Set 700 feet back from the road on nearly two acres, the 2019 build opens to a light-filled main level where kitchen, dining, and living areas flow together as one social hub. Large north-facing windows in the primary suite, office, and living spaces frame constant views of Totten Inlet and the Olympic Mountains. Entertaining extends outdoors to an expansive deck and a lower covered patio with hot tub, plus the hidden speakeasy tucked behind a bookcase downstairs. Upstairs bonus space and lower-level bedrooms give overnight guests room to retreat. Outside, a manicured path leads past a fully enclosed garden and greenhouse to a finished, off-grid treehouse, a sophisticated glamping retreat. A private moorage buoy delivers immediate deep-water access with no marina storage required. Parking for ten accommodates an RV, boat, or a full weekend crowd, and you can drive right to the water's edge. A once-in-a-generation stretch of shoreline, ready for its next chapter.

Save
Ask
Tour
Hide
Share
Listing Snapshot
Price 
$1,599,000
Days On Site 
121 Days
Bedrooms 
4
Inside Area (SqFt) 
3,938 sqft
Total Baths 
4
Full Baths 
3
Partial Baths 
1
Lot Size 
1.93 Acres
Year Built 
2019
MLS® Number 
2520774
Status 
Active
Property Tax 
$12,868
HOA/Condo/Coop Fees 
N/A
Sq Ft Source 
N/A
Friends & Family
Recent Activity
2 days agoListing updated with changes from the MLS®
2 days agoPrice changed to $1,599,000
4 months agoListing first seen on site
General Features
Acres 
1.93
Attached Garage 
Yes
Direction Faces 
North
Garage 
Yes
Land Lease 
No
Levels 
One and One Half
Parking 
DrivewayOff StreetAttachedRV Access/Parking
Parking Spaces 
10
Property Sub Type 
Single Family Residence
Sewer 
Septic Tank
SqFt Total 
3938
Water Source 
WellPrivate
Zoning 
RRR1/5, Rural Residential
Interior Features
Appliances 
DishwasherMicrowaveElectric Water HeaterWater Heater
Basement 
DaylightFinished
Cooling 
DuctlessHeat Pump
Fireplace 
Yes
Fireplace Features 
Gas
Fireplaces 
1
Flooring 
Ceramic TileCarpetVinyl
Heating 
ElectricPropaneDuctlessForced AirHeat Pump
Interior 
Walk-In Closet(s)PantryVaulted Ceiling(s)
Main Level Bedrooms 
2
Spa 
Yes
Bathroom Full 
Level - Main
Bathroom Three Quarter 
Level - Main
Bedroom 
Level - Lower
Bonus Room 
Level - Second
Den 
Level - Main
Dining Room 
Level - Main
Entry Hall 
Level - Main
Family Room 
Level - Lower
Kitchen 
Level - Main
Living Room 
Level - Main
Master Bedroom 
Level - Main
Rec Room 
Level - Lower
Utility Room 
Level - Main
Save
Ask
Tour
Hide
Share
Exterior Features
Construction Details 
Cement Siding
Exterior 
Garden
Fencing 
Partial
Lot Features 
WoodedPavedWaterfront
Other Structures 
Outbuilding
Patio And Porch 
DeckPatio
Roof 
Composition
Spa 
Yes
View 
BayMountain(s)Sound
Waterfront 
Yes
Waterfront Features 
Waterfront
Waterview 
BayMountain(s)Sound
Community Features
MLS Area 
441 - Thurston Nw
School District 
Griffin
Financing Terms Available 
CashConventionalVA Loan
Building Access 
Main
Schools
School District
Griffin
Elementary School
Griffin Elem
Middle School
Griffin Mid School
High School
Capital High
Courtesy of NWMLS
Listing courtesy of Nate Burgher of Virgil Adams Real Estate, Inc.



Listing information is provided by Participants of the Northwest MLS. IDX information is provided exclusively for personal, non-commercial use, and may not be used for any purpose other than to identify prospective properties consumers may be interested in purchasing. Information is deemed reliable but not guaranteed. Copyright 2026, Northwest MLS.
All data is obtained from various sources and may not have been verified by the broker or MLS Grid. Supplied open house information is subject to change without notice. All information should be independently reviewed and verified for accuracy. Properties may or may not be listed by the office/agent presenting the information.
Last checked: 2026-09-13 11:29 PM PDT

Neighborhood & Commute
Source: Walkscore
Save
Ask
Tour
Hide
Share