Save
Ask
Tour
Hide
Share
$11,700,000
3 Days On Site

9810 SE Shoreland Drive
Bellevue, WA98004

For Sale|Single Family Residence|Active
5
Beds
6
Total Baths
3
Full Baths
3
Partial Baths
5,067
SqFt
$2,309
/SqFt
1999
Built
Cumulative Days On Market:
4
Subdivision:
Meydenbauer
County:
King
Courtesy of NWMLS
Listing courtesy of Devin Leon of COMPASS

Due to the health concerns created by Coronavirus we are offering personal 1-1 online video walkthough tours where possible.
Call Now: 253-268-1714
Is this the listing for you? We can help make it yours.
253-268-1714
9810 SE Shoreland Drive9810 SE Shoreland Drive9810 SE Shoreland Drive9810 SE Shoreland Drive
Save
Ask
Tour
Hide
Share

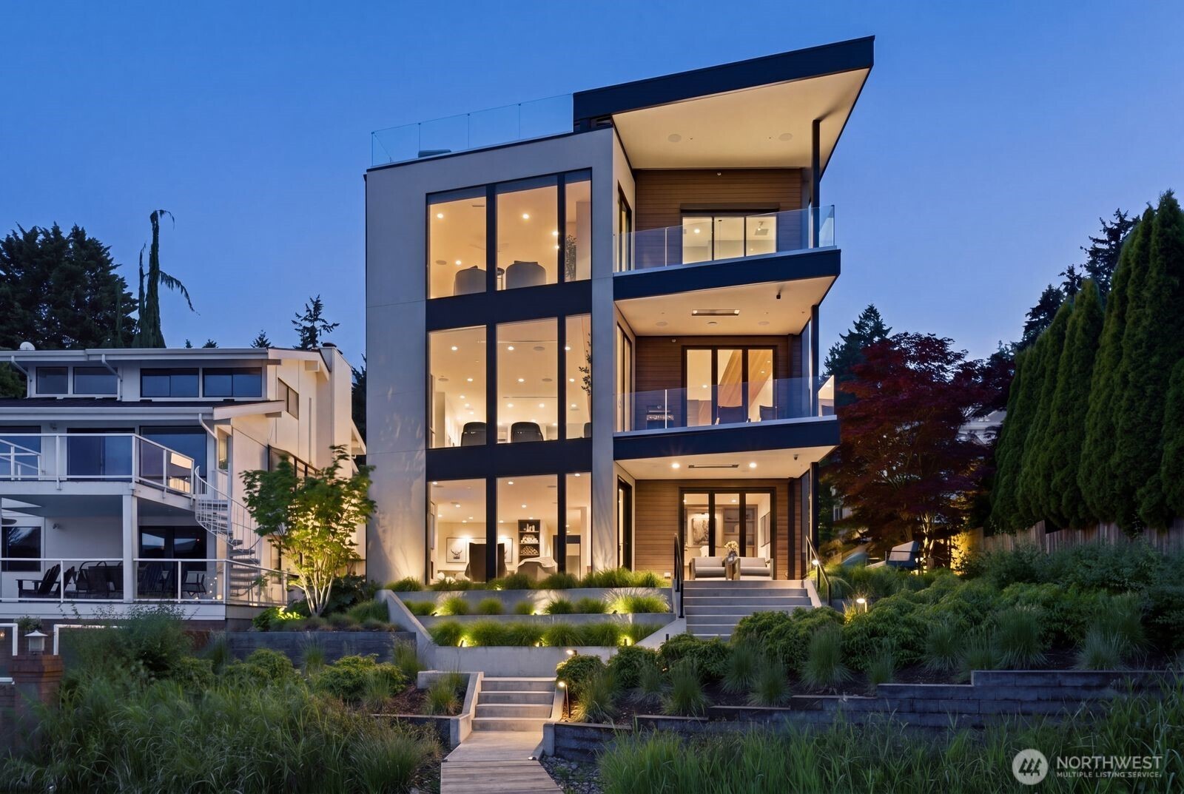
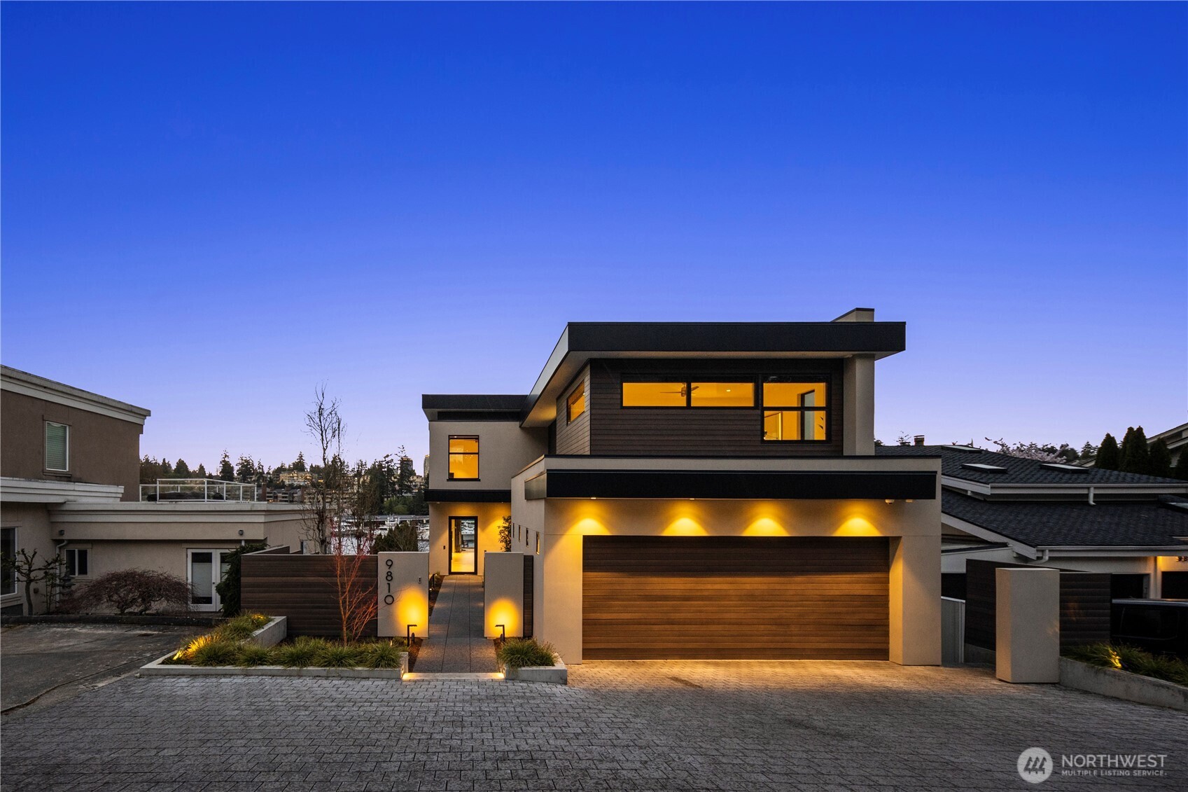
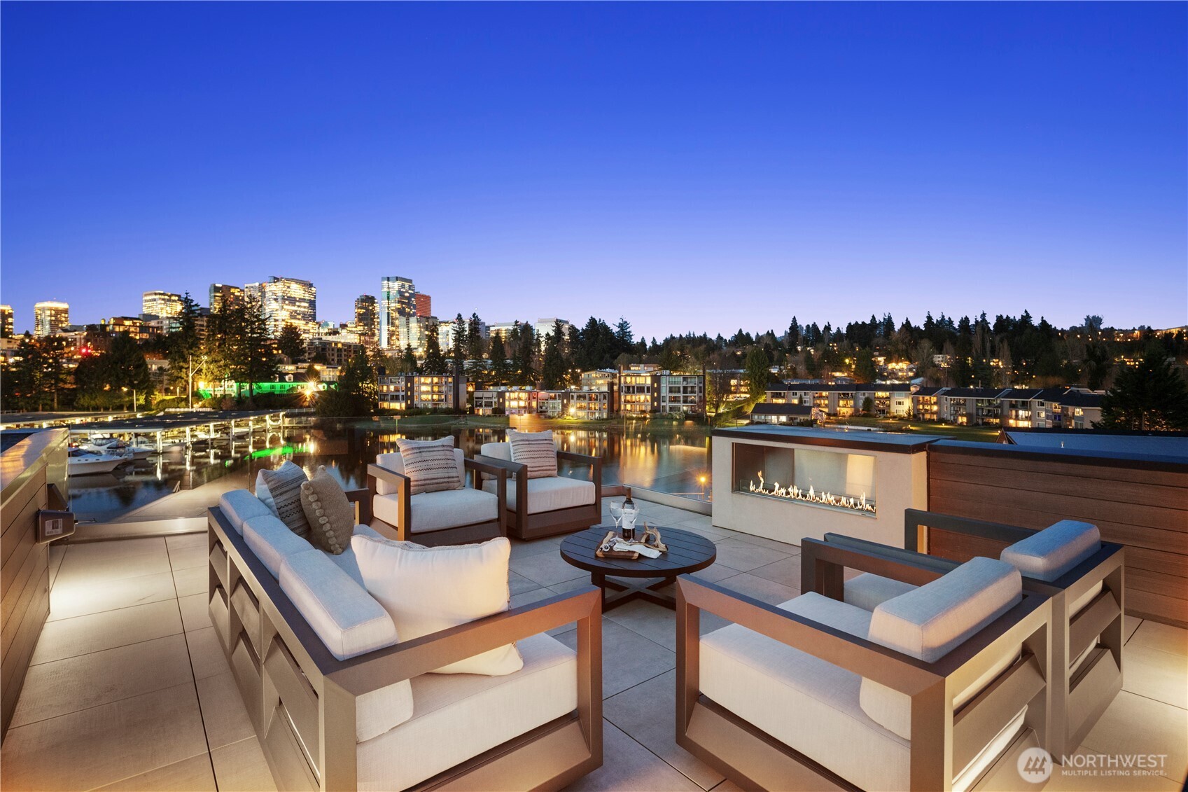
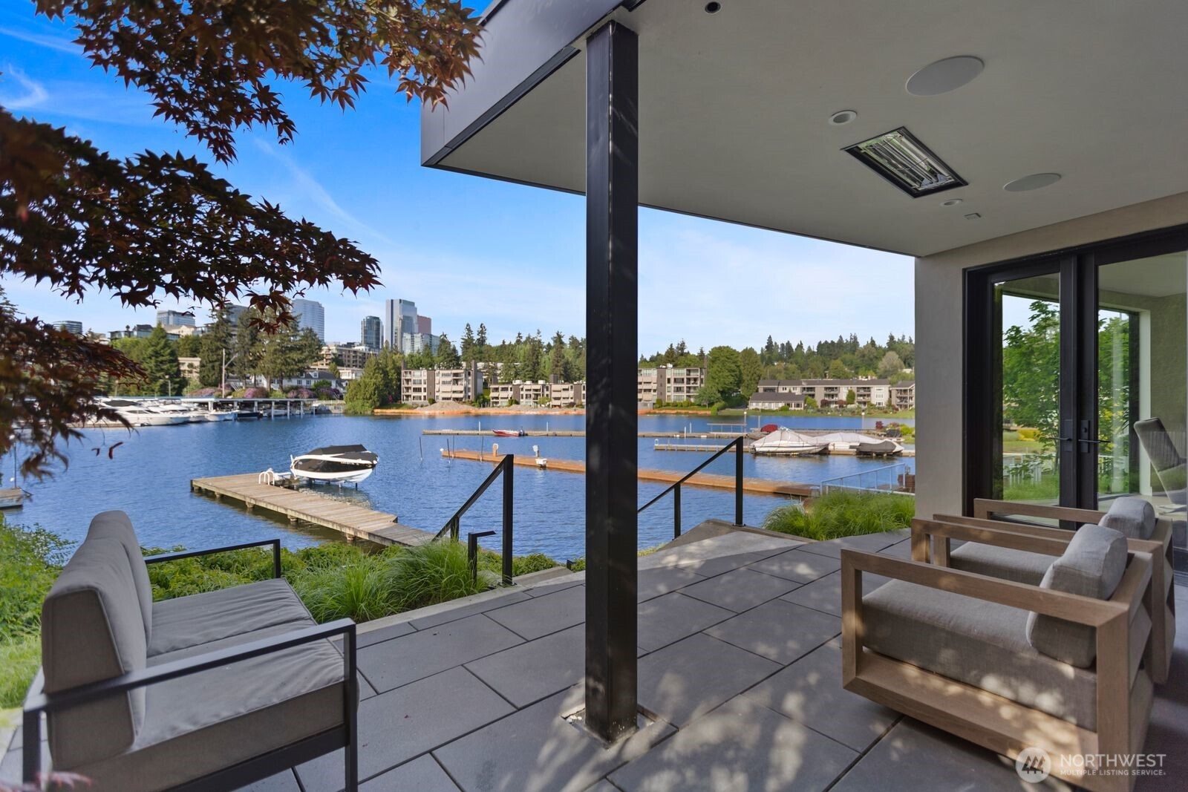
A rare fusion of modern design and timeless luxury, this fully reimagined Bellevue residence by Dandi Studios was completed in late 2023 with exceptional attention to detail. Perfectly positioned in one of Bellevue’s most coveted locations, the 5,067sqft home offers 5 bedrooms, 5 bathrooms, and sweeping views of Lake Washington and the Bellevue skyline. Thoughtfully designed with curated finishes and an effortless open-concept layout, the home was crafted for both elevated entertaining and everyday living. Highlights include an expansive 80-foot dock, an incredible rooftop retreat, private elevator access to every level, and three luxurious suites that create a resort-like living experience. The versatile lower level offers ideal flexibility for guests, extended living, or multi-generational needs. Just moments from Downtown Bellevue, enjoy rare walkability to premier dining, shopping, parks, and everyday conveniences, all while experiencing refined Pacific Northwest living at its finest.

Save
Ask
Tour
Hide
Share
Listing Snapshot
Price 
$11,700,000
Days On Site 
3 Days
Bedrooms 
5
Inside Area (SqFt) 
5,067 sqft
Total Baths 
6
Full Baths 
3
Partial Baths 
3
Lot Size 
0.1779 Acres
Year Built 
1999
MLS® Number 
2525674
Status 
Active
Property Tax 
$48,678
HOA/Condo/Coop Fees 
N/A
Sq Ft Source 
N/A
Friends & Family
Recent Activity
3 days agoListing updated with changes from the MLS®
4 days agoListing first seen on site
General Features
Acres 
0.1779
Attached Garage 
Yes
Direction Faces 
South
Garage 
Yes
Land Lease 
No
Levels 
Two
Parking 
DrivewayAttached
Parking Spaces 
3
Property Sub Type 
Single Family Residence
Security 
Security System
SqFt Total 
5067
Style 
Modern
Utilities 
Cable AvailableSewer Connected
Water Source 
Public
Zoning 
R4
Interior Features
Appliances 
DishwasherDryerMicrowaveRefrigeratorDisposalWasherWater Heater
Basement 
Finished
Cooling 
Ceiling Fan(s)Central Air
Fireplace 
Yes
Fireplace Features 
ElectricGasMaster Bedroom
Fireplaces 
5
Flooring 
Ceramic Tile
Heating 
ElectricNatural GasForced Air
Interior 
Walk-In Closet(s)Ceiling Fan(s)ElevatorPantryVaulted Ceiling(s)
Window Features 
Skylight(s)
Bathroom Full 
Level - Second
Bathroom Half 
Level - Main
Bathroom Three Quarter 
Level - Second
Bedroom 
Level - Second
Den 
Level - Lower
Dining Room 
Level - Main
Entry Hall 
Level - Main
Family Room 
Level - Lower
Kitchen 
Level - Lower
Living Room 
Level - Main
Master Bedroom 
Level - Second
Utility Room 
Level - Lower
Save
Ask
Tour
Hide
Share
Exterior Features
Construction Details 
StuccoWood Siding
Lot Features 
LevelSlopedPavedWaterfront
Patio And Porch 
Deck
Roof 
Flat
View 
BayCityLake
Waterfront 
Yes
Waterfront Features 
LakeWaterfront
Waterview 
BayCityLake
Windows/Doors 
Skylight(s)
Community Features
Building Access 
Main
Financing Terms Available 
CashConventional
MLS Area 
520 - Bellevue/West of 405
School District 
Bellevue
Schools
School District
Bellevue
Elementary School
Enatai Elem
Middle School
Chinook Mid
High School
Bellevue High
Courtesy of NWMLS
Listing courtesy of Devin Leon of COMPASS



Listing information is provided by Participants of the Northwest MLS. IDX information is provided exclusively for personal, non-commercial use, and may not be used for any purpose other than to identify prospective properties consumers may be interested in purchasing. Information is deemed reliable but not guaranteed. Copyright 2026, Northwest MLS.
All data is obtained from various sources and may not have been verified by the broker or MLS Grid. Supplied open house information is subject to change without notice. All information should be independently reviewed and verified for accuracy. Properties may or may not be listed by the office/agent presenting the information.
Last checked: 2026-05-25 05:40 AM PDT

Neighborhood & Commute
Source: Walkscore
Save
Ask
Tour
Hide
Share