
7962 112th Lane SENewcastle, WA98056
Listing courtesy of Justin Richards of Redfin
Due to the health concerns created by Coronavirus we are offering personal 1-1 online video walkthough tours where possible.
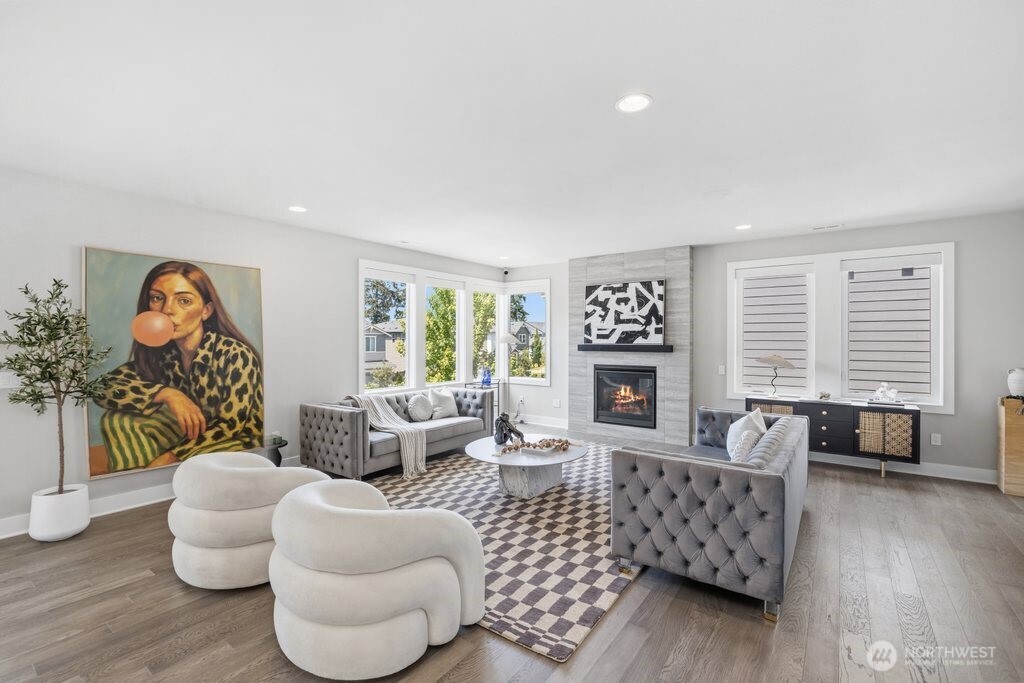
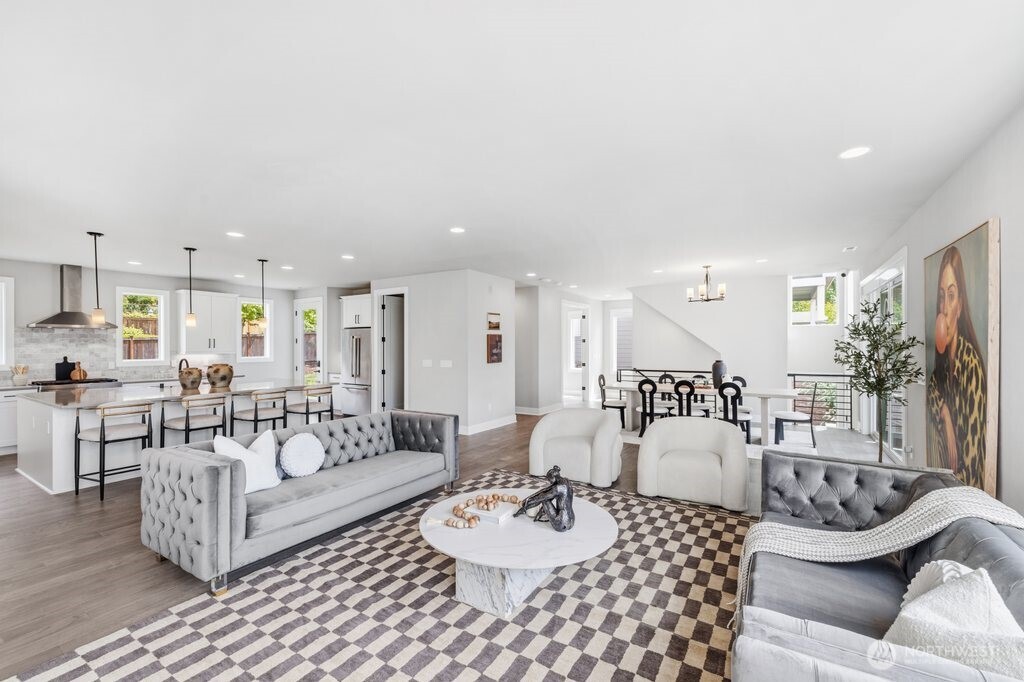
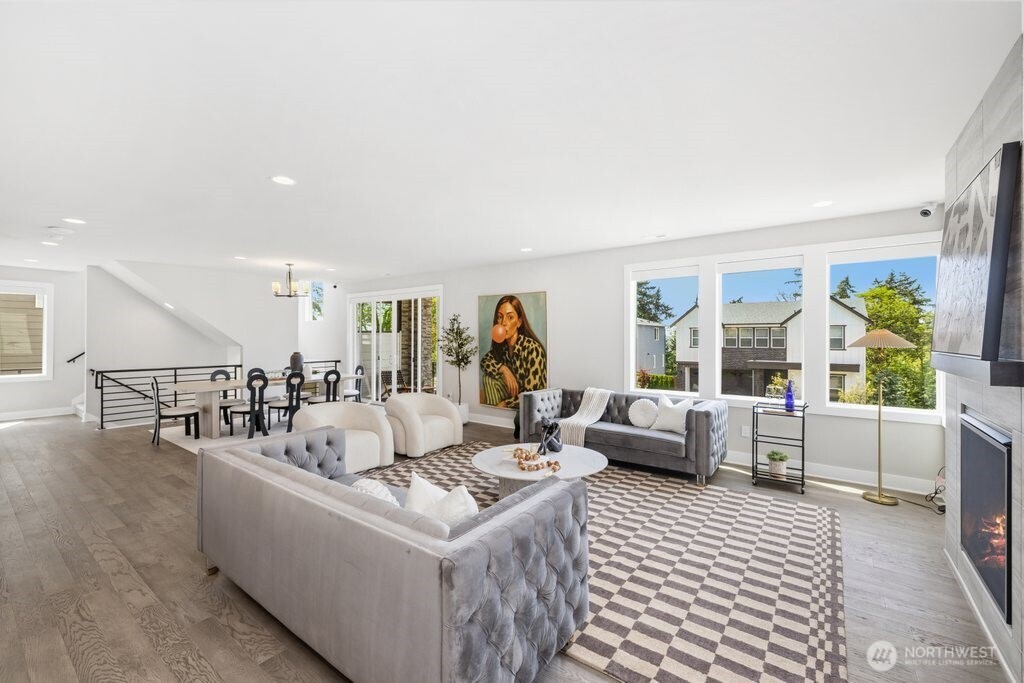
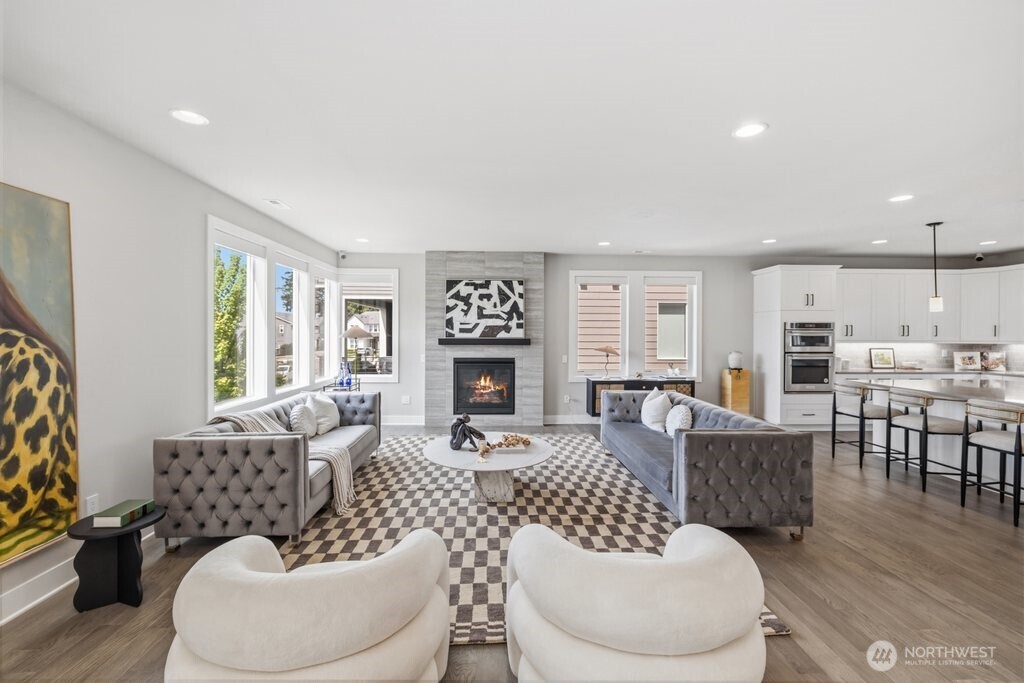
Beautifully updated Tri Pointe resale in the heart of Newcastle! Built in 2022 and offering 3,710 sq ft across three thoughtfully designed levels, this exceptional home blends modern luxury with everyday functionality. Featuring 4 bedrooms, 3.5 baths, multiple flexible living spaces, a private main-floor office, and a guest suite with its own sitting area. Seller investments include more than $50,000 in owned solar panels, custom built-in closet systems, sensor lighting, upgraded plumbing fixtures, and advanced home monitoring technology. The open-concept great room centers around a chef's kitchen with an oversized island, white shaker cabinetry, quartz countertops, designer tile backsplash, premium stainless steel appliances, statement hood, gas range, and sleek black metal railings. Expansive sliding doors open to a spacious deck overlooking the fully fenced backyard. Upstairs, the luxurious primary suite features abundant natural light, neighborhood and peekaboo water views, a spa-inspired bath, and a custom walk-in closet. Generously sized secondary bedrooms, upstairs laundry, central A/C, EV charging, and a tankless water heater complete the home. Ideally located near parks, shopping, dining, I-405, and everyday conveniences, this home offers an exceptional combination of style, efficiency, comfort, and location.
| 3 weeks ago | Listing updated with changes from the MLS® | |
| 4 months ago | Listing first seen on site |
Listing courtesy of Justin Richards of Redfin

Listing information is provided by Participants of the Northwest MLS. IDX information is provided exclusively for personal, non-commercial use, and may not be used for any purpose other than to identify prospective properties consumers may be interested in purchasing. Information is deemed reliable but not guaranteed. Copyright 2026, Northwest MLS.
All data is obtained from various sources and may not have been verified by the broker or MLS Grid. Supplied open house information is subject to change without notice. All information should be independently reviewed and verified for accuracy. Properties may or may not be listed by the office/agent presenting the information.
Last checked: 2026-09-13 05:49 PM PDT
Did you know? You can invite friends and family to your search. They can join your search, rate and discuss listings with you.