Save
Ask
Tour
Hide
Share
$555,000
129 Days On Site

5232 Kinney Rd SW
Olympia, WA98512

Single Family Residence|Pending Inspection
2
Beds
2
Total Baths
1
Full Bath
1
Partial Bath
1,936
SqFt
$287
/SqFt
1930
Built
Cumulative Days On Market:
104
Subdivision:
Black Lake
County:
Thurston
Courtesy of NWMLS
Listing courtesy of Donna Huber of eXp Realty

Due to the health concerns created by Coronavirus we are offering personal 1-1 online video walkthough tours where possible.
Call Now: 253-268-1714
Is this the listing for you? We can help make it yours.
253-268-1714
5232 Kinney Rd SW5232 Kinney Rd SW5232 Kinney Rd SW5232 Kinney Rd SW
Save
Ask
Tour
Hide
Share

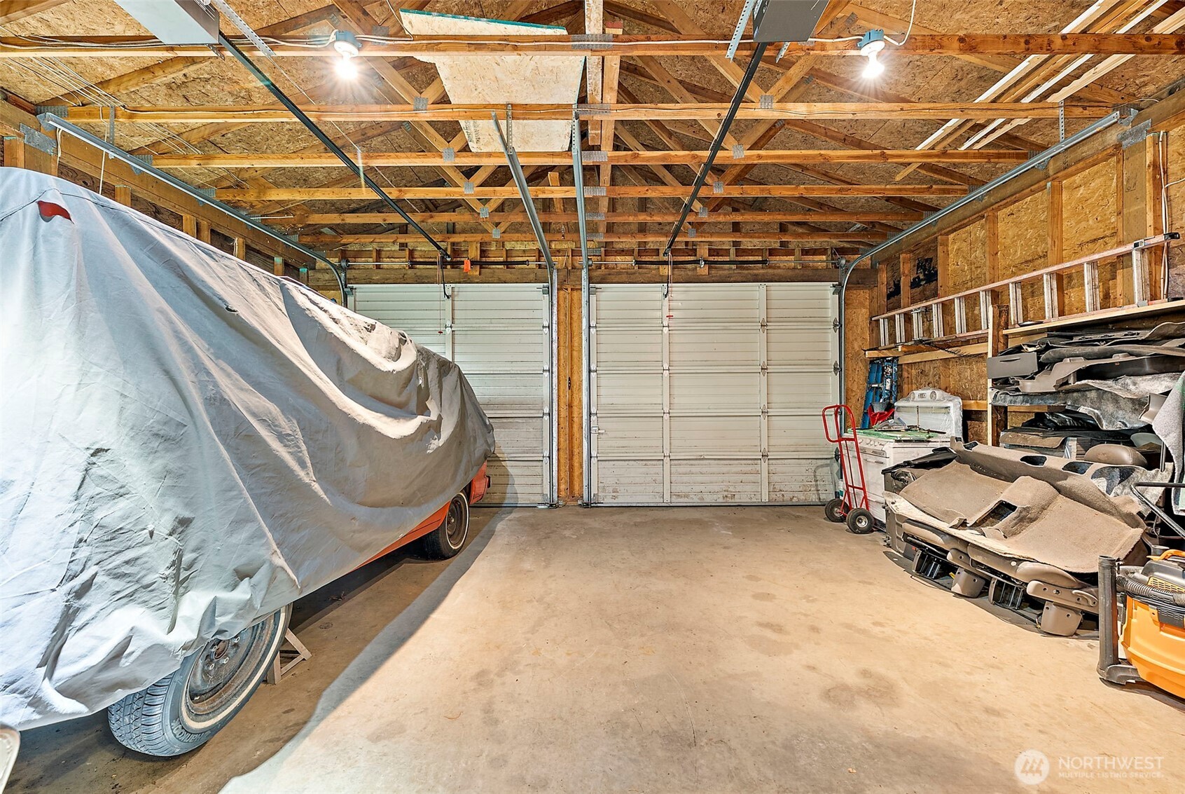
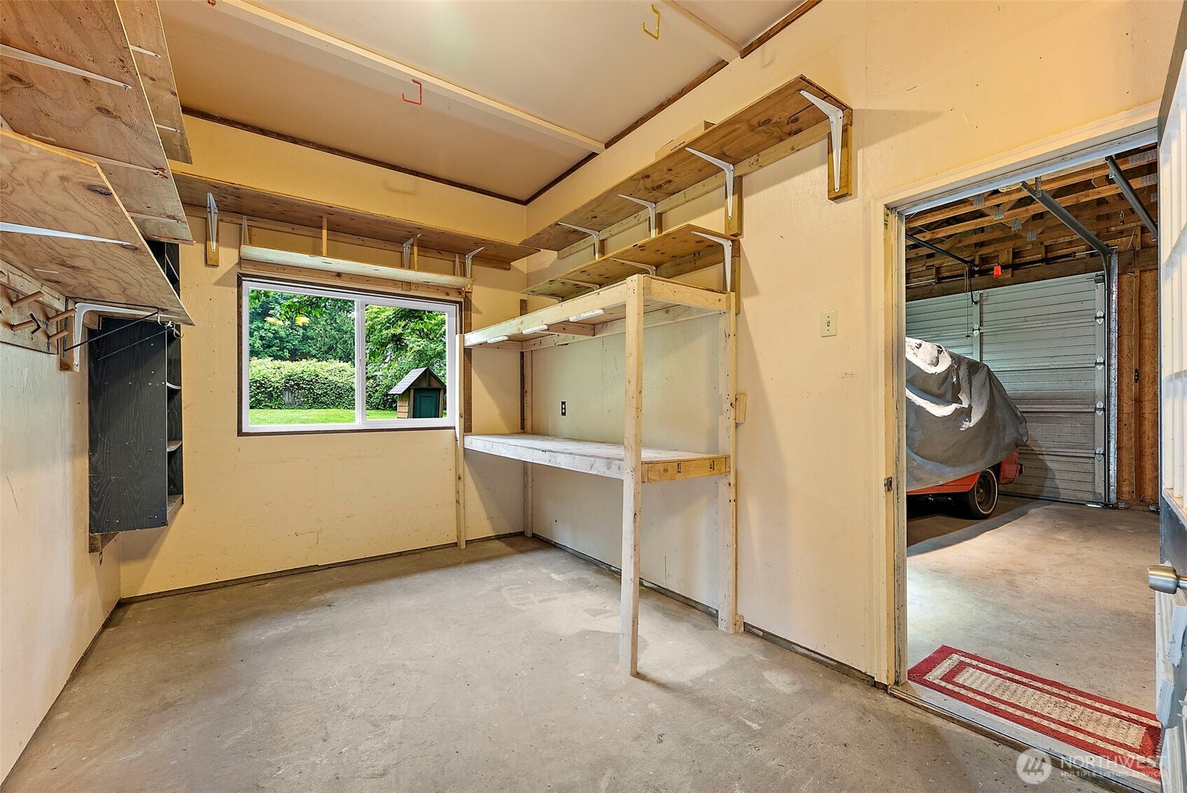
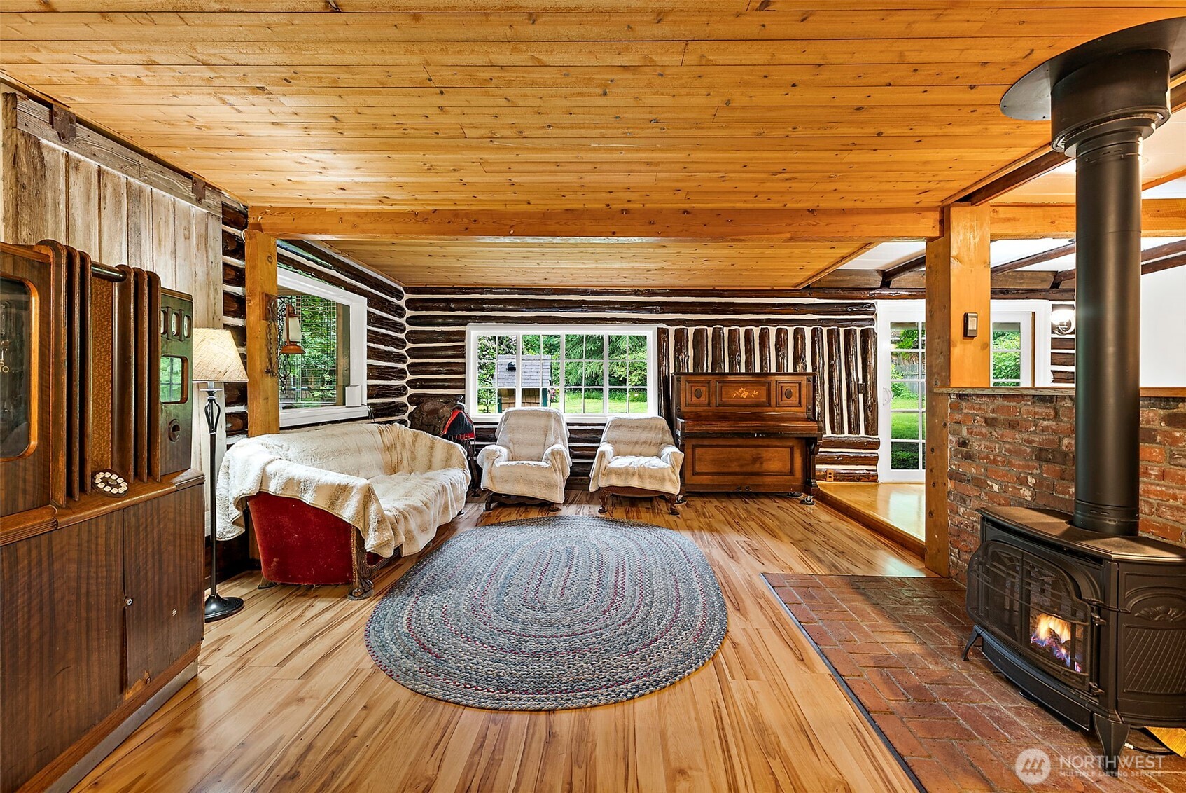
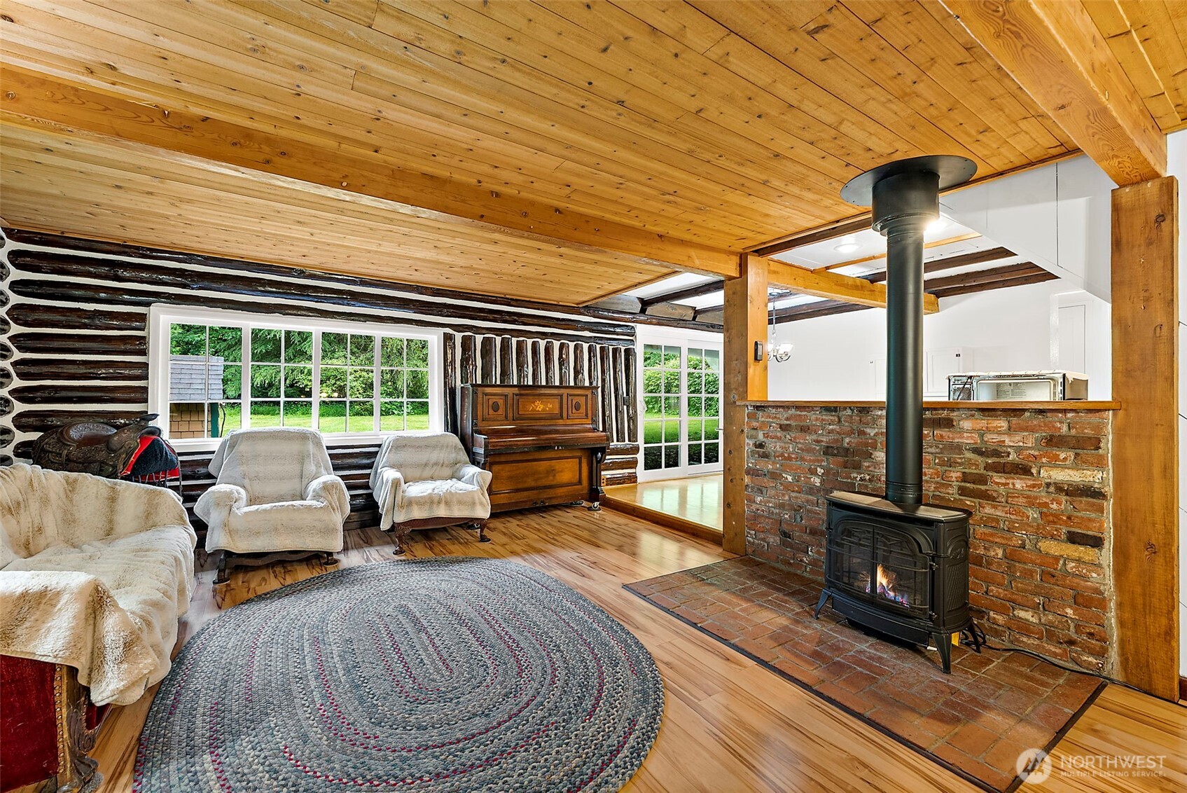
Rare .51 acre offering near Black Lake - fully fenced, private, and packed with value. This beautifully restored log home sits on a level, fully fenced half-acre with covered RV parking, a large, detached 2-car garage and workshop, and a separate detached ADU-style structure with power and water - currently a home gym, easily suited to a studio, office, or additional living space (buyer to verify use). Recent updates include masterfully re-bleached, stained, and sealed logs, new flooring, updated entry doors, and a new tankless water heater and baseboard heaters in each room. The main home offers 2 bedrooms, an upstairs flex room, a main-level gas stove, and abundant natural light. Inspection and VA appraisal contingencies already satisfied - move-in ready. A rare combination of privacy, storage, workspace, and flexibility minutes from shopping, parks, downtown Olympia, and I-5.

Save
Ask
Tour
Hide
Share
Listing Snapshot
Price 
$555,000
Days On Site 
129 Days
Bedrooms 
2
Inside Area (SqFt) 
1,936 sqft
Total Baths 
2
Full Baths 
1
Partial Baths 
1
Lot Size 
0.51 Acres
Year Built 
1930
MLS® Number 
2527763
Status 
Pending Inspection
Property Tax 
$5,331
HOA/Condo/Coop Fees 
N/A
Sq Ft Source 
N/A
Friends & Family
Recent Activity
5 days agoListing updated with changes from the MLS®
5 days agoStatus changed to Pending
2 months agoPrice changed to $555,000
4 months agoListing first seen on site
General Features
Acres 
0.51
Foundation 
Block
Garage 
Yes
Land Lease 
No
Levels 
One and One Half
Parking 
Detached CarportDrivewayDetachedRV Access/Parking
Parking Spaces 
3
Property Sub Type 
Single Family Residence
Sewer 
Septic Tank
SqFt Total 
1936
Style 
Cabin
Utilities 
Cable Available
Water Source 
WellPrivate
Zoning 
RRR1/5
Interior Features
Appliances 
DishwasherDryerMicrowaveRefrigeratorWasherWater Heater
Basement 
None
Fireplace 
Yes
Fireplace Features 
Gas
Fireplaces 
1
Flooring 
Ceramic TileHardwoodLaminate
Heating 
ElectricNatural GasBaseboard
Window Features 
Skylight(s)
Bathroom Full 
Level - Main
Bathroom Half 
Level - Second
Bedroom 
Level - Second
Den 
Level - Lower
Entry Hall 
Level - Main
Kitchen 
Level - Main
Living Room 
Level - Main
Master Bedroom 
Level - Second
Studio 
Level - Second
Utility Room 
Level - Main
Save
Ask
Tour
Hide
Share
Exterior Features
Construction Details 
LogSee Remarks
Exterior 
Garden
Fencing 
Fenced
Lot Features 
LevelPaved
Other Structures 
Outbuilding
Patio And Porch 
Deck
Roof 
Composition
View 
Territorial
Waterview 
Territorial
Windows/Doors 
Skylight(s)
Community Features
Accessibility Features 
Therapeutic Whirlpool
MLS Area 
442 - Black Hills
School District 
Tumwater
Financing Terms Available 
CashConventionalFHAVA Loan
Building Access 
Main
Schools
School District
Tumwater
Elementary School
Black Lake Elem
Middle School
Tumwater Mid
High School
A G West Black Hills
Courtesy of NWMLS
Listing courtesy of Donna Huber of eXp Realty



Listing information is provided by Participants of the Northwest MLS. IDX information is provided exclusively for personal, non-commercial use, and may not be used for any purpose other than to identify prospective properties consumers may be interested in purchasing. Information is deemed reliable but not guaranteed. Copyright 2026, Northwest MLS.
All data is obtained from various sources and may not have been verified by the broker or MLS Grid. Supplied open house information is subject to change without notice. All information should be independently reviewed and verified for accuracy. Properties may or may not be listed by the office/agent presenting the information.
Last checked: 2026-10-04 01:41 AM PDT

Neighborhood & Commute
Source: Walkscore
Save
Ask
Tour
Hide
Share