
18221 SE 260th PlaceCovington, WA98042
Listing courtesy of Ed Laine of eXp Realty
Due to the health concerns created by Coronavirus we are offering personal 1-1 online video walkthough tours where possible.
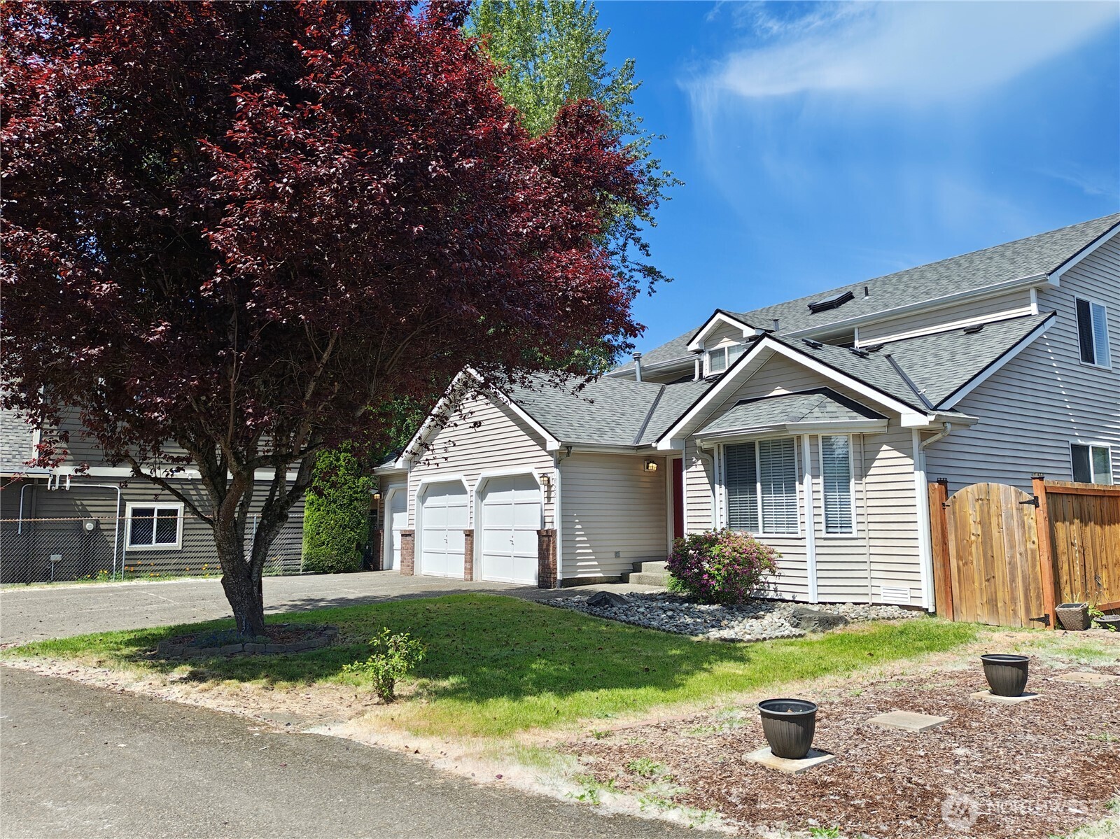
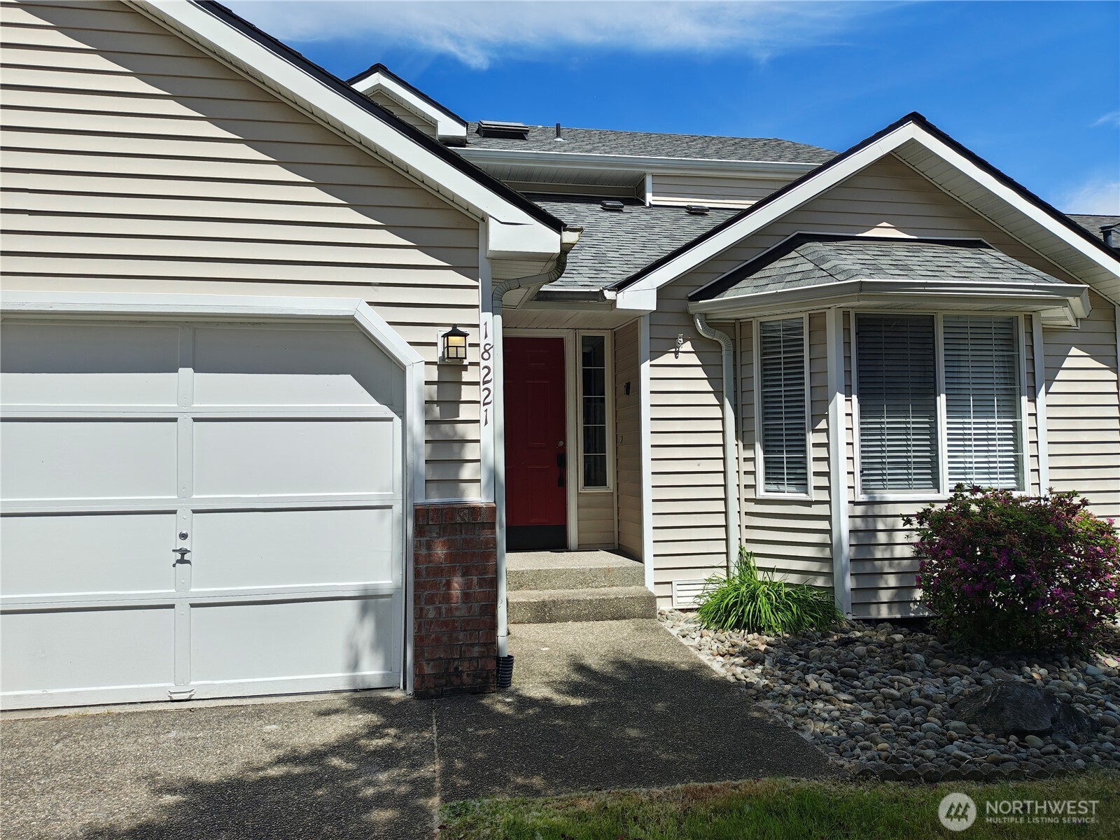
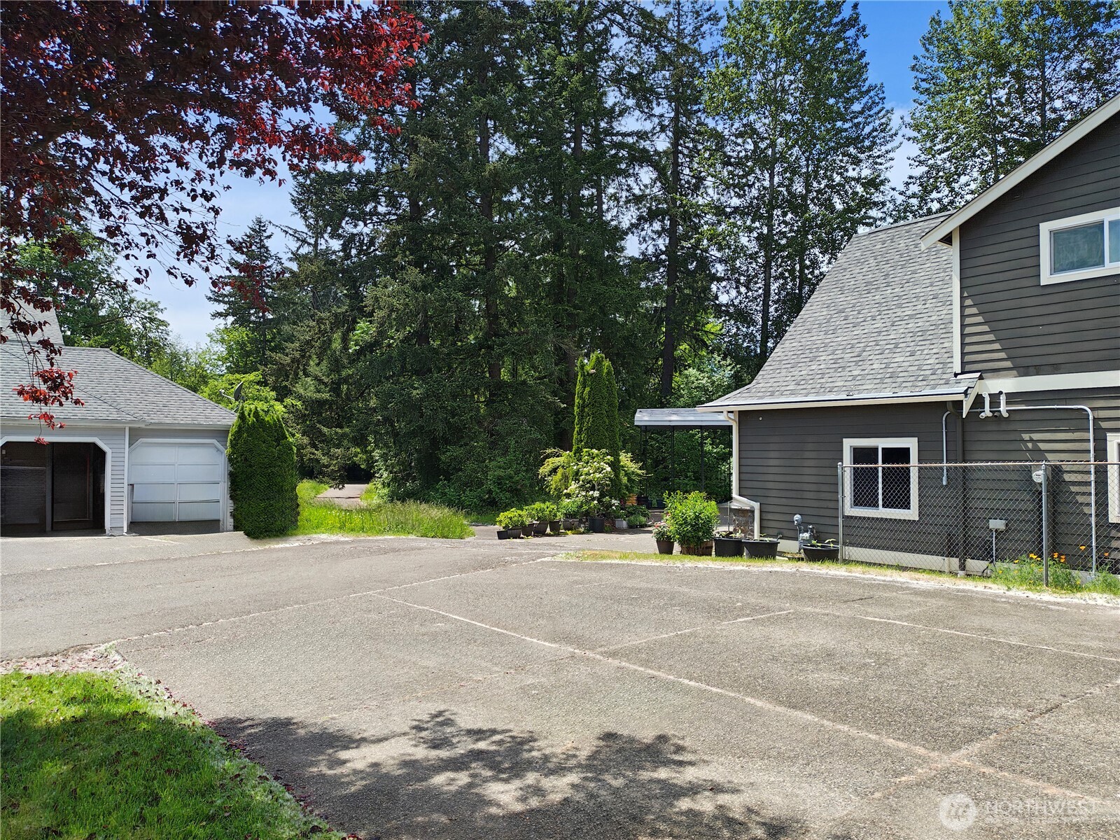
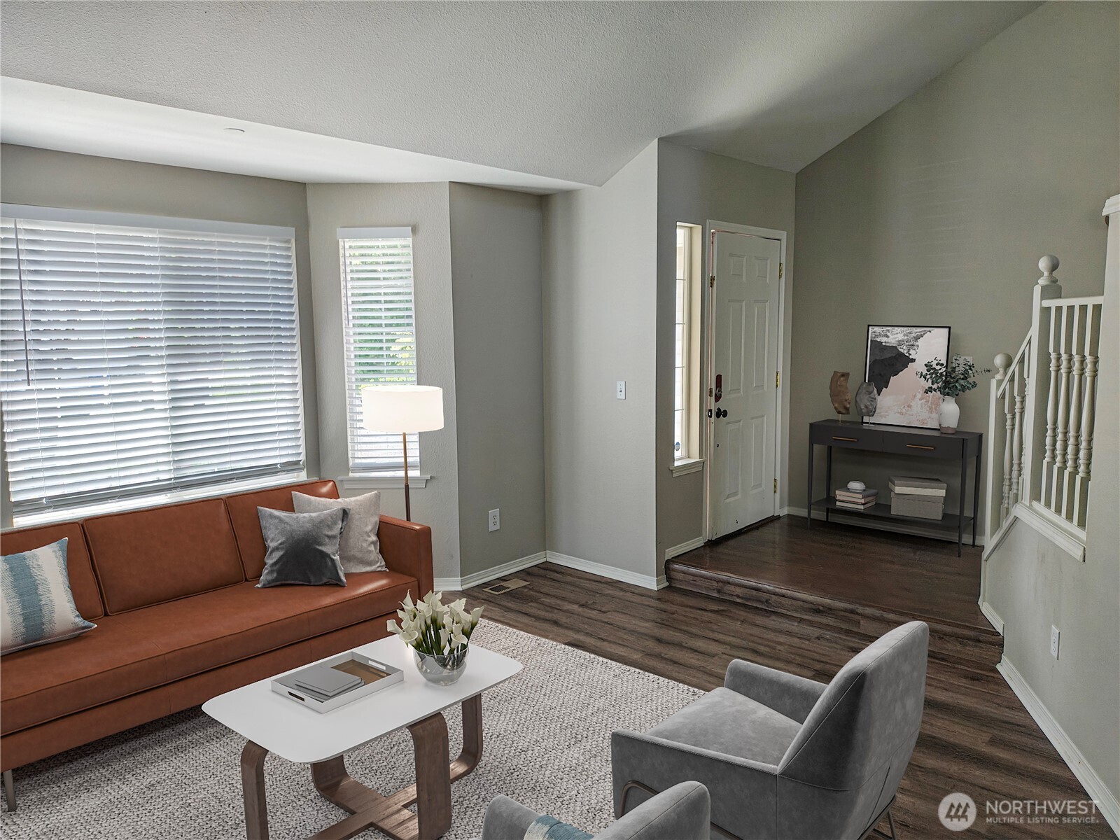
Welcome to this beautifully maintained 4-bedroom, 2.5-bath home in the heart of Covington! Offering 1,770 sq. ft. of comfortable living space, this move-in ready residence blends warmth, functionality, and everyday convenience. Step inside to discover light-filled living areas, an inviting layout ideal for entertaining, and a spacious kitchen with ample cabinetry and workspace for the home chef. Upstairs, the generously sized bedrooms provide flexibility for guests, home office needs, or growing households, while the private primary suite offers a relaxing retreat at the end of the day. Enjoy outdoor living in the fully usable backyard—perfect for summer BBQs, gardening, pets, or simply unwinding in your own private space. Located in a quiet, established neighborhood near parks, , walking trails, schools, shopping, dining, and major commuter routes, this home delivers the perfect balance of suburban comfort and accessibility. Whether you're a first-time buyer or looking for more room to grow, this property offers exceptional value and timeless appeal. Don’t miss your opportunity to make this Covington gem your next home!
| 6 days ago | Listing updated with changes from the MLS® | |
| 6 days ago | Status changed to Pending | |
| a month ago | Price changed to $600,000 | |
| 4 months ago | Listing first seen on site |
Listing courtesy of Ed Laine of eXp Realty

Listing information is provided by Participants of the Northwest MLS. IDX information is provided exclusively for personal, non-commercial use, and may not be used for any purpose other than to identify prospective properties consumers may be interested in purchasing. Information is deemed reliable but not guaranteed. Copyright 2026, Northwest MLS.
All data is obtained from various sources and may not have been verified by the broker or MLS Grid. Supplied open house information is subject to change without notice. All information should be independently reviewed and verified for accuracy. Properties may or may not be listed by the office/agent presenting the information.
Last checked: 2026-09-14 11:00 PM PDT