
16034 SE 254th StreetCovington, WA98042
Listing courtesy of Kathy Morrow of RE/MAX Integrity
Due to the health concerns created by Coronavirus we are offering personal 1-1 online video walkthough tours where possible.
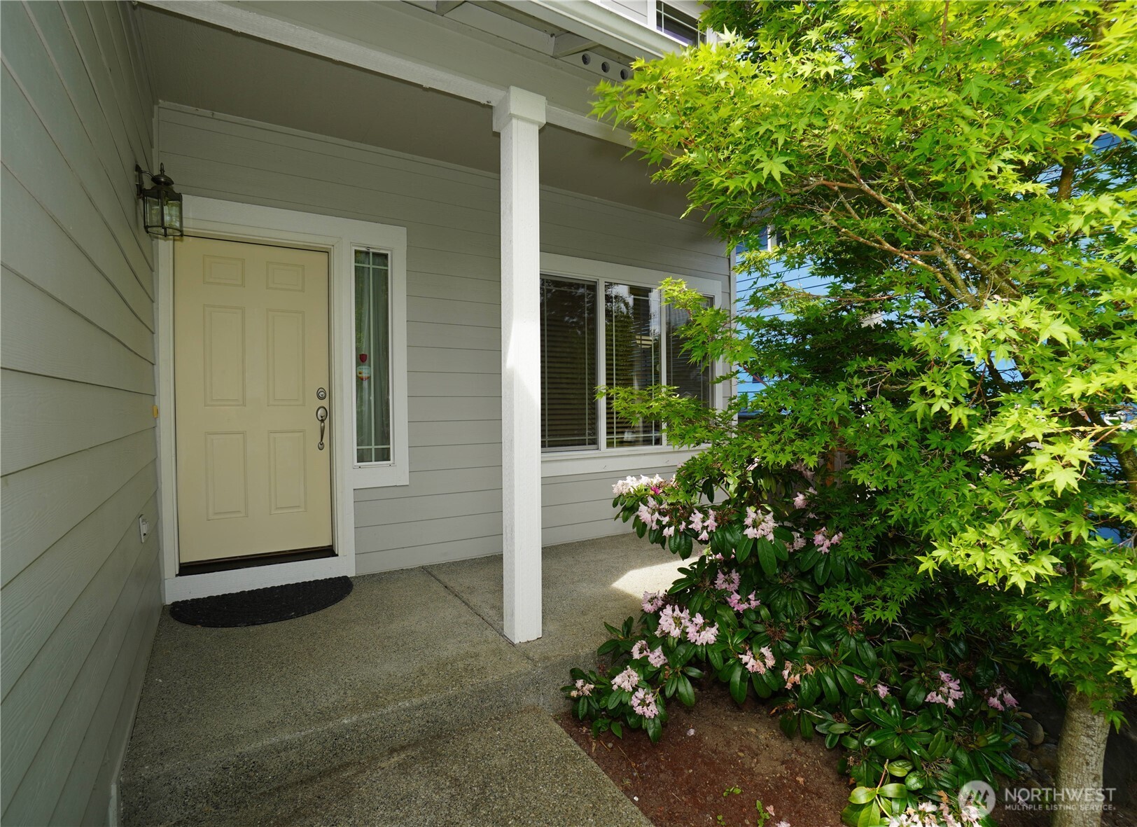
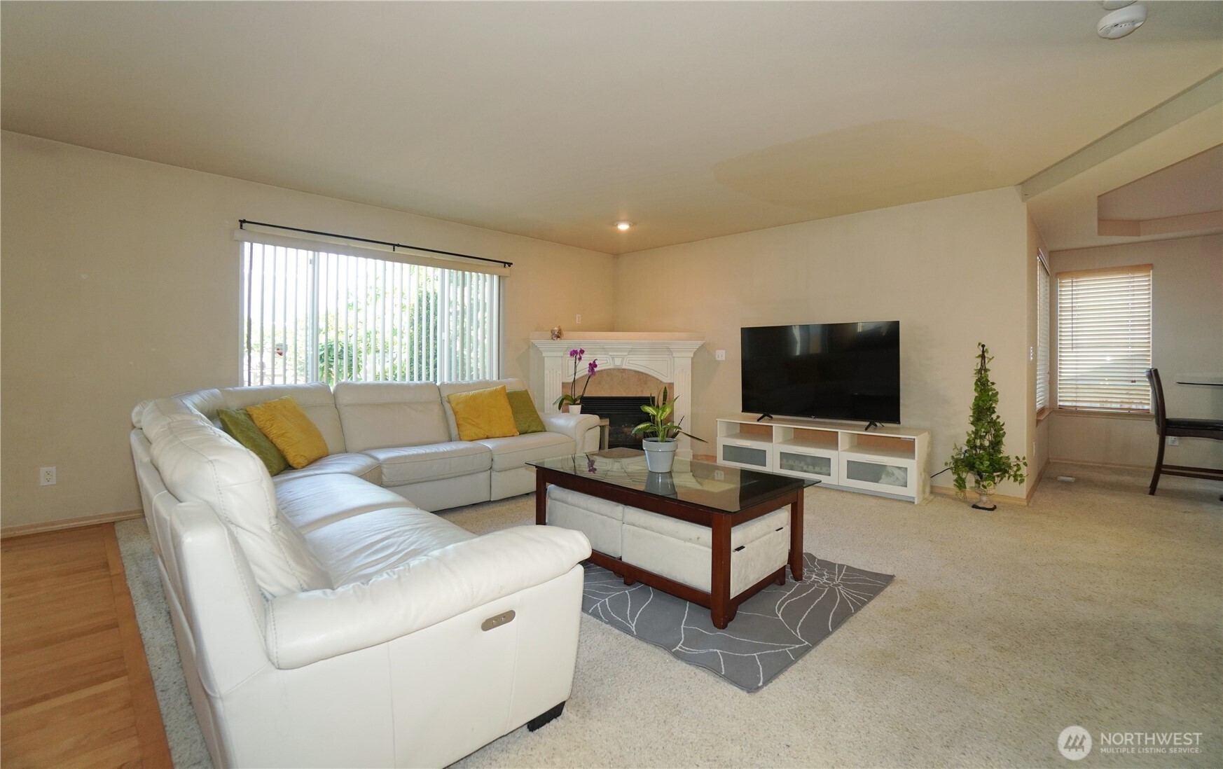
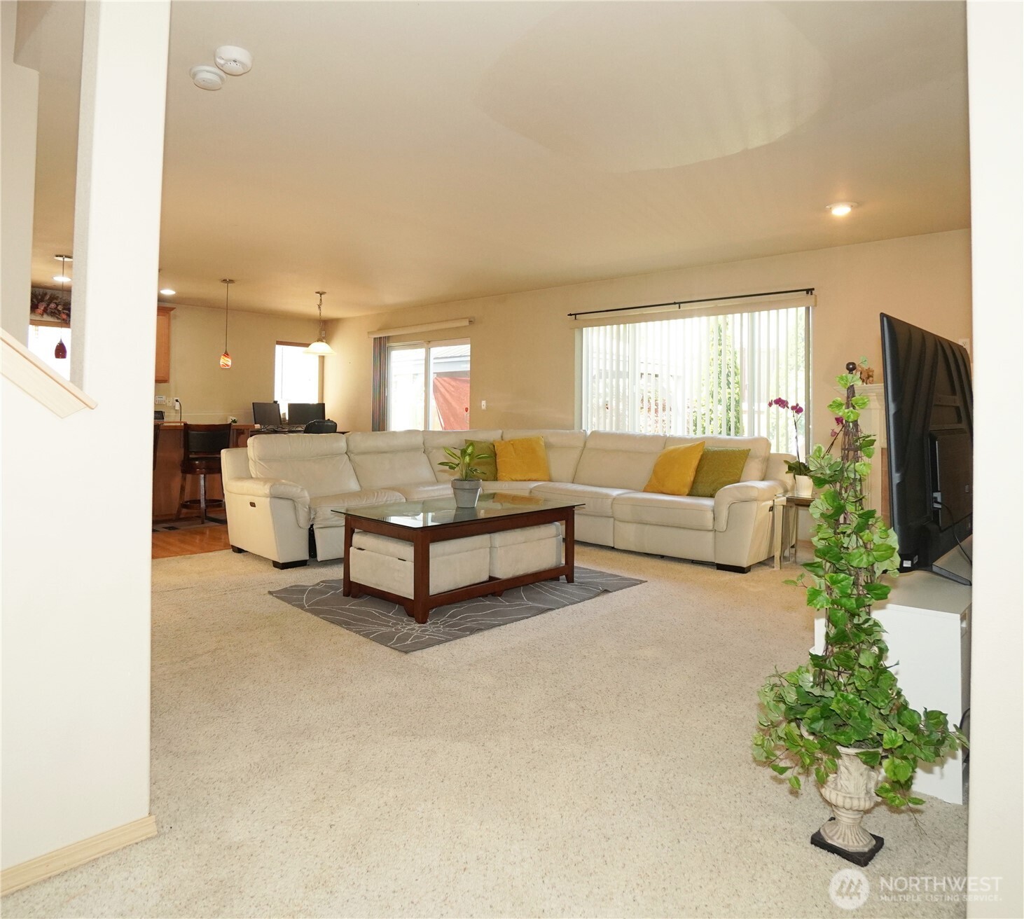
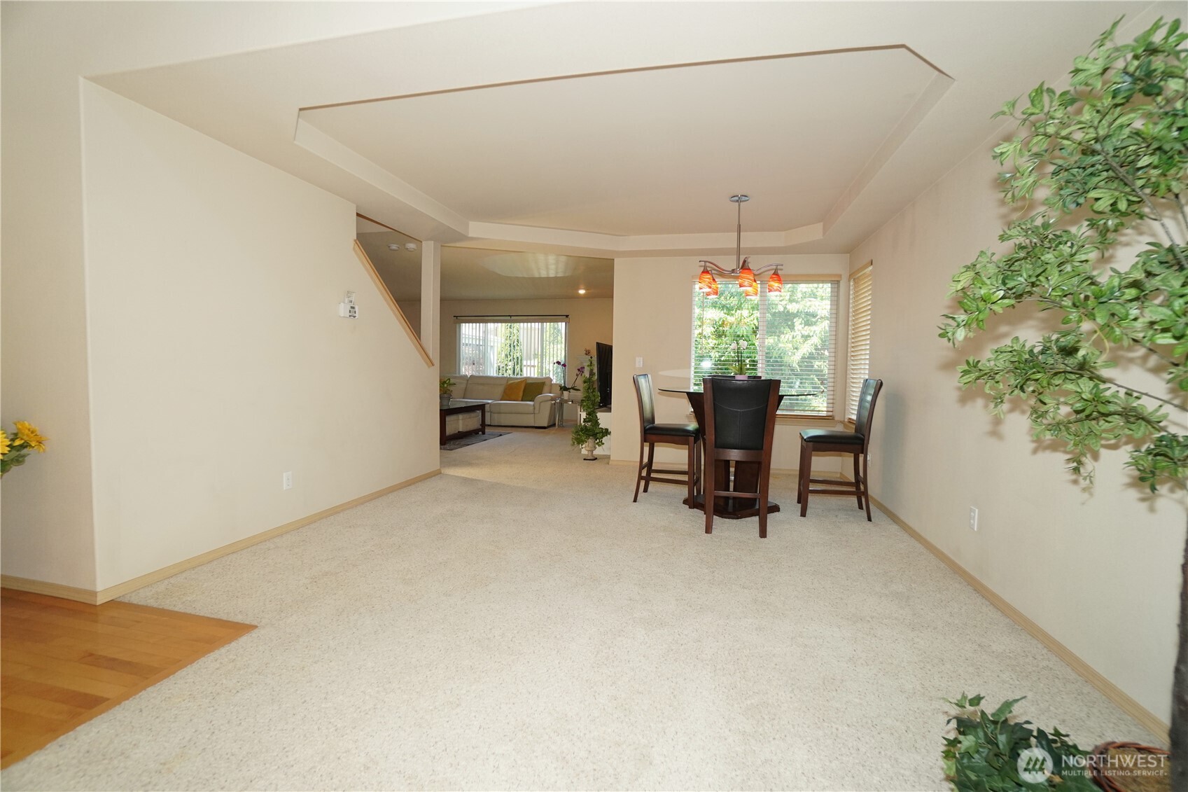
Covington beautiful four bedroom home in Crofton Hills. Spacious open floor plan with all the right features that you want. Enter the home to the spacious main floor's living room and dining room space, coontinue to the family room with fireplace plus the large kitchen with eating counte. These just a few of the special features. Enough space for a home office on the main floor too. Upstairs are the four spacious bedrooms including the large primary suite and a Large loft space that is perfect for any activity could be an Office, extra family room space, entertainment and so much more. Beautiful ourtdoor spaces with a spacious covered patio, Trees include a Cherry tree that had a great Cherry harvest this year. Across from one of the parks in the community. Close to shopping Hwy 18, Costco. 2 Parks & so much more. Walk to schools, Covington elementary Mattson middle school and Kentwood High school are all within walking distance. This could be the home in the location that you have been waiting for. New price on this beautiful home. Ready for you to call home.
| a month ago | Listing updated with changes from the MLS® | |
| a month ago | Price changed to $675,000 | |
| 4 months ago | Listing first seen on site |
Listing courtesy of Kathy Morrow of RE/MAX Integrity

Listing information is provided by Participants of the Northwest MLS. IDX information is provided exclusively for personal, non-commercial use, and may not be used for any purpose other than to identify prospective properties consumers may be interested in purchasing. Information is deemed reliable but not guaranteed. Copyright 2026, Northwest MLS.
All data is obtained from various sources and may not have been verified by the broker or MLS Grid. Supplied open house information is subject to change without notice. All information should be independently reviewed and verified for accuracy. Properties may or may not be listed by the office/agent presenting the information.
Last checked: 2026-09-13 09:21 PM PDT