
5913 164th Avenue Ct ESumner, WA98390
Listing courtesy of Mitch Baldridge of Hawkins Poe
Due to the health concerns created by Coronavirus we are offering personal 1-1 online video walkthough tours where possible.
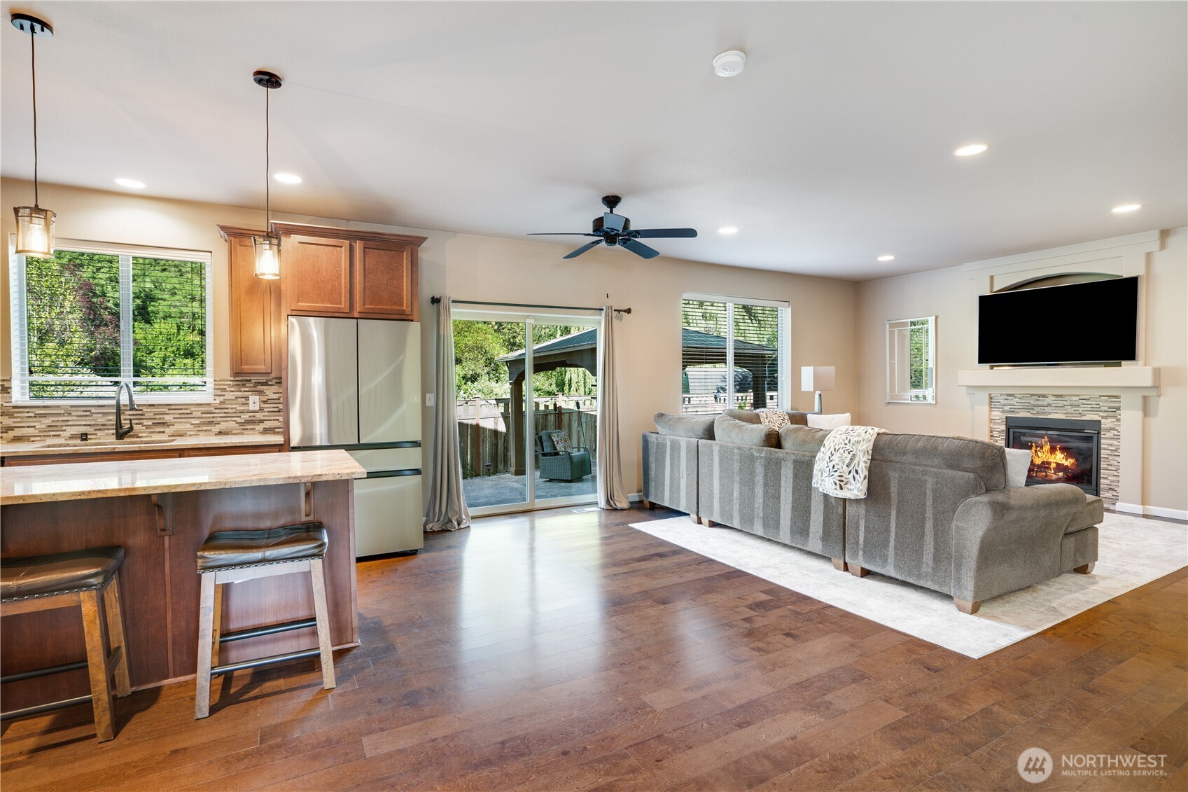
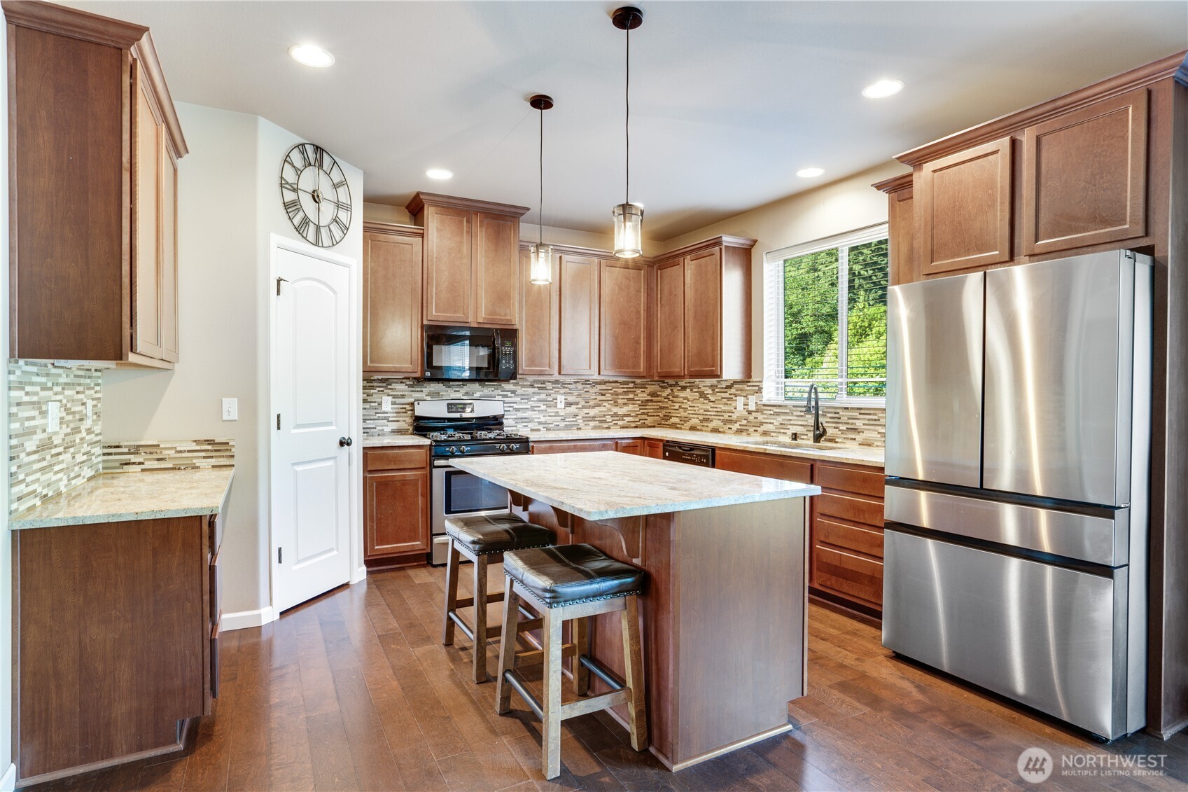
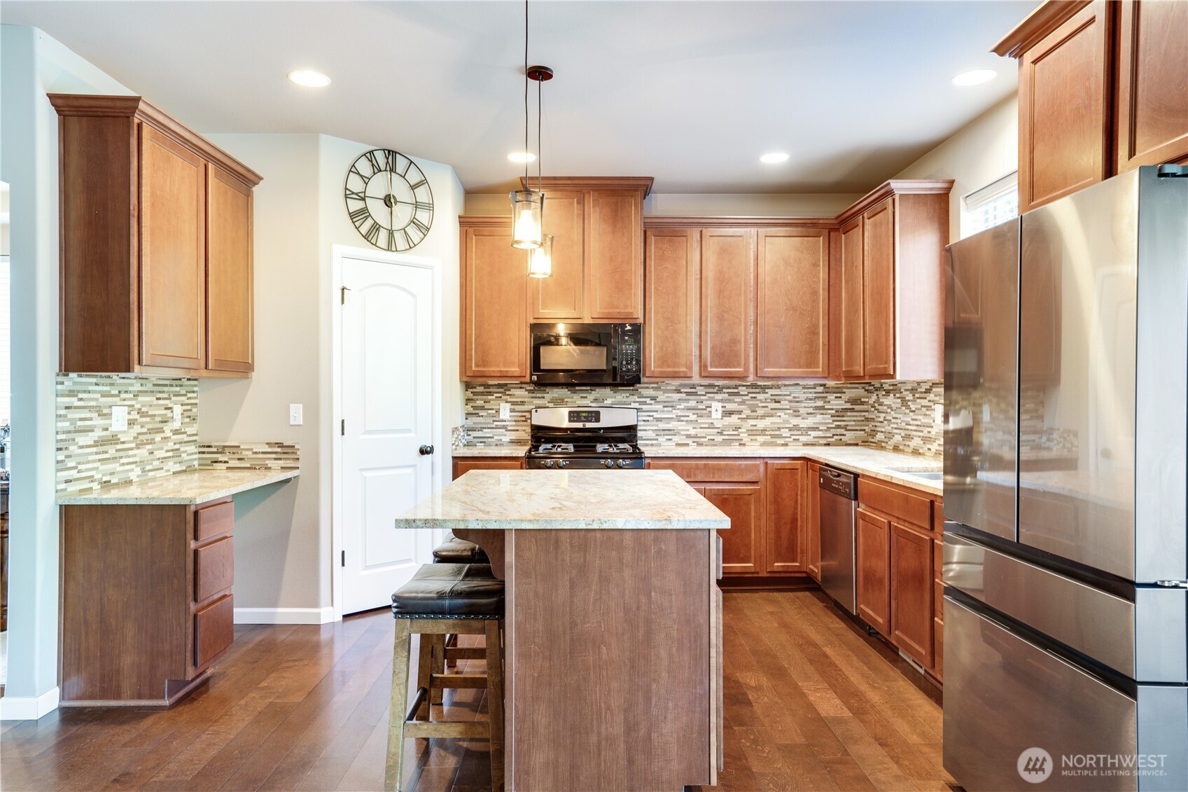
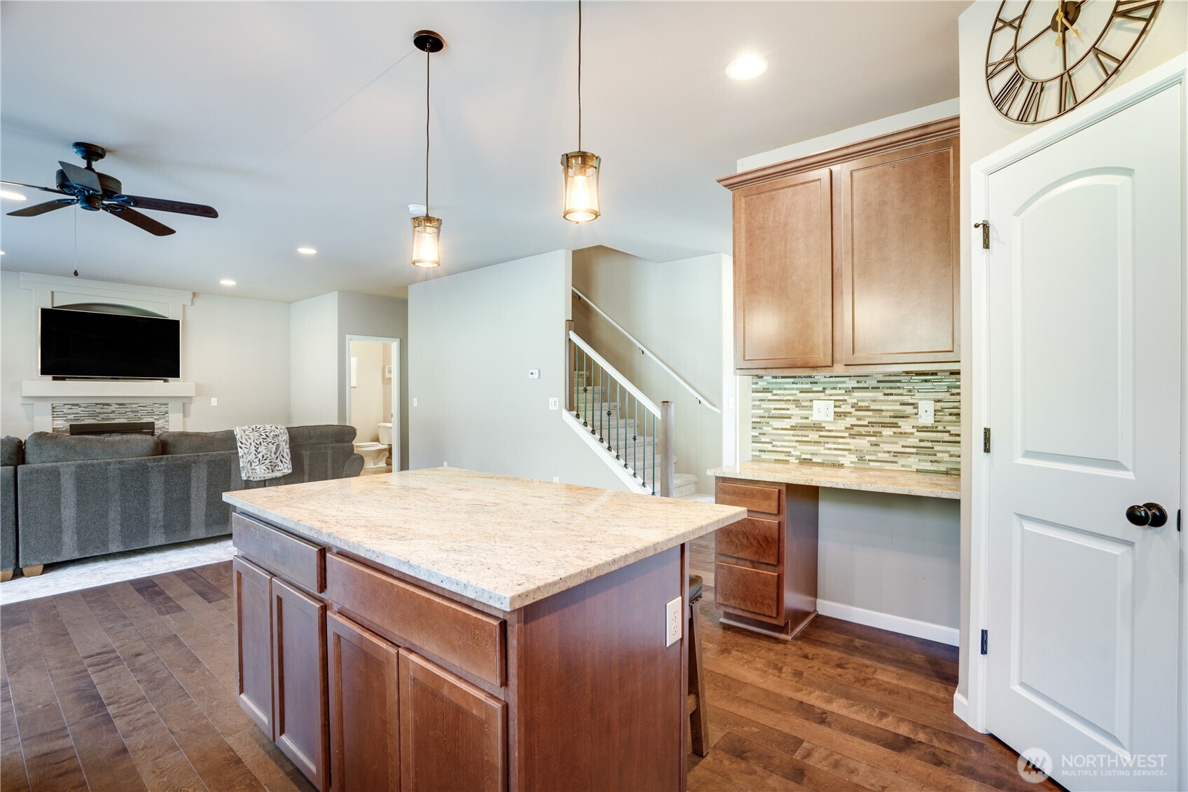
Private greenbelt setting, a professionally installed putting green, covered outdoor living, and four bedrooms upstairs—this Sumner home offers a combination that is hard to find. A salmon creek and protected green space sit directly behind the property, creating a peaceful natural backdrop and a backyard that feels far more private than most. The fully fenced outdoor space is made for enjoying year-round, with a covered gazebo, patio, solar lighting, territorial views, and a professionally installed, meticulously maintained high-end putting green. Inside, the spacious entry provides flexibility for a second living area or home office and opens to a formal dining space before flowing into the heart of the home. The kitchen connects seamlessly to the family room, creating an inviting open-concept space for everyday living and entertaining, with easy access to the backyard. Upstairs, all four bedrooms are thoughtfully located on one level, including a spacious primary suite with a 5-piece ensuite bath, three additional bedrooms, and a walk-in laundry room. Additional features include central A/C, a gas fireplace, attached garage, and ample storage. Conveniently located near shopping, dining, parks, schools, and major commuter routes while tucked into a quieter residential setting. No HOA.
| 5 days ago | Listing updated with changes from the MLS® | |
| 5 days ago | Price changed to $689,000 | |
| 3 months ago | Listing first seen on site |
Listing courtesy of Mitch Baldridge of Hawkins Poe

Listing information is provided by Participants of the Northwest MLS. IDX information is provided exclusively for personal, non-commercial use, and may not be used for any purpose other than to identify prospective properties consumers may be interested in purchasing. Information is deemed reliable but not guaranteed. Copyright 2026, Northwest MLS.
All data is obtained from various sources and may not have been verified by the broker or MLS Grid. Supplied open house information is subject to change without notice. All information should be independently reviewed and verified for accuracy. Properties may or may not be listed by the office/agent presenting the information.
Last checked: 2026-09-13 08:27 PM PDT