
537 NW Juniper StreetIssaquah, WA98027
Listing courtesy of Lara Dunn of Weichert, Realtors-Pillar NW
Due to the health concerns created by Coronavirus we are offering personal 1-1 online video walkthough tours where possible.
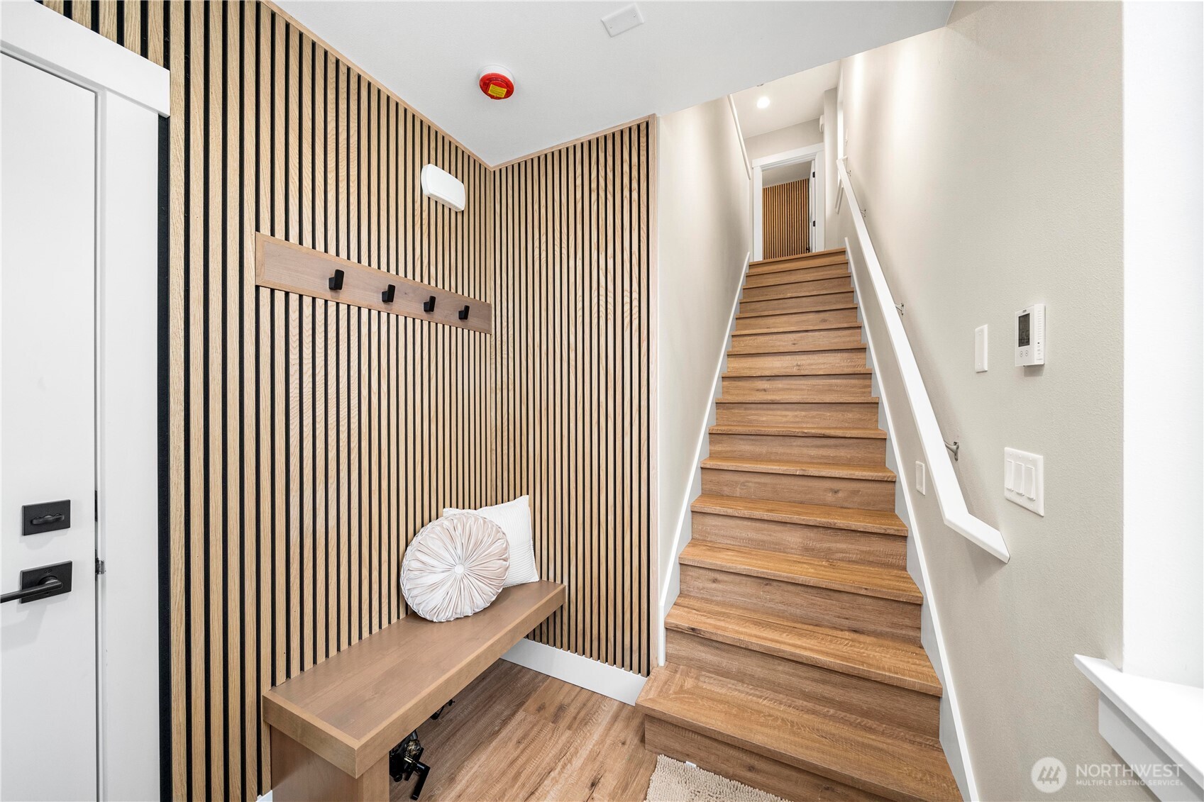
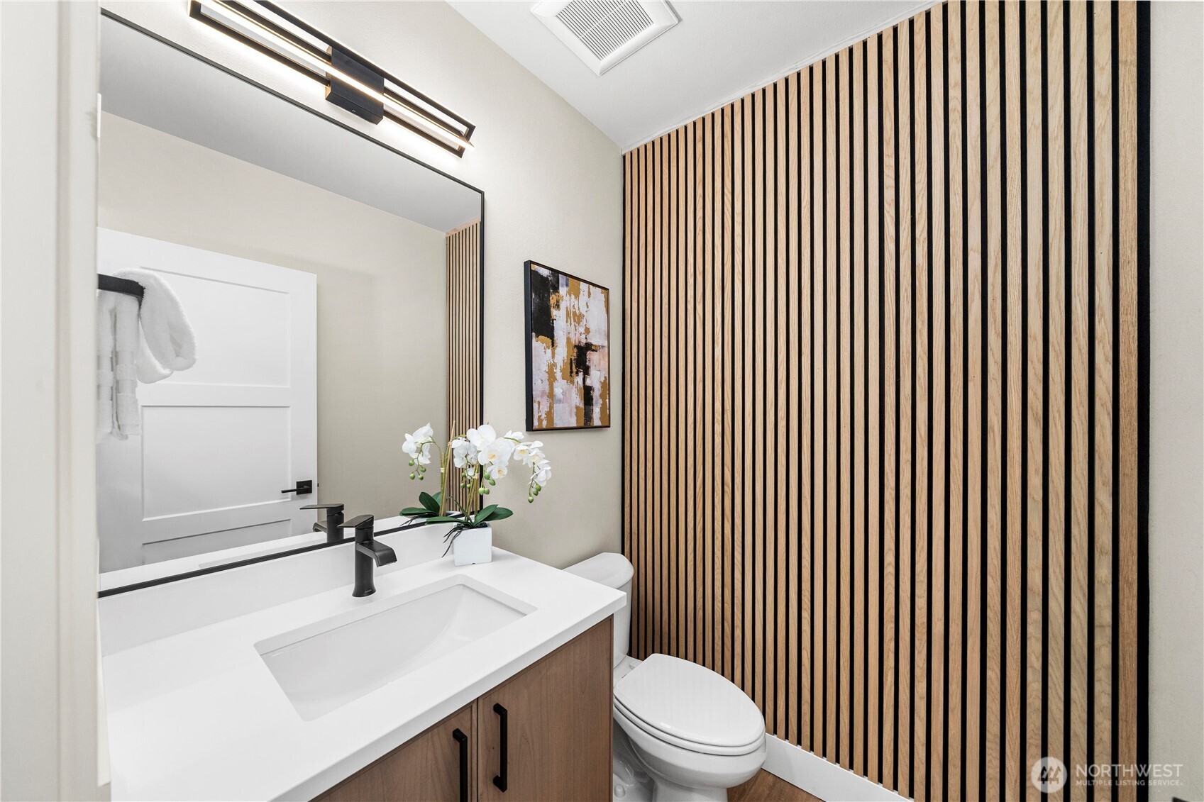
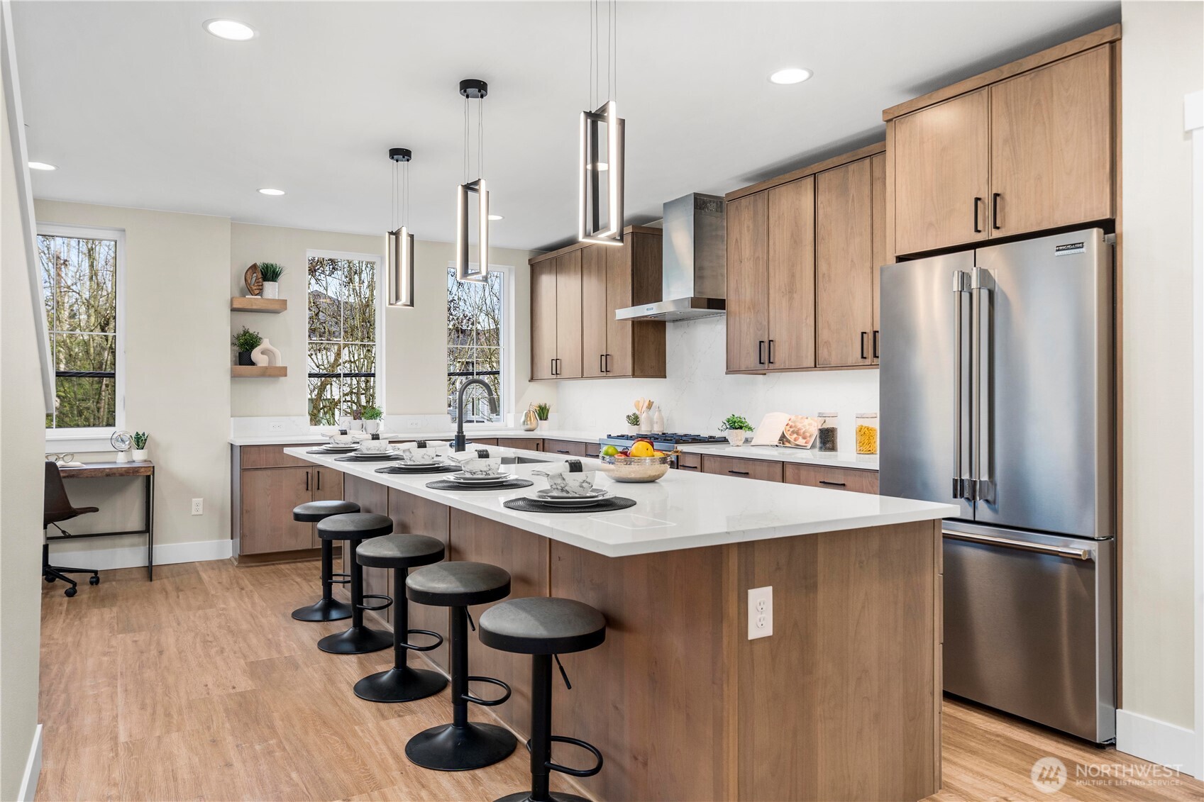
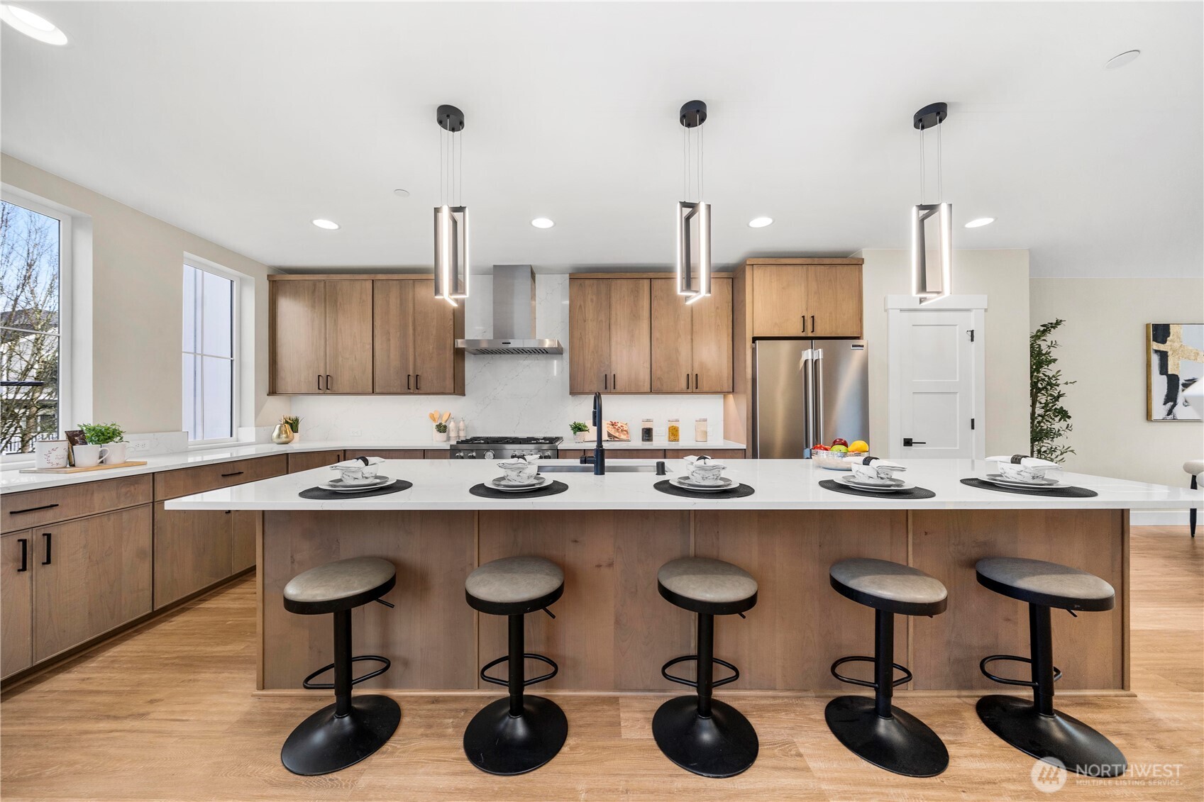
Home for the Holidays! Extraordinary Luxury, Rare Outdoor Space & Exceptional Value at $1,349,900! Imagine celebrating in your stunning new Issaquah townhome, where exceptional craftsmanship and thoughtful upgrades create the perfect place to call home! Entertain in the spectacular chef-inspired kitchen featuring a 12' quartz island, custom Huntwood cabinetry, premium appliances, full-height quartz backsplash, illuminated pantry and wireless charging. The inviting great room boasts 9' ceilings, LVP flooring and a cozy gas fireplace. Retreat to the luxurious primary suite with custom closet and spa-inspired bath featuring radiant heated floors, illuminated mirrors and exceptional storage. Enjoy heated guest bathroom floors, a rooftop deck with Infratech heater, mini-split heating & cooling, advanced Fantech fresh-air ventilation, smart-home features and built-in central vacuum. The incredible 1,210 SF tandem garage offers EV charging capability! A truly rare find! An attached 4,807 SF yard provides exceptional outdoor space for gardening, relaxing and entertaining—a unique opportunity to enjoy modern townhome living without sacrificing your love of the outdoors! Walkable Issaquah location and remarkably low HOA dues! Ask about special 3-2-1 financing or available Flex Funds for buyer flexibility. From holiday gatherings in the chef's kitchen to summer evenings in your own garden, this exceptional home offers the best of every season! Make this holiday season unforgettable!
| 10 hours ago | Listing updated with changes from the MLS | |
| 2 months ago | Price changed to $1,349,900 | |
| 5 months ago | Status changed to Active | |
| 5 months ago | Listing first seen on site |
Listing courtesy of Lara Dunn of Weichert, Realtors-Pillar NW

Listing information is provided by Participants of the Northwest MLS. IDX information is provided exclusively for personal, non-commercial use, and may not be used for any purpose other than to identify prospective properties consumers may be interested in purchasing. Information is deemed reliable but not guaranteed. Copyright 2026, Northwest MLS.
All data is obtained from various sources and may not have been verified by the broker or MLS Grid. Supplied open house information is subject to change without notice. All information should be independently reviewed and verified for accuracy. Properties may or may not be listed by the office/agent presenting the information.
Last checked: 2026-10-24 01:24 AM PDT