
Holly Hedge Condo and BSP7201 Holly Hedge SW 8Lakewood, WA98499
Listing courtesy of Chelsea Kelley of Morrison House Sotheby's Intl
Due to the health concerns created by Coronavirus we are offering personal 1-1 online video walkthough tours where possible.
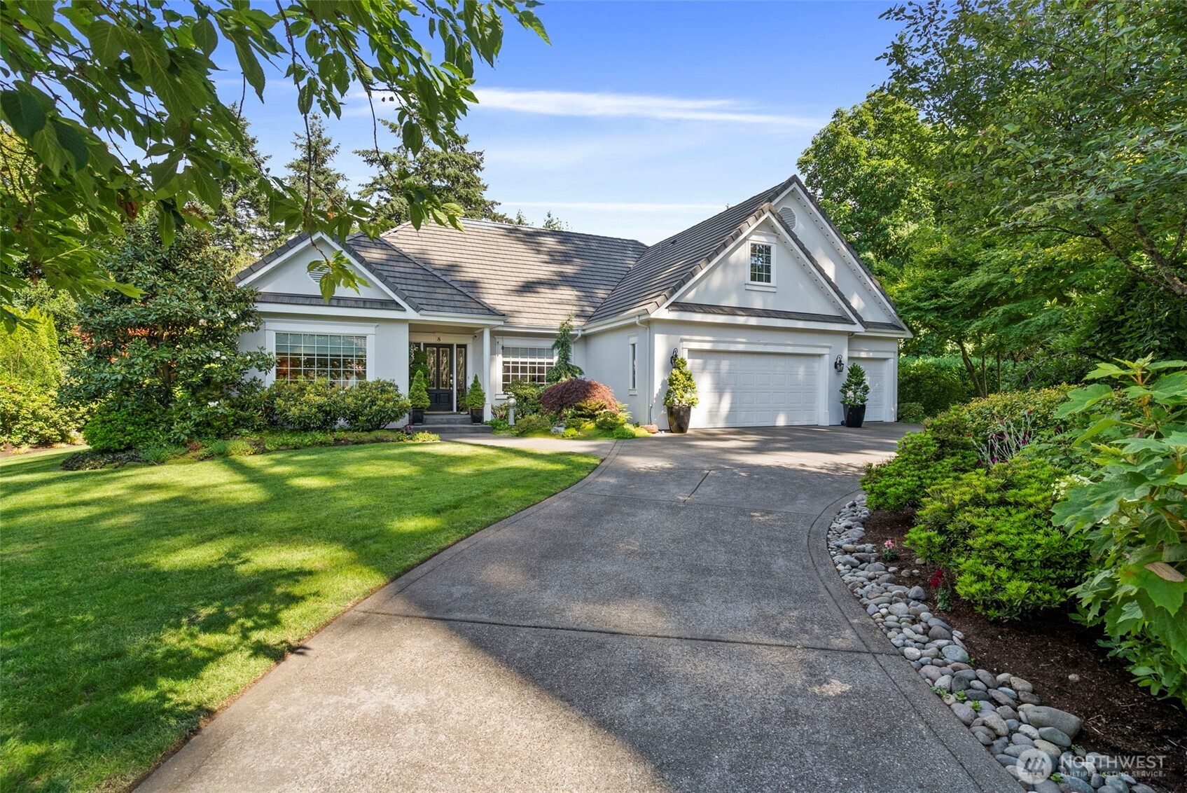
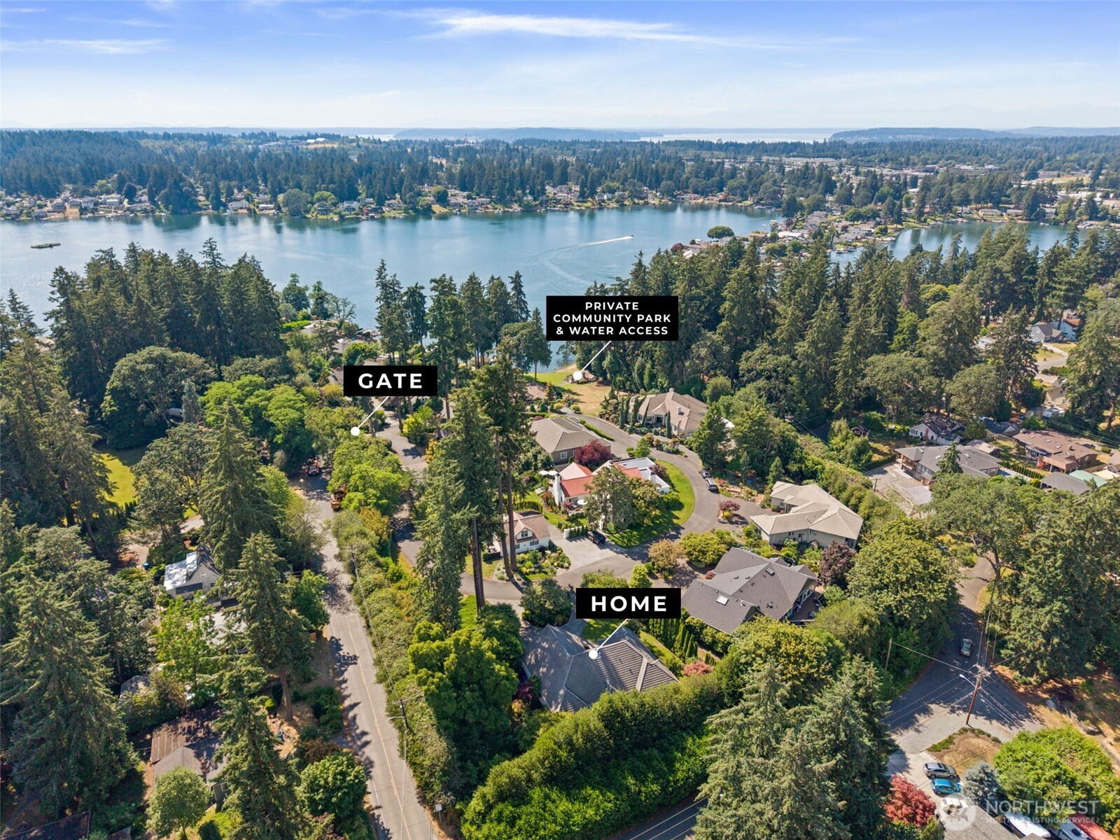
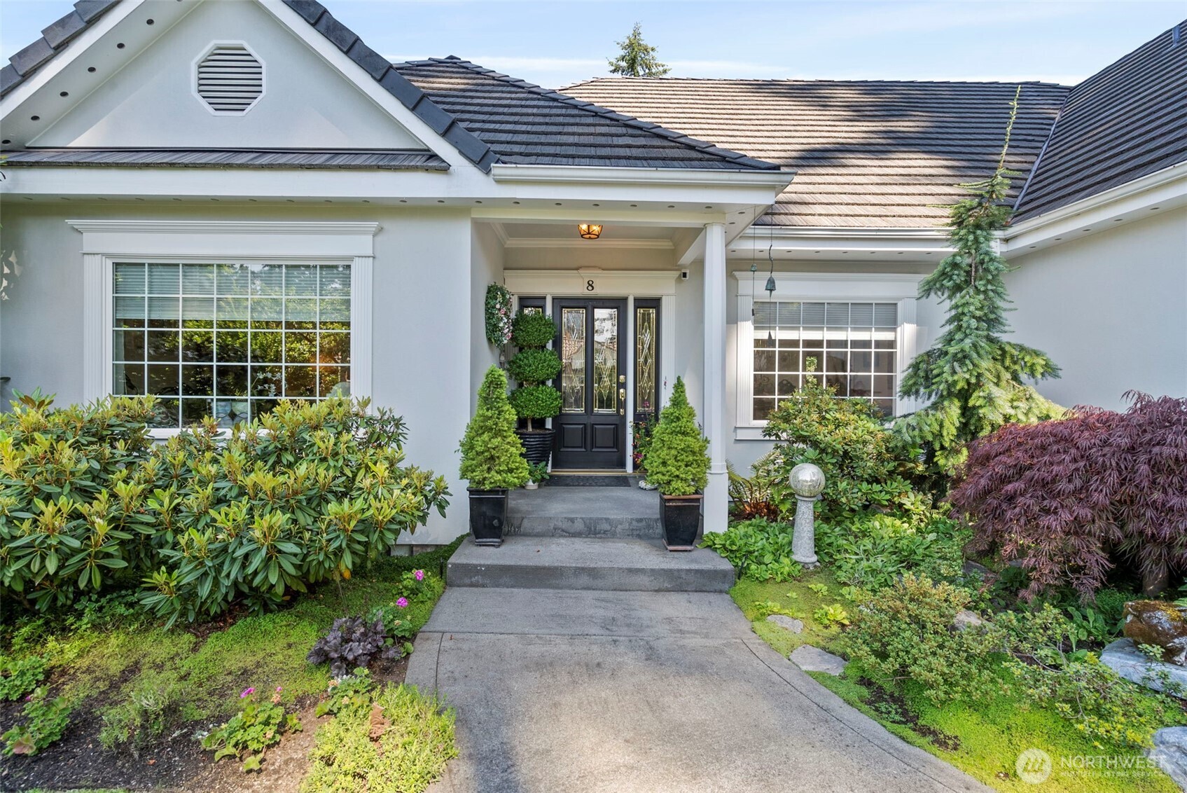
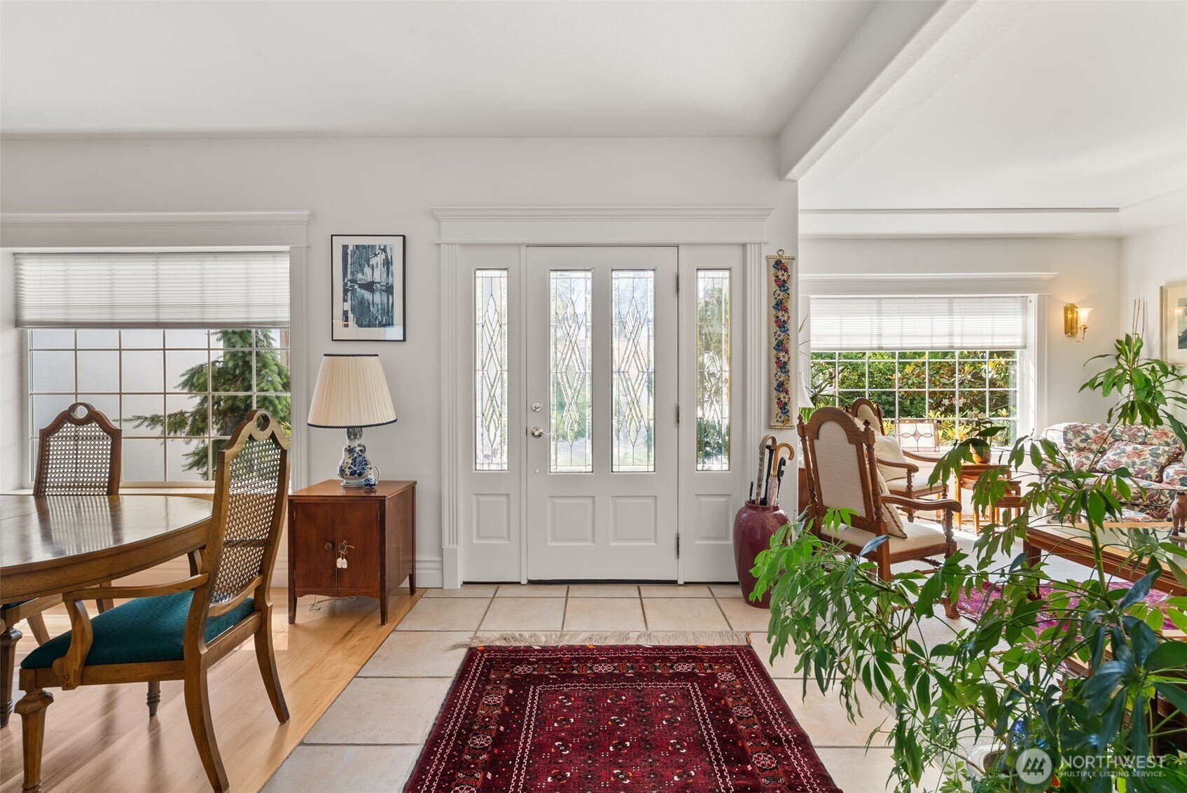
Tucked inside Holly Hedge — one of Lakewood's most private gated communities — this single-story home offers a rare find: private access to Lake Steilacoom. With just a handful of homes in the community, residents share a private dock, gazebo, boat storage, and a covered party cabana with fireplace — the ease of waterfront living, without the upkeep. Inside, 2,500+ sq ft flows effortlessly with a main floor primary suite, two additional bedrooms down, an oversized kitchen with island, an extra-large walk-in pantry, a wet bar, and an office. Upstairs, a spacious 4th bedroom with an oversized walk-in closet doubles as a bonus flex space — ideal for a media room, guest suite, or home gym. Thoughtful custom built-ins throughout and a natural gas line to the deck for grilling and the outdoor fireplace add everyday ease, while a gardener-designed, totally private backyard and patio create the perfect space for entertaining or quiet garden time. 4 beds, 3.25 baths, 3 car garage, gated community, private lake access — the kind of address and amenities that rarely come available. This is Lakewood living at its finest.
| a month ago | Listing updated with changes from the MLS® | |
| 2 months ago | Price changed to $1,025,000 | |
| 3 months ago | Listing first seen on site |
Listing courtesy of Chelsea Kelley of Morrison House Sotheby's Intl

Listing information is provided by Participants of the Northwest MLS. IDX information is provided exclusively for personal, non-commercial use, and may not be used for any purpose other than to identify prospective properties consumers may be interested in purchasing. Information is deemed reliable but not guaranteed. Copyright 2026, Northwest MLS.
All data is obtained from various sources and may not have been verified by the broker or MLS Grid. Supplied open house information is subject to change without notice. All information should be independently reviewed and verified for accuracy. Properties may or may not be listed by the office/agent presenting the information.
Last checked: 2026-09-14 02:36 PM PDT