
Huntington Park Condos910 S 248th Street 4Des Moines, WA98198
Listing courtesy of Cary Porter of The Cascade Team
Due to the health concerns created by Coronavirus we are offering personal 1-1 online video walkthough tours where possible.
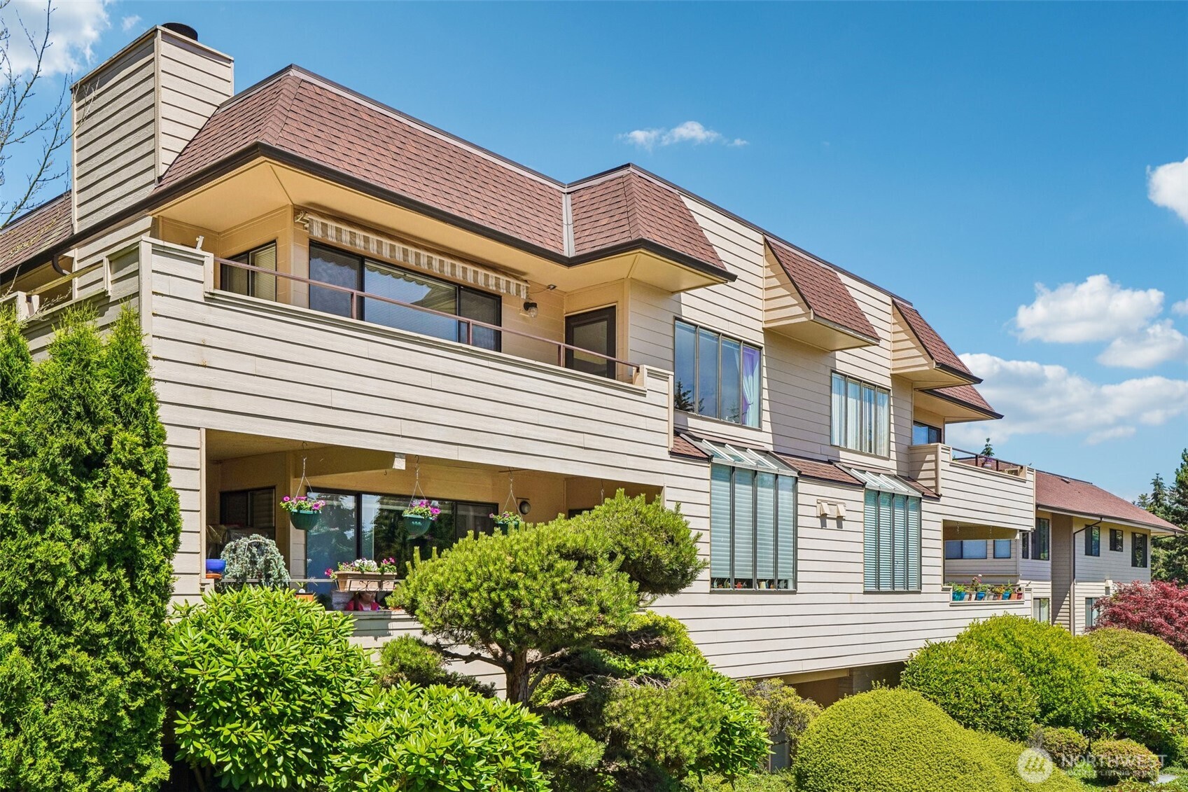
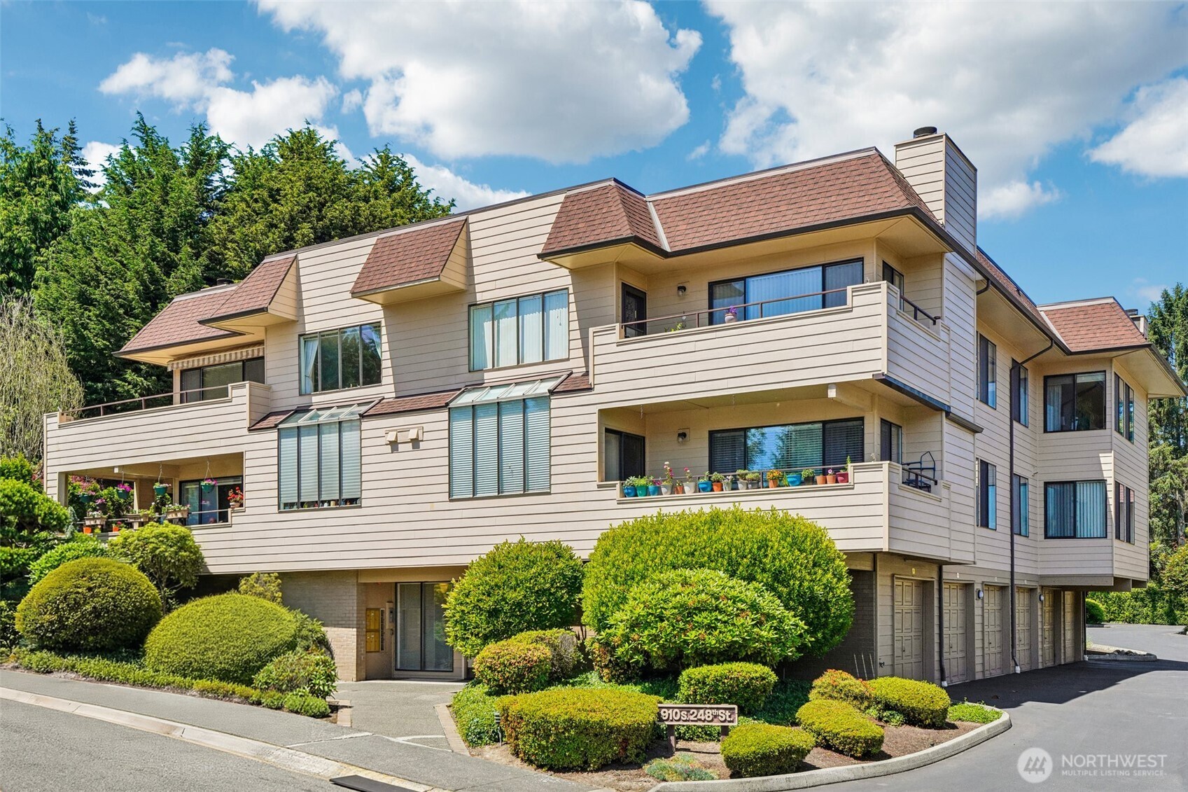
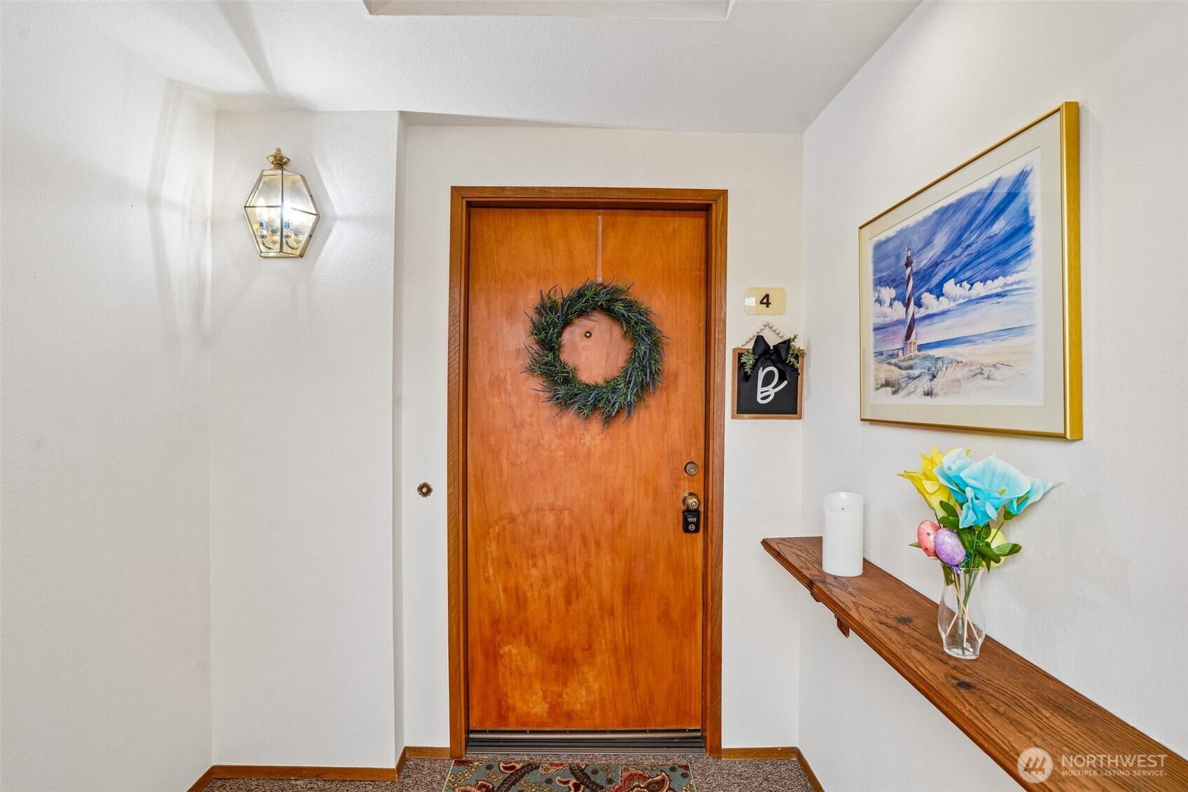
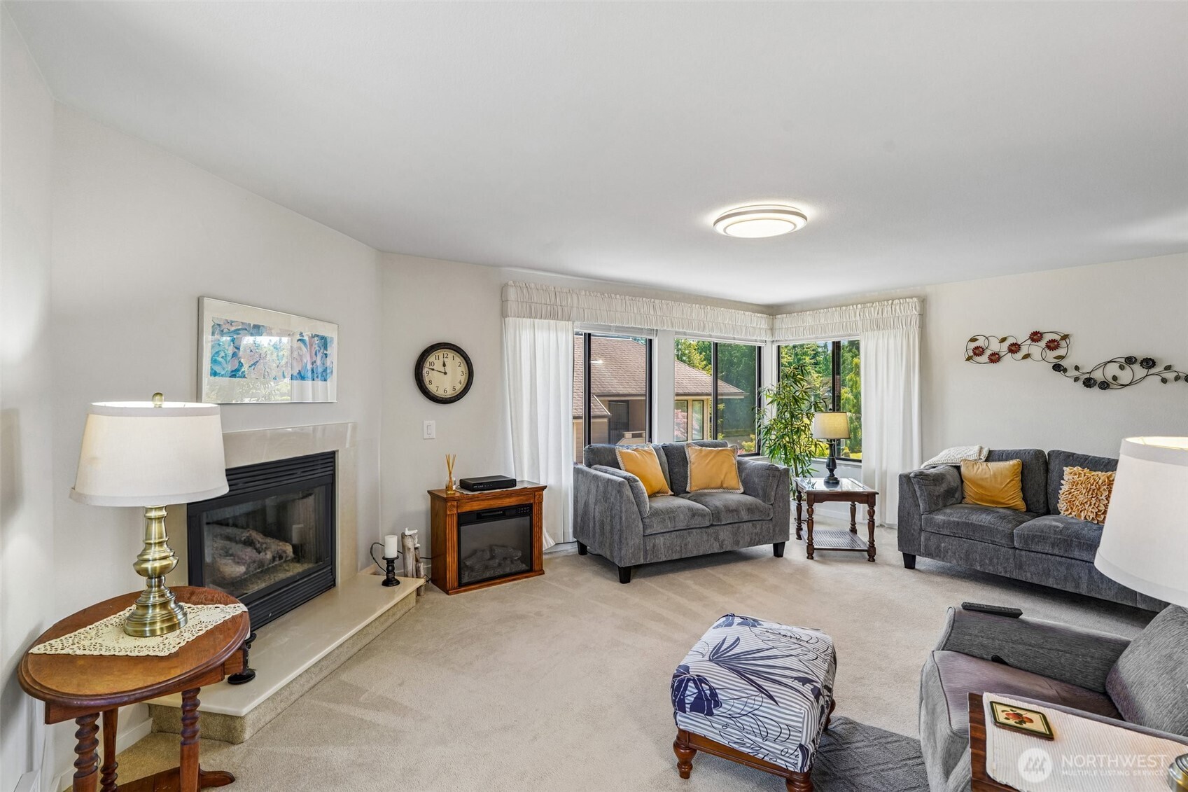
Exceptionally rare opportunity to own a condo in the much sought after 55+ community of Huntington Park. Pride of ownership is undeniable here! The lobby elevator leads up to this spacious, classy, functional, stylish and light drenched home. The recently remodeled kitchen is loaded with upgrades & has a large balcony. Large primary with ensuite & sitting area or office space has private access to the balcony. Open living space with wood burning fireplace and plenty of room to entertain. Two designated parking spaces, one in the building, the other is in a detached garage w/additional storage. Community Club w/pool is a few steps away. This immaculate community is clean, safe, and in an amazing location near Saltwater State Park, the beautiful Des Moines Marina and many great restaurants and quaint little shops. Dues include W/S/G+ Community Club. Activities, such as card games, aerobics, book club, arts / crafts, bingo, dinners and happy hour socials and many other events occur almost daily. Morning coffee & tea are available during the day Monday to Friday. Over two and a half miles of greenbelt lie within Huntington Park West and over a mile of trails are maintained with graveled pathways. They create a forest-like setting for walking, an aesthetic background for yards, plus privacy screening for homes. This is more than home; this is a complete lifestyle!
| a month ago | Listing updated with changes from the MLS® | |
| 3 months ago | Price changed to $425,000 | |
| 3 months ago | Listing first seen on site |
Listing courtesy of Cary Porter of The Cascade Team

Listing information is provided by Participants of the Northwest MLS. IDX information is provided exclusively for personal, non-commercial use, and may not be used for any purpose other than to identify prospective properties consumers may be interested in purchasing. Information is deemed reliable but not guaranteed. Copyright 2026, Northwest MLS.
All data is obtained from various sources and may not have been verified by the broker or MLS Grid. Supplied open house information is subject to change without notice. All information should be independently reviewed and verified for accuracy. Properties may or may not be listed by the office/agent presenting the information.
Last checked: 2026-09-15 11:54 PM PDT
Did you know? You can invite friends and family to your search. They can join your search, rate and discuss listings with you.