
315 SE Andrews StreetIssaquah, WA98027
Listing courtesy of Angie Holmstrom of Windermere RE Greenwood
Due to the health concerns created by Coronavirus we are offering personal 1-1 online video walkthough tours where possible.
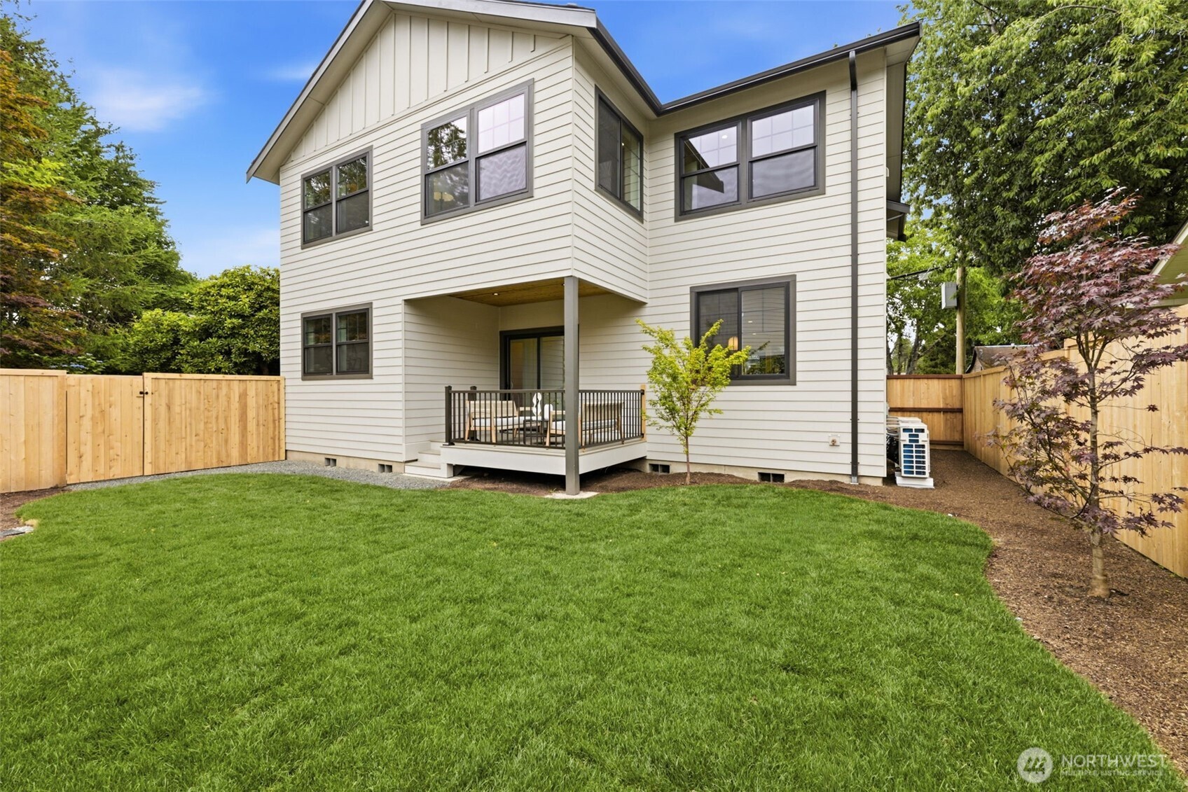
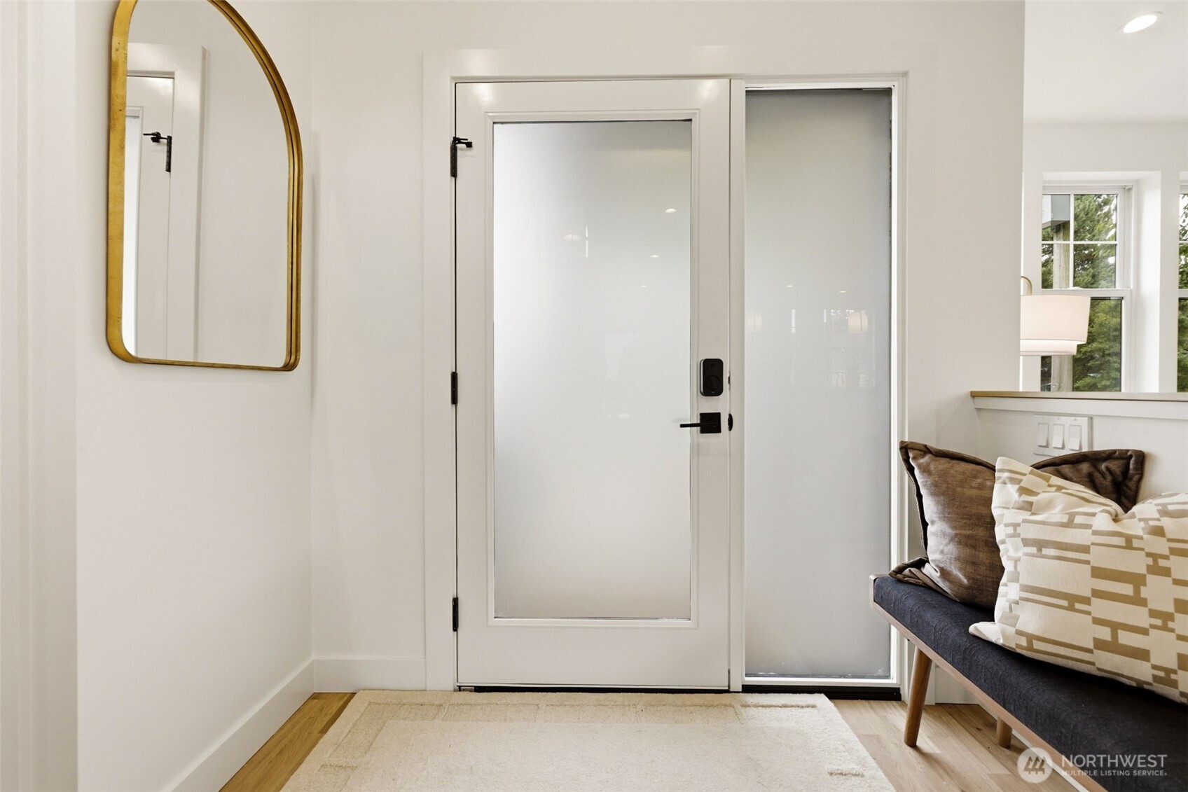
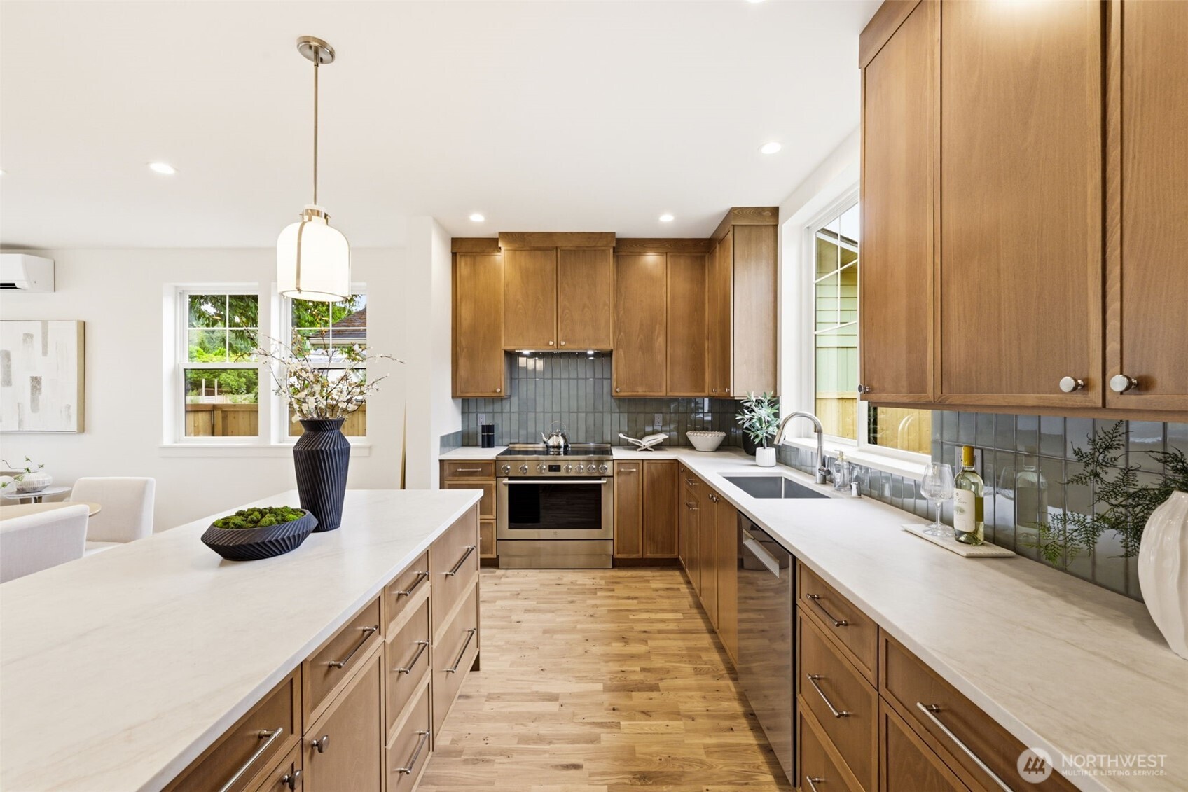
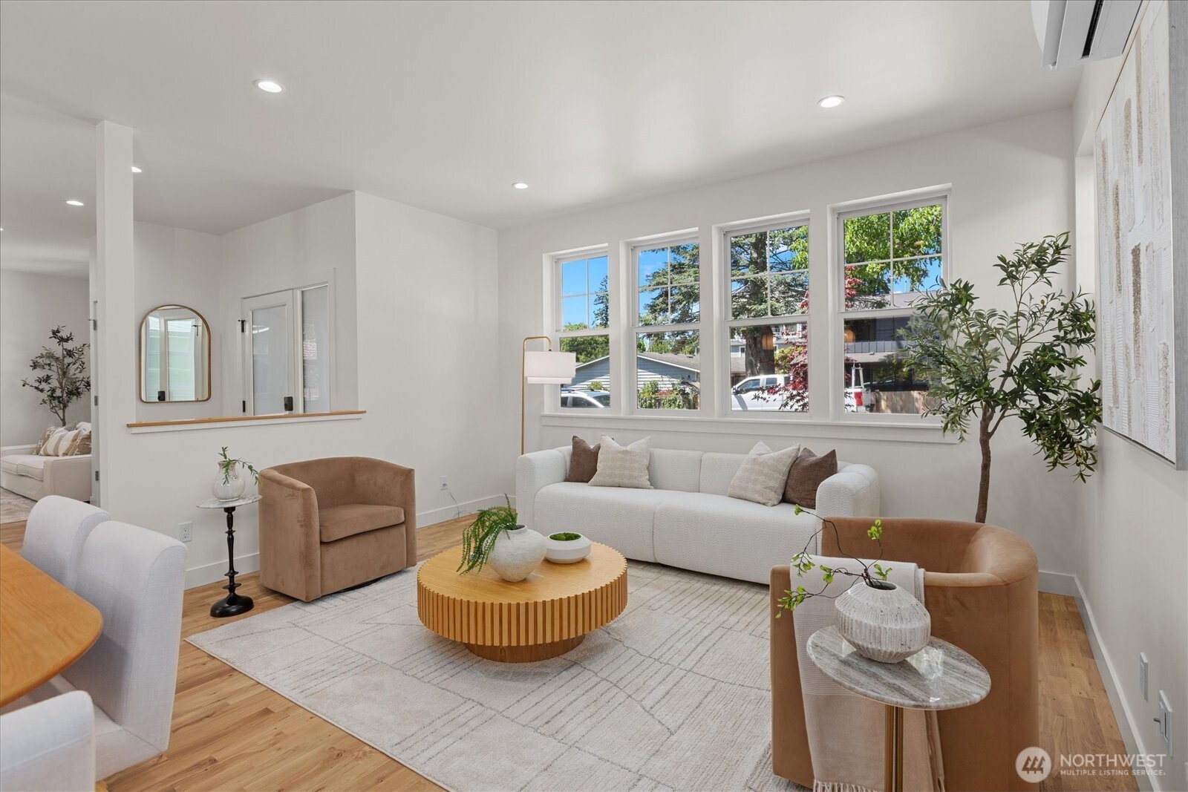
Imagine living in a brand-new luxury home where you can leave your car and walk to coffee, restaurants, parks, theaters, concerts & top notch schools - all within minutes! Welcome to this exceptional 5-bedroom, 2.75-bath residence, which offers spacious, flexible living and high-quality finishes throughout. At the heart of the home is a beautifully designed kitchen featuring quartz countertops, designer tilework, custom cabinetry, pantry, and rare oversized island with seating for four! The kitchen is open to the living area and flows seamlessly to covered deck with fully-fenced, grassy backyard, ideal for year-round enjoyment. The main floor offers exceptional versatility with formal living room, separate media room/living space and rare main-floor bedroom paired with 3/4 bath, perfect for guests, home office or multi-gen living. Upstairs, a bright and airy landing welcomes you with mountain views and leads to 4 additional bedrooms, including luxurious primary suite with five-piece bath and oversized walk-in closet. Upstairs laundry enhances the home's thoughtful and functional layout. Built with comfort, efficiency, and modern living in mind, the home includes 7 minisplits with AC, advanced structured wiring for today's technology needs & detached garage with EV charging. Ideally situated on picturesque street in Olde Town Issaquah neighborhood, with easy access transit & 1-90. Live where life happens!
| yesterday | Listing updated with changes from the MLS | |
| 2 months ago | Status changed to Active Under Contract | |
| 3 months ago | Price changed to $1,550,000 | |
| 4 months ago | Listing first seen on site |
Listing courtesy of Angie Holmstrom of Windermere RE Greenwood

Listing information is provided by Participants of the Northwest MLS. IDX information is provided exclusively for personal, non-commercial use, and may not be used for any purpose other than to identify prospective properties consumers may be interested in purchasing. Information is deemed reliable but not guaranteed. Copyright 2026, Northwest MLS.
All data is obtained from various sources and may not have been verified by the broker or MLS Grid. Supplied open house information is subject to change without notice. All information should be independently reviewed and verified for accuracy. Properties may or may not be listed by the office/agent presenting the information.
Last checked: 2026-10-24 01:54 AM PDT