
9308 270th Street EGraham, WA98338
Listing courtesy of Tamra Smilanich of CENTURY 21 North Homes Realty
Due to the health concerns created by Coronavirus we are offering personal 1-1 online video walkthough tours where possible.
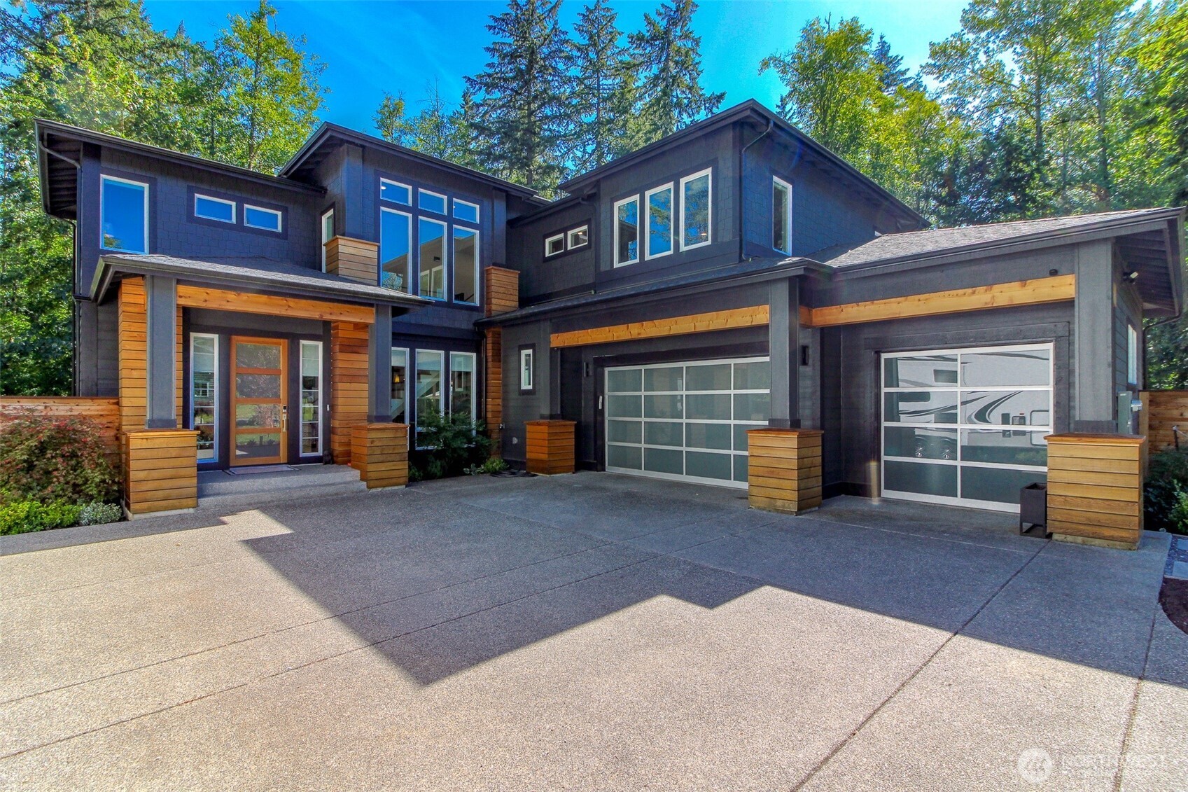
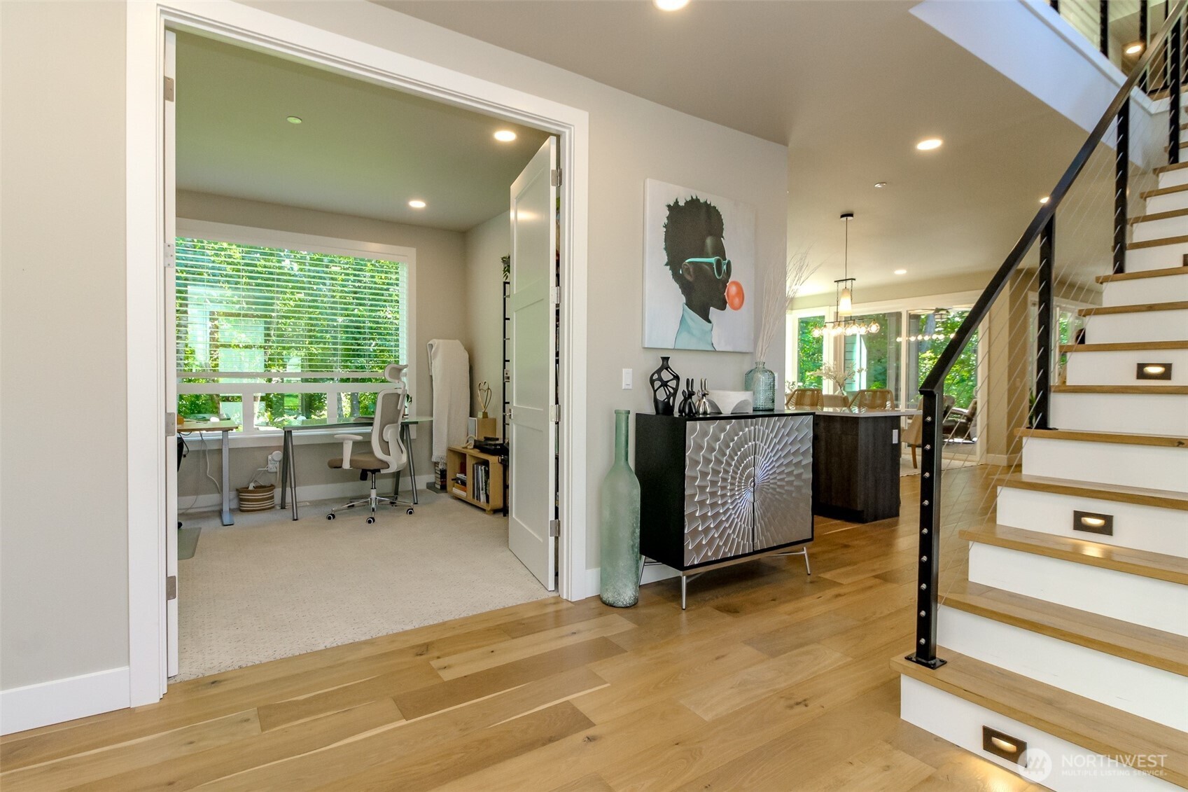
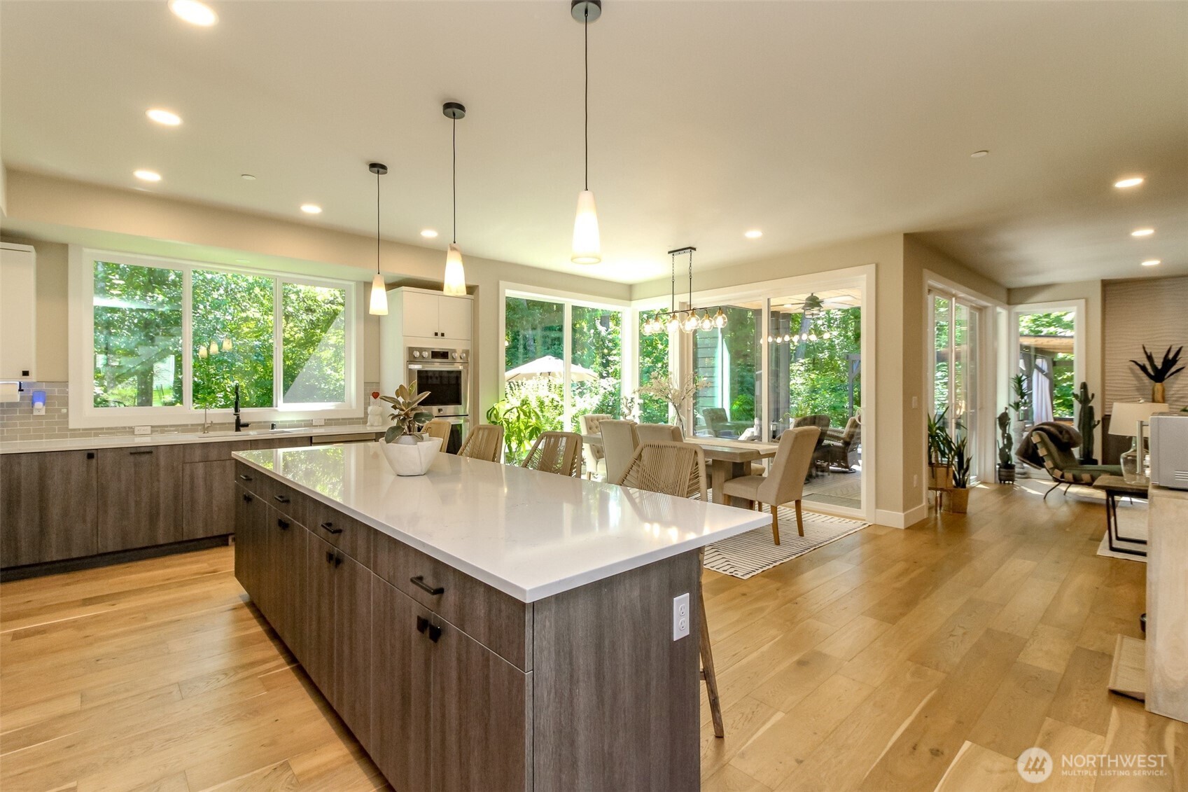
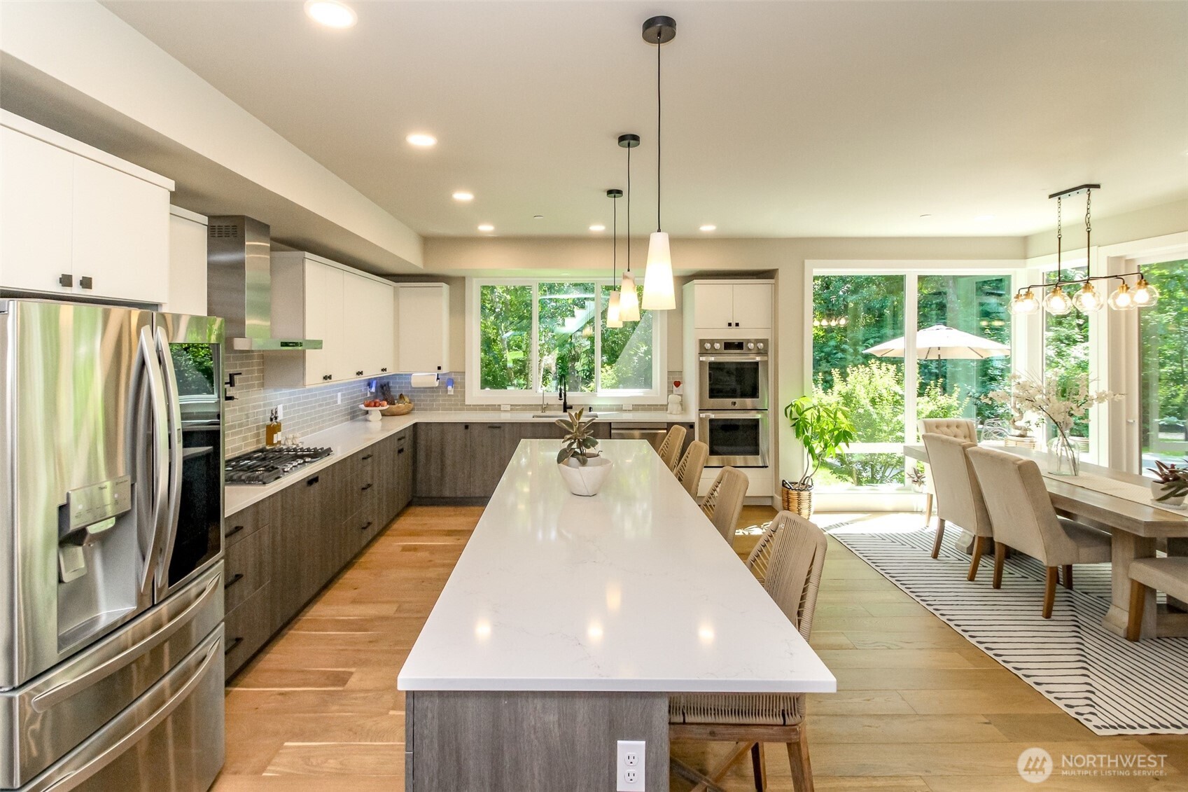
Stunning Northwest contemporary estate-style home w/upgrades combining outdoor living space with the indoor! This property is one of a kind on 5 acres of lush landscape, including backyard sanctuary surrounded by a perimeter of native trees--your own forest! Located in south Graham on a non-thru street w/neighbors each on 5-acre parcels & No HOA! 2 Story foyer featuring a modern cable-railing staircase illuminated stair risers. Spacious main-floor office is ideal work-from-home space while adjacent architectural alcove offers flexibility for piano or reading area. Dream kitchen w/stainless steel app, quartz counters, huge 4-seater island, & walk-in pantry.Designed for seamless indoor-outdoor living, dining & living rooms have large sliding glass doors that open to covered patio lined w/tongue & groove cedar, recessed lights, & fan for year round entertaining.The gallery style second floor is layered w/natural light from large windows & proper artificial ceiling lights & wall washers highlight your artwork/paintings! Primary suite includes breathtaking windows overlooking the acreage, a five-piece spa-inspired bath & huge walk-in closet w/custom shelving.4 bedrooms+bonus room+office+open concept kitchen & living space. Floor-to-ceiling windows, AC, skylights, custom top-down honeycomb blinds, extended architectural cement patio, upgraded fixtures, premium water treatment filtration & private fire protection systems, finished 3-car garage, clear cedar accents & plank wood flrs.
| 2 weeks ago | Listing updated with changes from the MLS® | |
| 2 weeks ago | Price changed to $1,200,000 | |
| 3 months ago | Listing first seen on site |
Listing courtesy of Tamra Smilanich of CENTURY 21 North Homes Realty

Listing information is provided by Participants of the Northwest MLS. IDX information is provided exclusively for personal, non-commercial use, and may not be used for any purpose other than to identify prospective properties consumers may be interested in purchasing. Information is deemed reliable but not guaranteed. Copyright 2026, Northwest MLS.
All data is obtained from various sources and may not have been verified by the broker or MLS Grid. Supplied open house information is subject to change without notice. All information should be independently reviewed and verified for accuracy. Properties may or may not be listed by the office/agent presenting the information.
Last checked: 2026-09-15 02:24 AM PDT