
12222 Gravelly Lake Drive SWLakewood, WA98499
Listing courtesy of Josh Norris of John L. Scott, Inc.
Due to the health concerns created by Coronavirus we are offering personal 1-1 online video walkthough tours where possible.
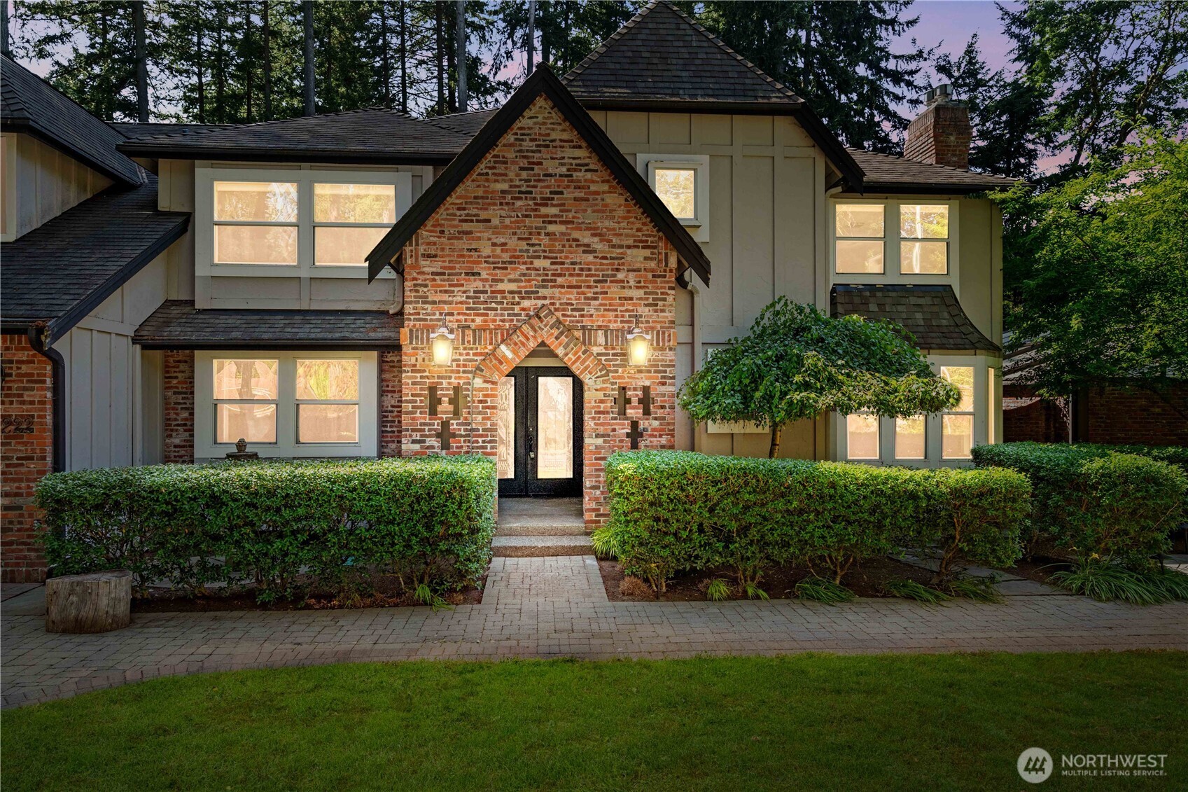
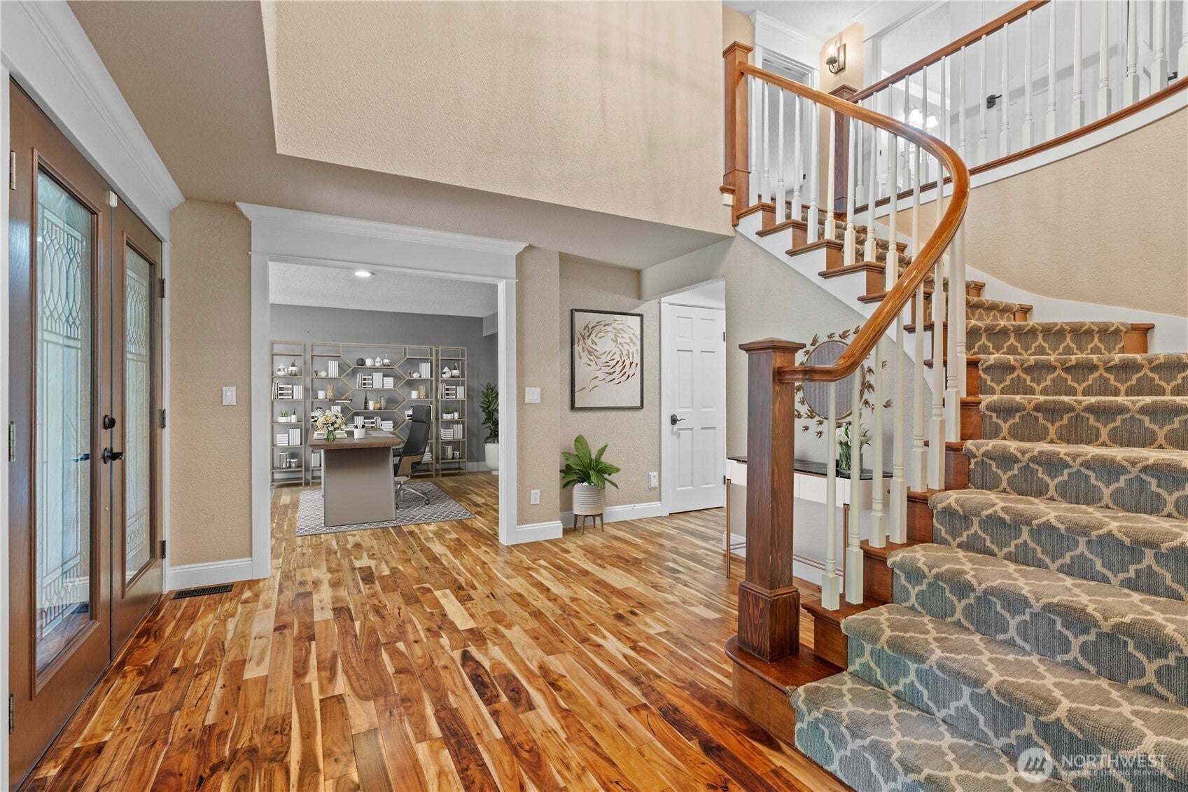
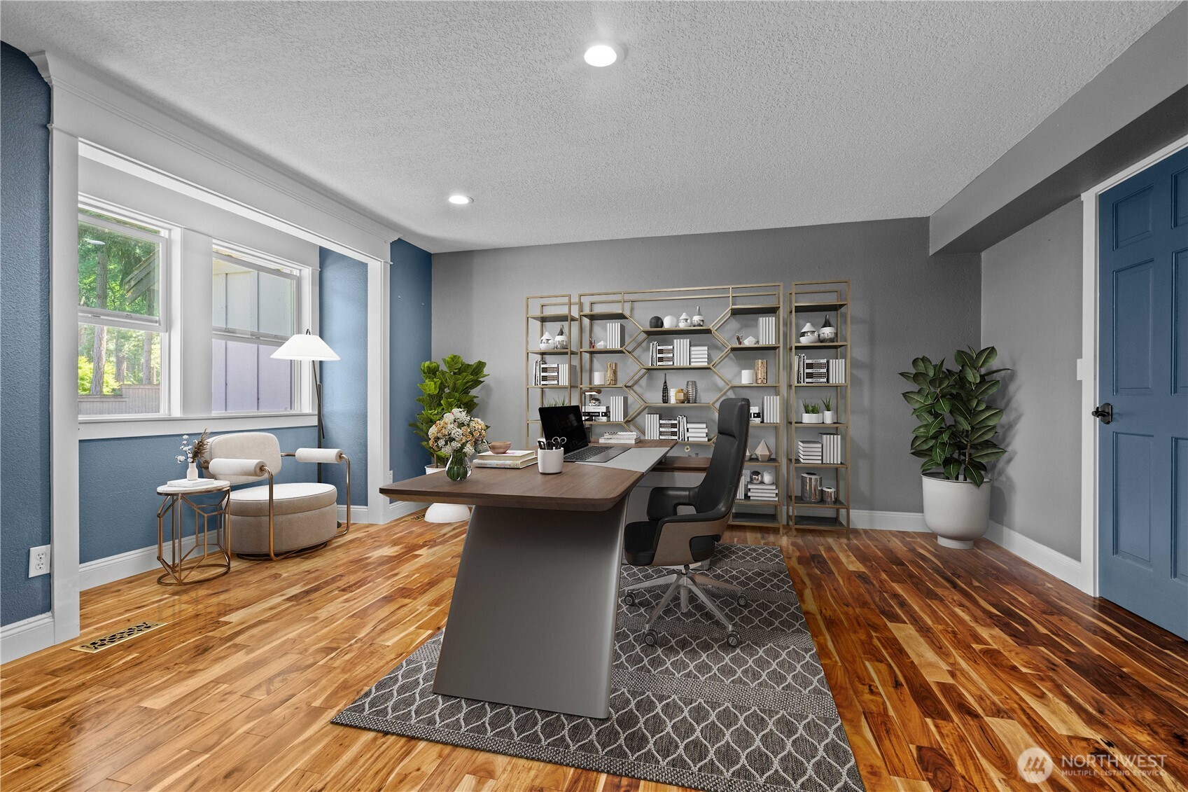
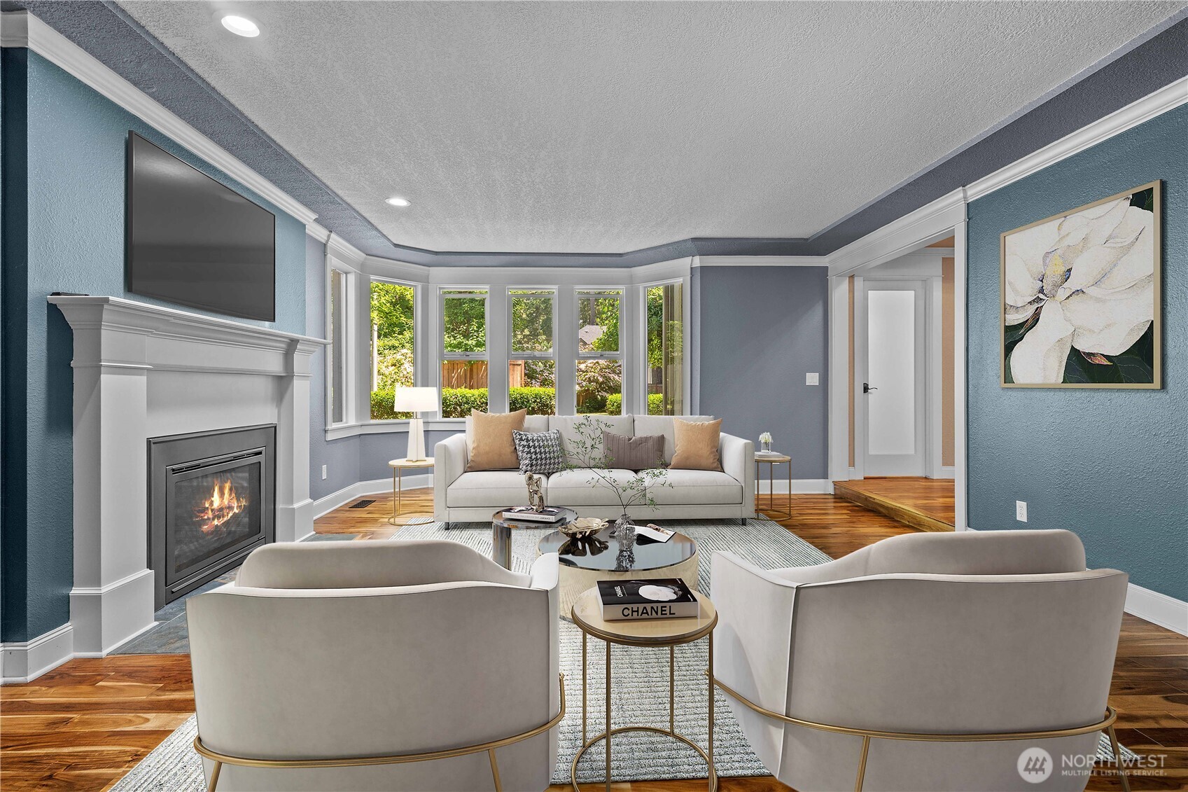
Private gated entrance in a sought-after Lakewood neighborhood, this exceptional custom estate by renowned builder Greg Hoover offers timeless craftsmanship and resort-style living. Ideally located just minutes from Gravelly Lake, American Lake, and Tacoma Country & Golf Club, this 5-bedroom, 2 full and 2 half baths home spans 4,023 sqft of living space. The main level features an appointed kitchen, formal living and dining rooms, private office, spacious great room with wet/coffee bar, extensive custom wood casing and trim throughout, and panoramic doors that seamlessly blend indoor and outdoor living. Upstairs, the luxurious primary suite offers a fireplace, spa-inspired 5-piece bath, cedar-lined walk-in closet, and tranquil views of the spectacular backyard. Four additional bedrooms and an expansive bonus room provide exceptional flexibility. Step outside to your own private resort featuring park-like grounds with cascading waterfalls, a pond and stream, lush landscaping, and multiple entertaining spaces. Enjoy year-round swimming in the heated indoor pool with retractable roof, entertain beneath the covered outdoor pavilion complete with a full outdoor kitchen, fireplace, TV, and wired overhead heaters, or host guests in the charming detached guest cottage. Features include a panic room, secure storage room, abundant attic storage, tankless water heater, oversized 3-car garage, and exceptional craftsmanship throughout, making this one-of-a-kind estate.
| 4 weeks ago | Listing updated with changes from the MLS® | |
| 4 weeks ago | Price changed to $1,275,000 | |
| 3 months ago | Listing first seen on site |
Listing courtesy of Josh Norris of John L. Scott, Inc.

Listing information is provided by Participants of the Northwest MLS. IDX information is provided exclusively for personal, non-commercial use, and may not be used for any purpose other than to identify prospective properties consumers may be interested in purchasing. Information is deemed reliable but not guaranteed. Copyright 2026, Northwest MLS.
All data is obtained from various sources and may not have been verified by the broker or MLS Grid. Supplied open house information is subject to change without notice. All information should be independently reviewed and verified for accuracy. Properties may or may not be listed by the office/agent presenting the information.
Last checked: 2026-09-14 02:41 PM PDT