
Tamarind At Newcastle Condo7430 Newcastle Golf Club Road 8DNewcastle, WA98059
Listing courtesy of Shannon Woodcock of The Cascade Team
Due to the health concerns created by Coronavirus we are offering personal 1-1 online video walkthough tours where possible.
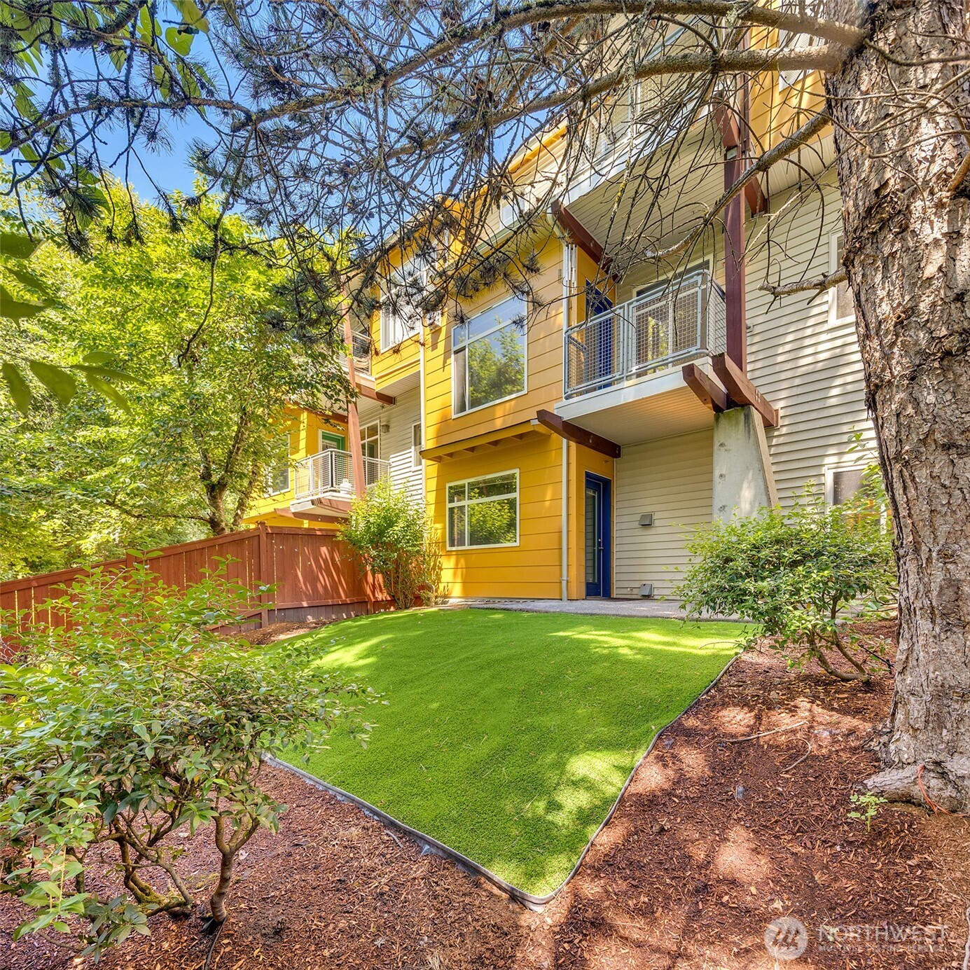
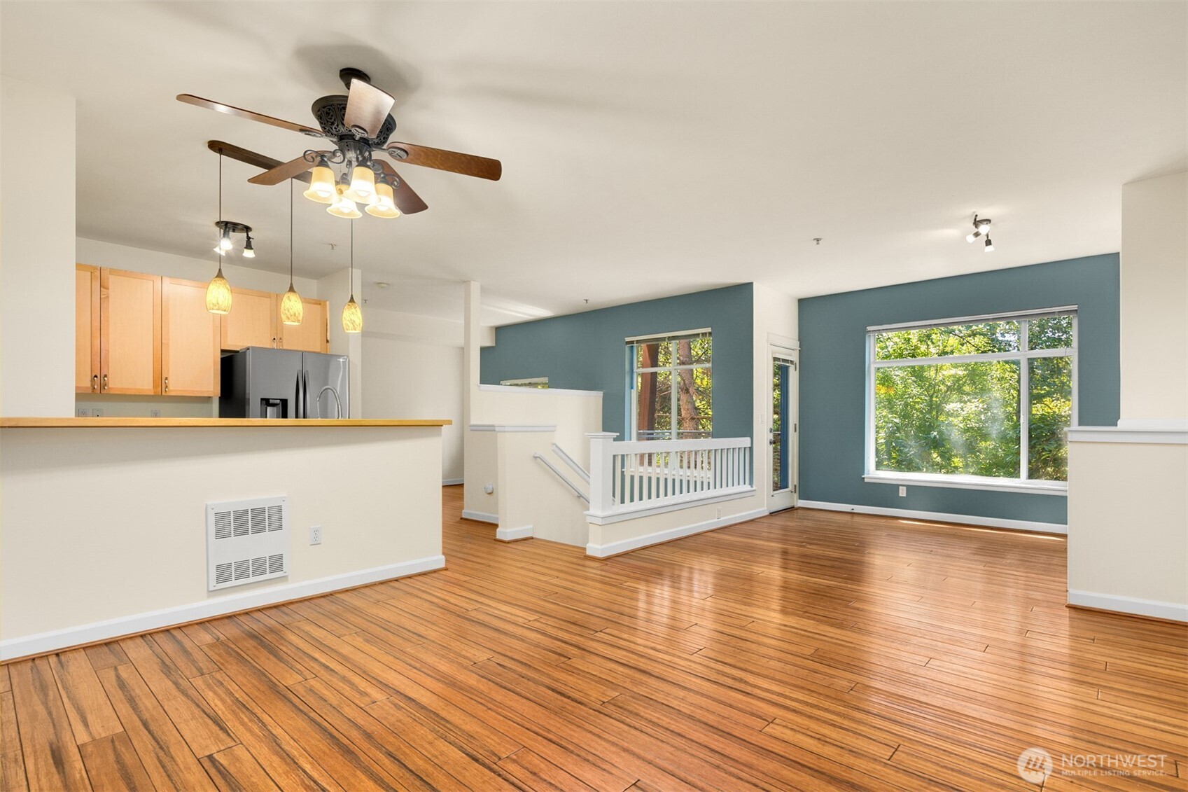
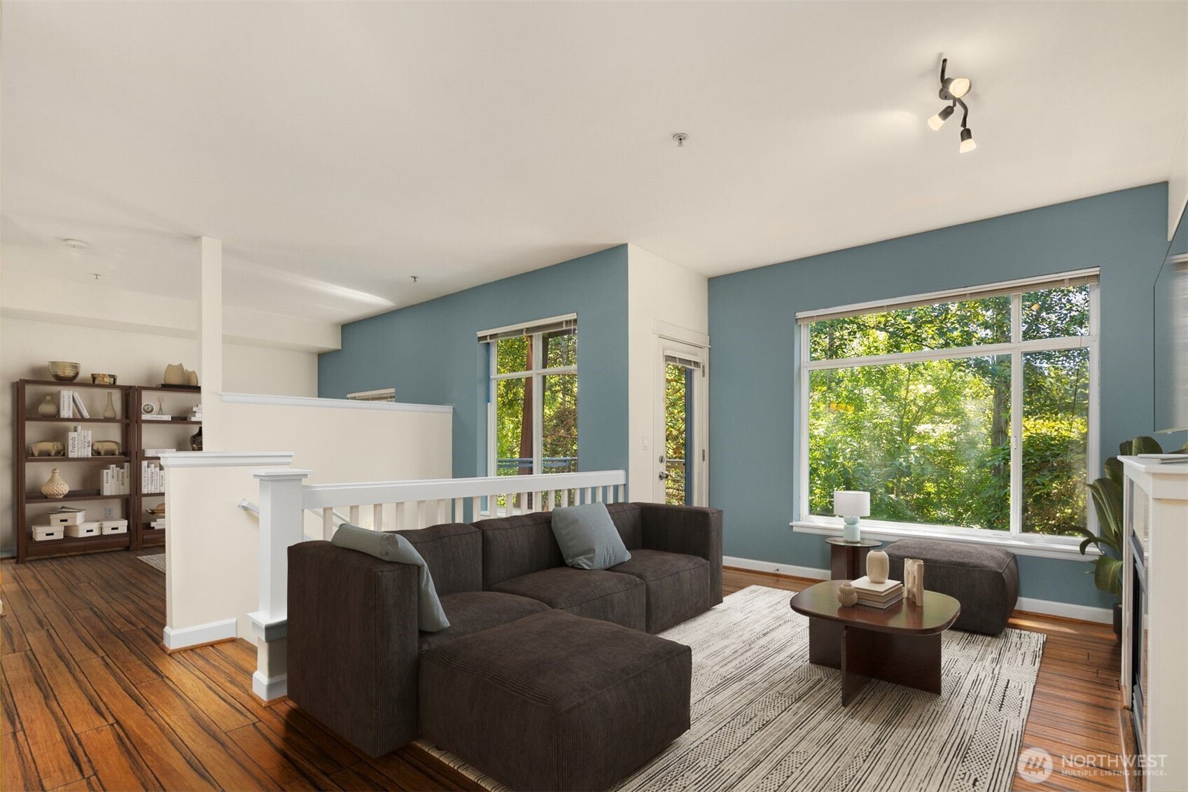
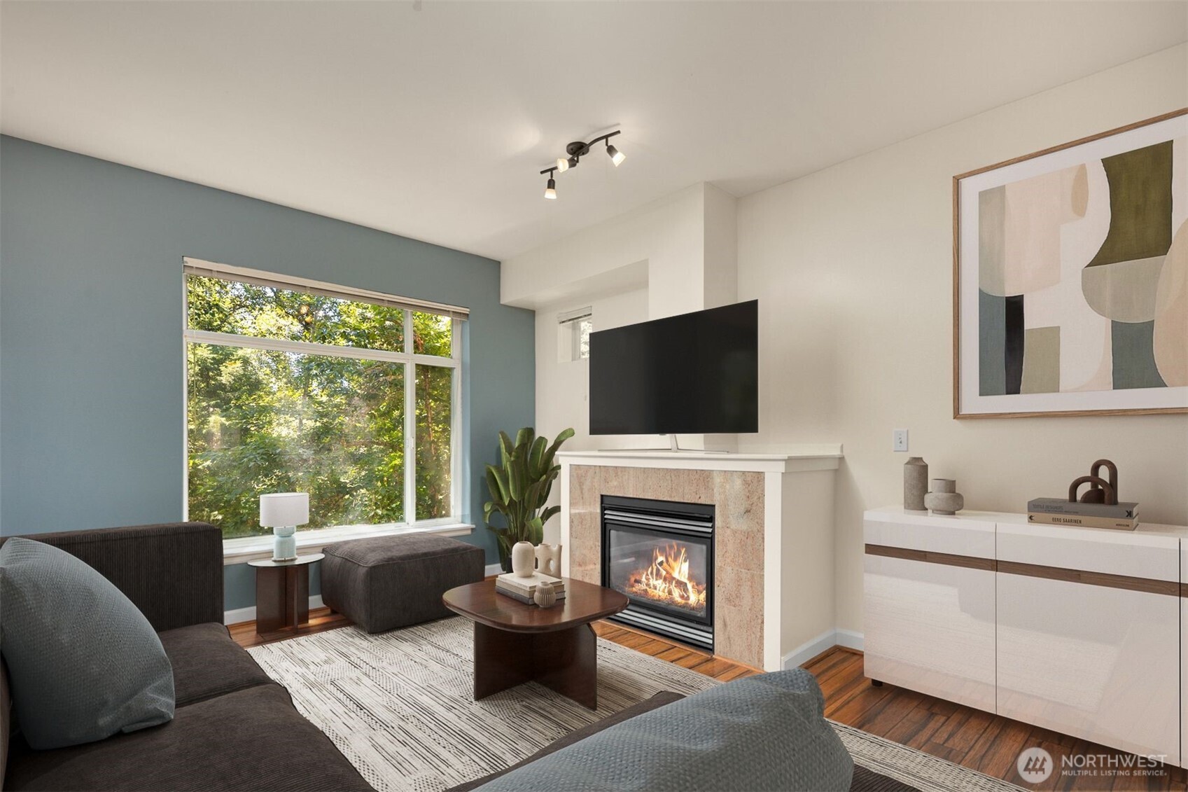
Welcome to Tamarind at Newcastle. This move-in ready 2003-built 2 Bed /2.5 Bath Townhome with PRIVATE, FENCED BACKYARD & GREENBELT VIEWS is the one you have been dreaming of! Perfectly sited with a south orientation for year-round light and rare green belt views from nearly every room. The spacious, open-concept main level boasts a large living room w/cozy gas fireplace, deck access, and a kitchen featuring a breakfast bar, stainless steel appliances, and an open connection to all living spaces. The cozy family room/office and powder room complete the main level. Enjoy 2 ensuite bedrooms, each with an updated full bath. The bedrooms’ high ceilings, quiet placement in the townhome and views to the private yard provide a tranquil, retreat-like feel. The rare and wonderful Private Backyard is your own fenced oasis to hang out in and read, take your 4-legged friend out, and/or tend to your garden. Store all your biking & kayak gear in the spacious 1-car attached garage (driveway parking too). Close to Newcastle Commons, Cougar Mountain, Newcastle Golf Course, Lake Boren Park, grocery/drug stores, library, YMCA, bus service, restaurants, and coffee shops. Just minutes to I-405 and I-90. Highly rated Issaquah schools & pre-inspected!
| a month ago | Listing updated with changes from the MLS® | |
| 3 months ago | Listing first seen on site |
Listing courtesy of Shannon Woodcock of The Cascade Team

Listing information is provided by Participants of the Northwest MLS. IDX information is provided exclusively for personal, non-commercial use, and may not be used for any purpose other than to identify prospective properties consumers may be interested in purchasing. Information is deemed reliable but not guaranteed. Copyright 2026, Northwest MLS.
All data is obtained from various sources and may not have been verified by the broker or MLS Grid. Supplied open house information is subject to change without notice. All information should be independently reviewed and verified for accuracy. Properties may or may not be listed by the office/agent presenting the information.
Last checked: 2026-09-14 08:50 PM PDT