Save
Ask
Tour
Hide
Share
$1,838,000
3 Days On Site

21829 210th Avenue SE
Maple Valley, WA98038

For Sale|Single Family Residence|Active
3
Beds
4
Total Baths
1
Full Bath
3
Partial Baths
5,060
SqFt
$363
/SqFt
1980
Built
Cumulative Days On Market:
4
Subdivision:
Lake Youngs
County:
King
Courtesy of NWMLS
Listing courtesy of Jana Schmidt of Rain City Real Estate

Due to the health concerns created by Coronavirus we are offering personal 1-1 online video walkthough tours where possible.
Call Now: 253-268-1714
Is this the listing for you? We can help make it yours.
253-268-1714
Upcoming Open Houses
Due to COVID-19, we recommend you verify Open Houses before attending.
Sun, Jul 26, 3:00 PM - 6:00 PM
21829 210th Avenue SE21829 210th Avenue SE21829 210th Avenue SE21829 210th Avenue SE
Save
Ask
Tour
Hide
Share

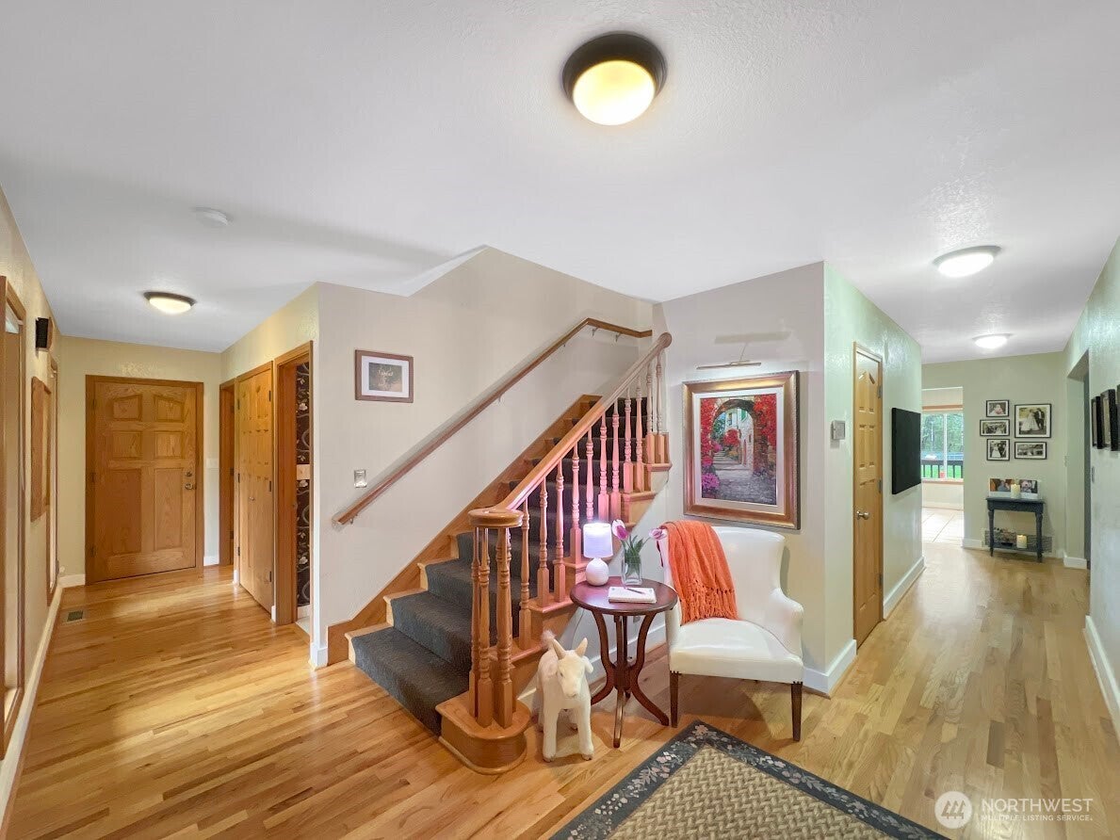
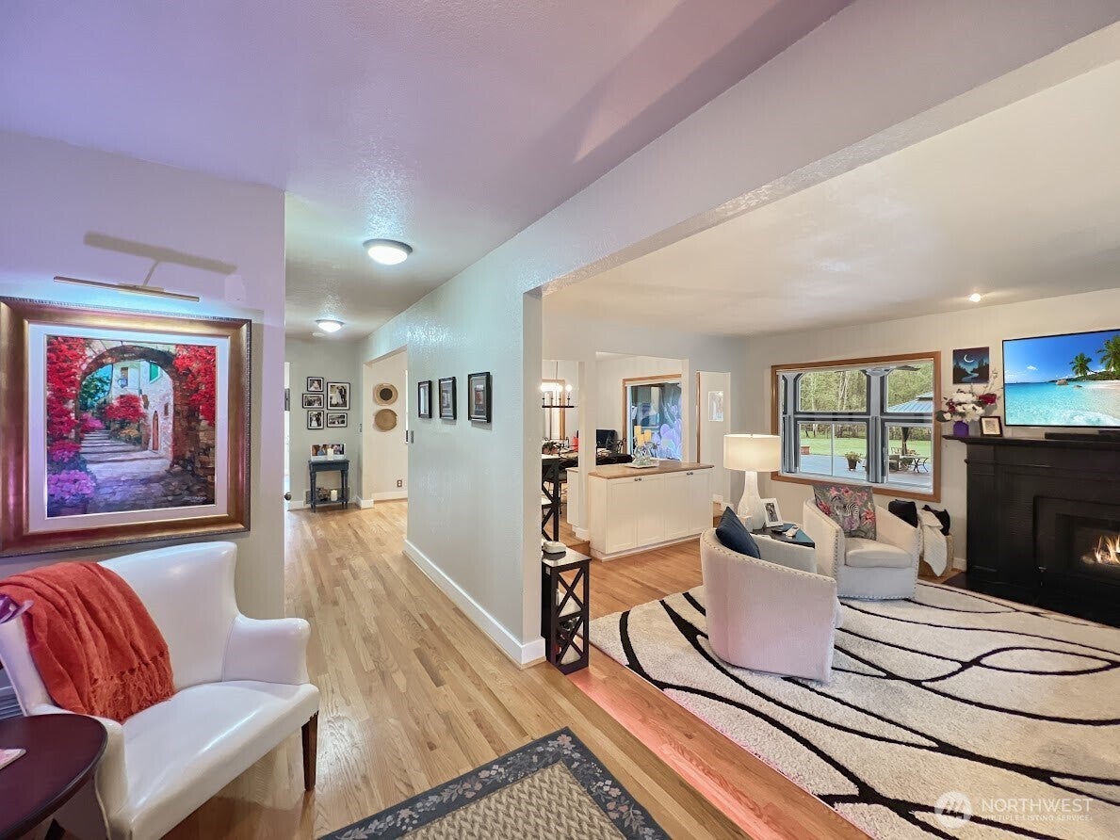
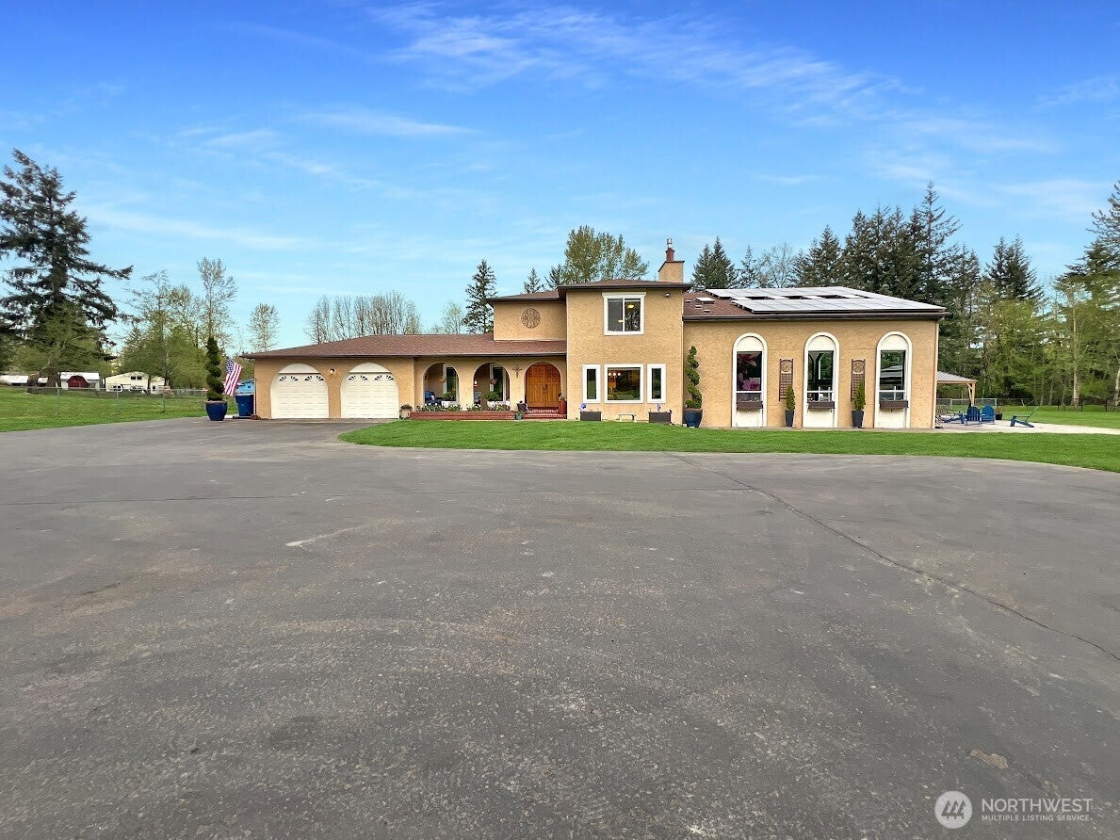
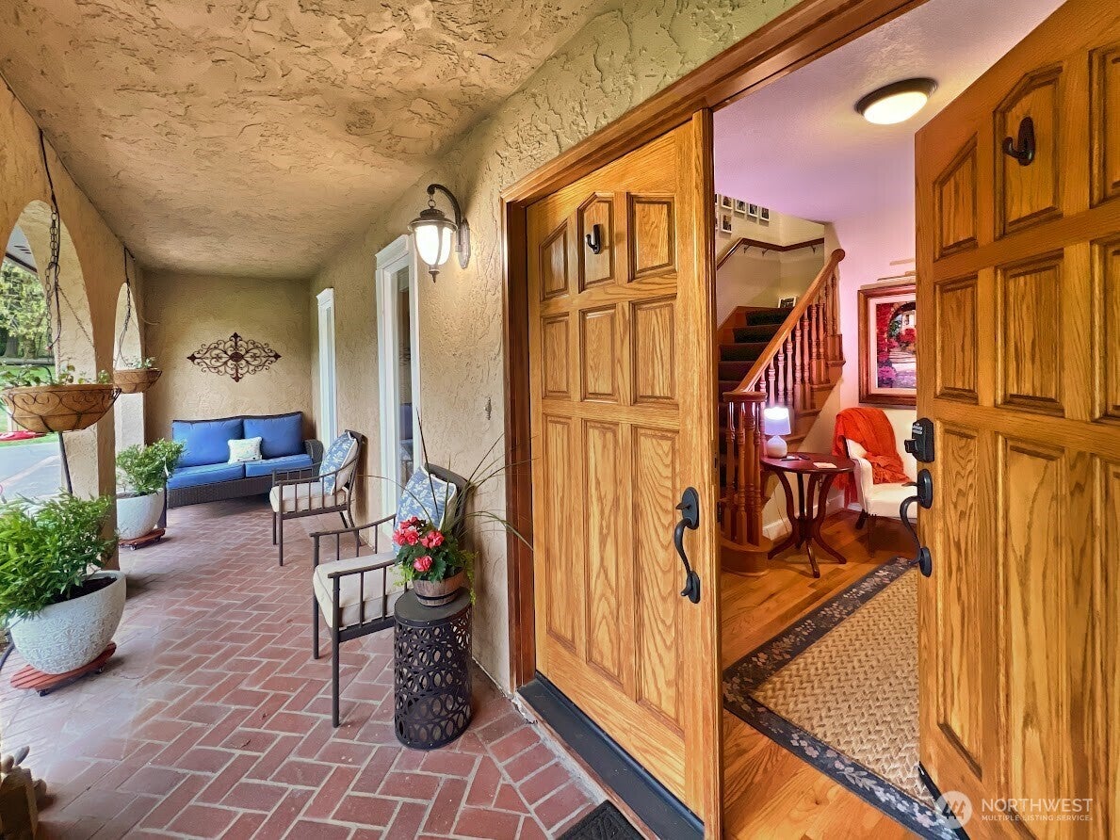
Luxury home on rare, sprawling acreage offers the ultimate secluded sanctuary, located just moments from shopping, hwy 18 & 169, lakes, trails, & more. Surrounded by lush trees & your own private pastures; this sun-drenched estate features a beautifully level, park-like yard. Paved roads guide you effortlessly right to the garage & barn, adding both convenience & curb appeal. A barn & several fenced pastures can accommodate your dream farm. This property has been used to graze cattle, accommodate horses, & features a ready-to-go chicken coop. Additional features: a batting cage, chipping golf balls onto your island, indoor putt-golf, a parking lot designed to accommodate a full tennis court, & much more. Inside, you'll find a massive, flexible bonus room that adapts to your lifestyle—ideal for large gatherings or creating your dream home gym. Upstairs, find 3 huge bedrooms, 2 bathrooms, plus a den. Downstairs, find two large living rooms, an office space, a powder room, a utility room, & a gigantic kitchen with/walk-in pantry. From the kitchen, French doors lead to the gigantic gym, which features an additional 3/4 bathroom & lots of storage. Behind the house is a carport that was converted to a detached office; it could easily be converted back to a huge carport or 2nd garage. Ask your broker for the media package to see a full gallery of interior photos. Seller financing with low rates available; ask your broker for details. Seller is the listing broker.

Save
Ask
Tour
Hide
Share
Listing Snapshot
Price 
$1,838,000
Days On Site 
3 Days
Bedrooms 
3
Inside Area (SqFt) 
5,060 sqft
Total Baths 
4
Full Baths 
1
Partial Baths 
3
Lot Size 
6.6 Acres
Year Built 
1980
MLS® Number 
2546732
Status 
Active
Property Tax 
$15,951
HOA/Condo/Coop Fees 
N/A
Sq Ft Source 
N/A
Friends & Family
Recent Activity
2 days agoListing updated with changes from the MLS®
3 days agoListing first seen on site
General Features
Acres 
6.6
Attached Garage 
Yes
Direction Faces 
South
Energy Features 
Solar
Garage 
Yes
Land Lease 
No
Levels 
Two
Parking 
AttachedRV Access/Parking
Parking Spaces 
18
Property Sub Type 
Single Family Residence
Sewer 
Septic Tank
SqFt Total 
5060
Style 
Spanish
Utilities 
Cable Available
Water Source 
Public
Zoning 
RA5
Interior Features
Appliances 
DishwasherDouble OvenMicrowaveRefrigeratorElectric Water HeaterWater Heater
Basement 
None
Cooling 
Ceiling Fan(s)Heat Pump
Fireplace 
Yes
Fireplace Features 
GasWood Burning
Fireplaces 
2
Flooring 
Ceramic TileHardwoodCarpet
Heating 
ElectricPropaneWoodForced AirHeat Pump
Interior 
Walk-In Closet(s)Ceiling Fan(s)PantryVaulted Ceiling(s)
Spa 
Yes
Window Features 
Skylight(s)
Bathroom Full 
Level - Second
Bathroom Half 
Level - Main
Bathroom Three Quarter 
Level - Second
Bedroom 
Level - Second
Den 
Level - Main
Dining Room 
Level - Main
Entry Hall 
Level - Main
Extra Fin Room 
Level - Main
Family Room 
Level - Main
Great Room 
Level - Main
Kitchen 
Level - Main
Living Room 
Level - Main
Master Bedroom 
Level - Second
Utility Room 
Level - Main
Save
Ask
Tour
Hide
Share
Exterior Features
Construction Details 
Stucco
Exterior 
Garden
Fencing 
Partial
Lot Features 
LevelWoodedPavedSecluded
Other Structures 
Barn(s)GazeboOutbuilding
Patio And Porch 
Patio
Roof 
Composition
Spa 
Yes
View 
Pond
Waterview 
Pond
Windows/Doors 
Skylight(s)
Community Features
Building Access 
Main
Financing Terms Available 
CashConventionalFHAOwner Will CarryVA Loan
MLS Area 
340 - Renton/Benson Hill
School District 
Tahoma
Schools
School District
Tahoma
Elementary School
Shadow Lake Elem
Middle School
Maple View Middle School
High School
Tahoma Snr High
Courtesy of NWMLS
Listing courtesy of Jana Schmidt of Rain City Real Estate



Listing information is provided by Participants of the Northwest MLS. IDX information is provided exclusively for personal, non-commercial use, and may not be used for any purpose other than to identify prospective properties consumers may be interested in purchasing. Information is deemed reliable but not guaranteed. Copyright 2026, Northwest MLS.
All data is obtained from various sources and may not have been verified by the broker or MLS Grid. Supplied open house information is subject to change without notice. All information should be independently reviewed and verified for accuracy. Properties may or may not be listed by the office/agent presenting the information.
Last checked: 2026-07-25 09:44 PM PDT

Neighborhood & Commute
Source: Walkscore
Save
Ask
Tour
Hide
Share