
14225 SE 87th PlaceNewcastle, WA98059
Listing courtesy of Andrea E. Sebring of Coldwell Banker Bain
Due to the health concerns created by Coronavirus we are offering personal 1-1 online video walkthough tours where possible.
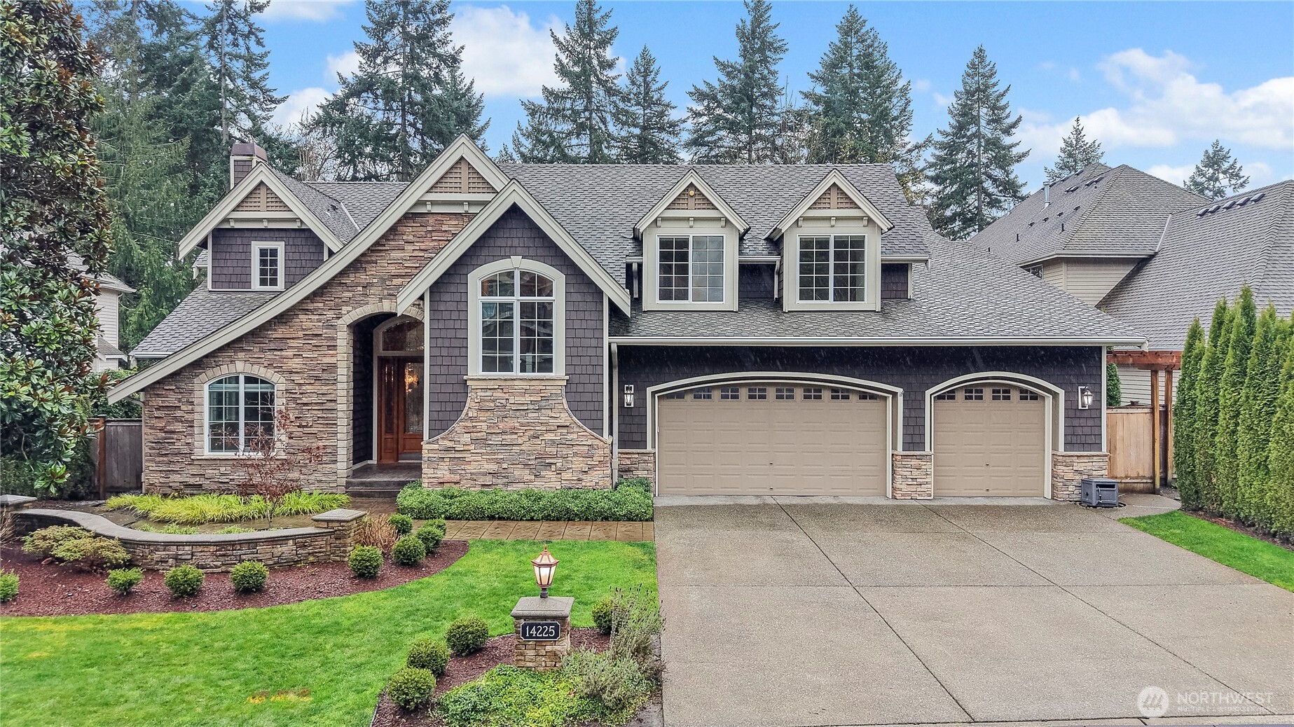
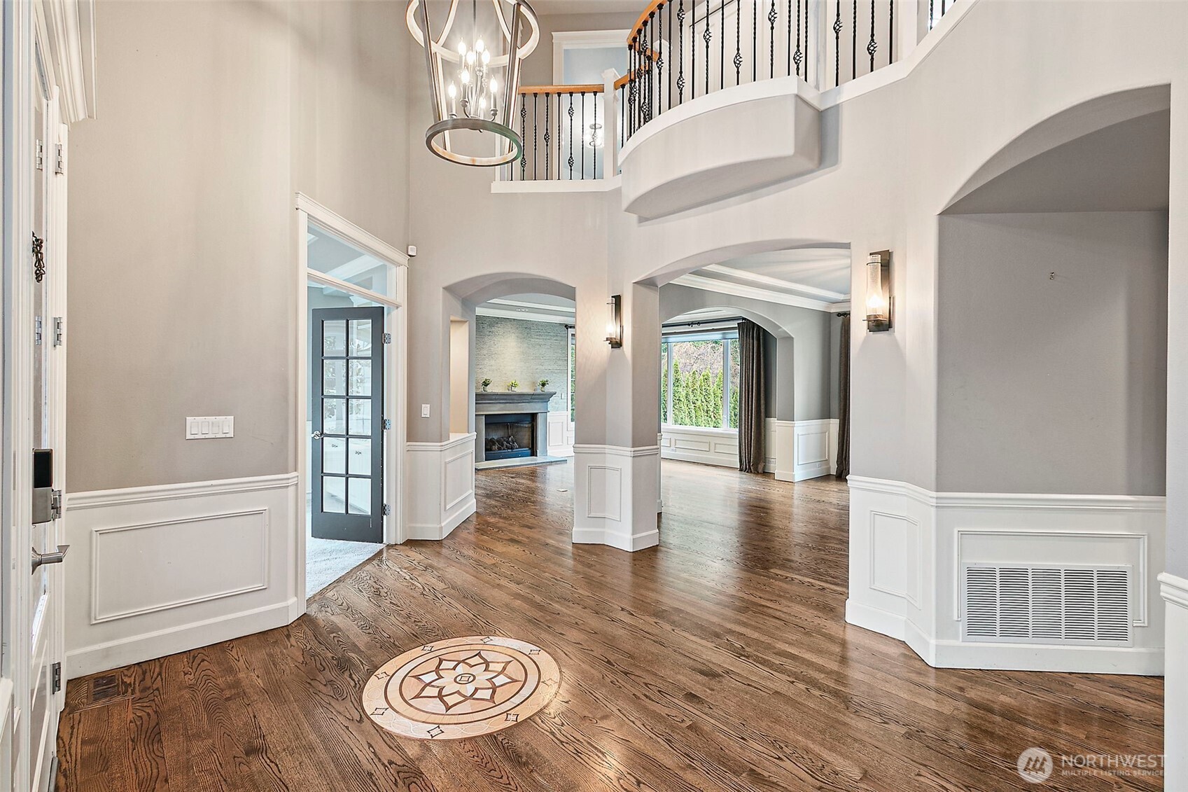
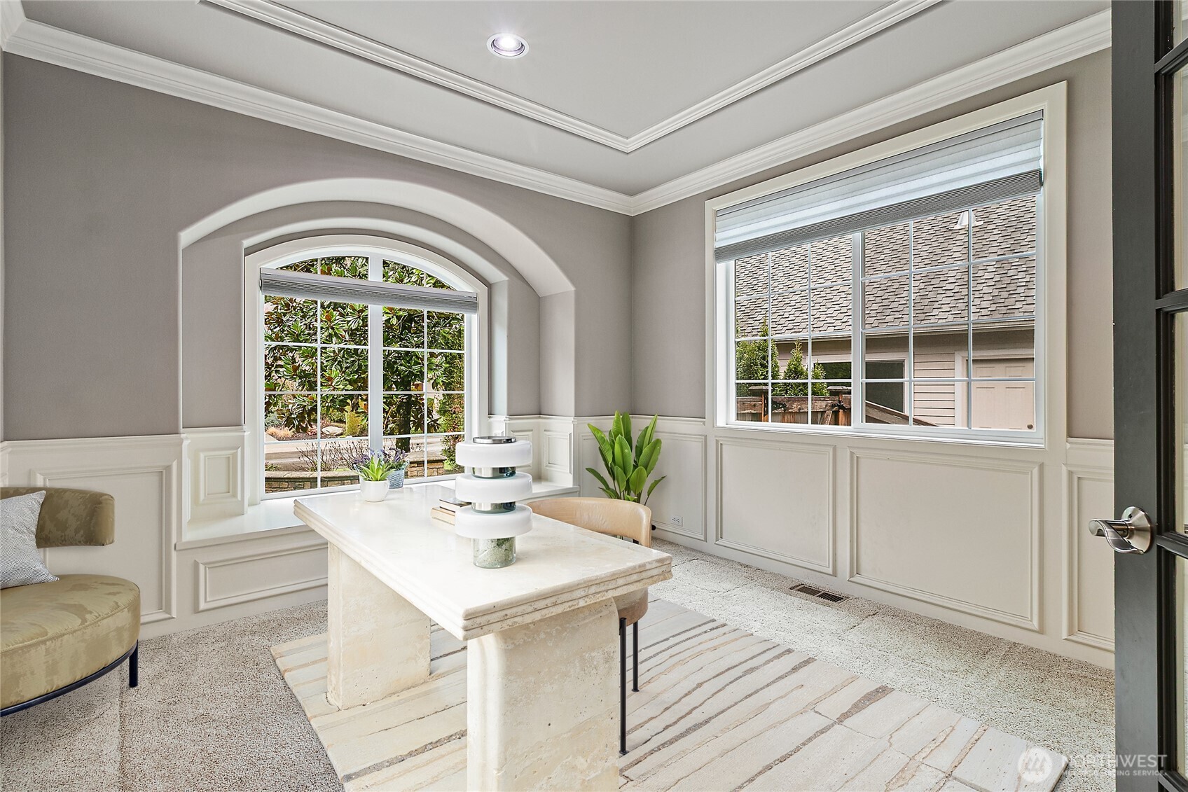
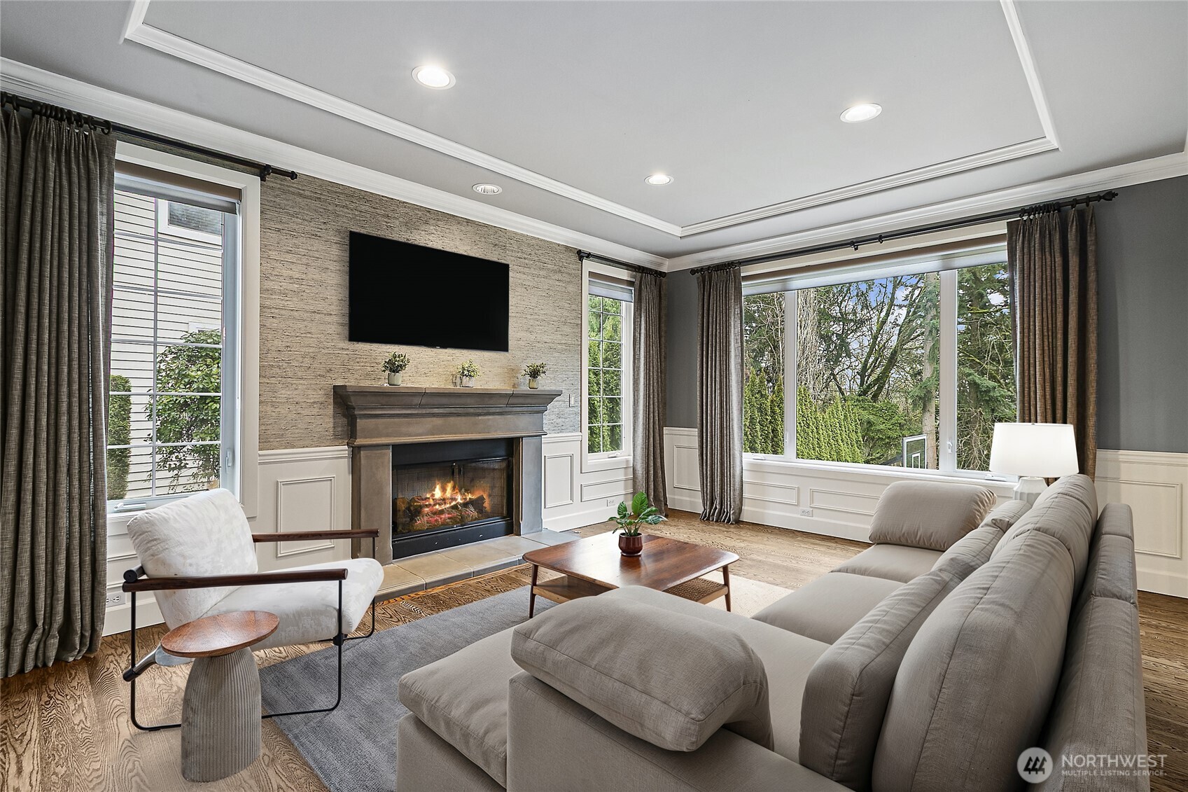
New price adjustment provides an exceptional value. Located in the Highlands at Newcastle, surrounded by scenic parks, miles of trails, and top-rated Issaquah schools. Multi-gen possibility. This exceptional 5,800 sq ft custom home spans three thoughtfully designed levels, blending grand entertaining with everyday comfort. The main level offers expansive living & dining spaces ideal for both formal gatherings and relaxed living. The kitchen features custom hickory cabinets, a Butlers pantry w/beverage cooler, Sub-Zero refrigerator, double TurboChef ovens, Wolf gas cooktop— all flowing seamlessly to the Great Room. Enjoy the expansive deck, perfect for alfresco dining & peaceful evenings. An office and 3/4 bath complete the main floor. Upstairs, the luxurious primary suite features a private balcony, spacious custom closet, and spa-inspired bath with an oversized glass-block walk-in shower. You will also find a junior suite complete with full bath, plus two other bedrooms & another full bath. A versatile bonus room offers flexibility for recreation or media. The lower level is an entertainer’s dream with a rec room, pool table, wet bar, wine room, theater, plus a fifth bedroom and full bath for guests. Enjoy outdoor living year-round with a heated patio, sport court for friendly competition, and a firepit ideal for relaxing evenings and star gazing. With 5 beds, 5 baths, and a 3-car garage, this home perfectly balances luxury, comfort, and lifestyle. Home warranty included.
| 4 days ago | Listing updated with changes from the MLS® | |
| 3 weeks ago | Price changed to $2,499,000 | |
| 2 months ago | Status changed to Active | |
| 3 months ago | Listing first seen on site |
Listing courtesy of Andrea E. Sebring of Coldwell Banker Bain

Listing information is provided by Participants of the Northwest MLS. IDX information is provided exclusively for personal, non-commercial use, and may not be used for any purpose other than to identify prospective properties consumers may be interested in purchasing. Information is deemed reliable but not guaranteed. Copyright 2026, Northwest MLS.
All data is obtained from various sources and may not have been verified by the broker or MLS Grid. Supplied open house information is subject to change without notice. All information should be independently reviewed and verified for accuracy. Properties may or may not be listed by the office/agent presenting the information.
Last checked: 2026-09-13 05:49 PM PDT