Save
Ask
Tour
Hide
Share
$800,000
22 Days On Site

26319 70th Avenue E
Graham, WA98338

For Sale|Single Family Residence|Active
5
Beds
6
Total Baths
3
Full Baths
3
Partial Baths
5,426
SqFt
$147
/SqFt
1972
Built
Cumulative Days On Market:
23
Subdivision:
Graham
County:
Pierce
Courtesy of NWMLS
Listing courtesy of Chrissy DeHan of RE/MAX Realty South

Due to the health concerns created by Coronavirus we are offering personal 1-1 online video walkthough tours where possible.
Call Now: 253-268-1714
Is this the listing for you? We can help make it yours.
253-268-1714
26319 70th Avenue E26319 70th Avenue E26319 70th Avenue E26319 70th Avenue E
Save
Ask
Tour
Hide
Share

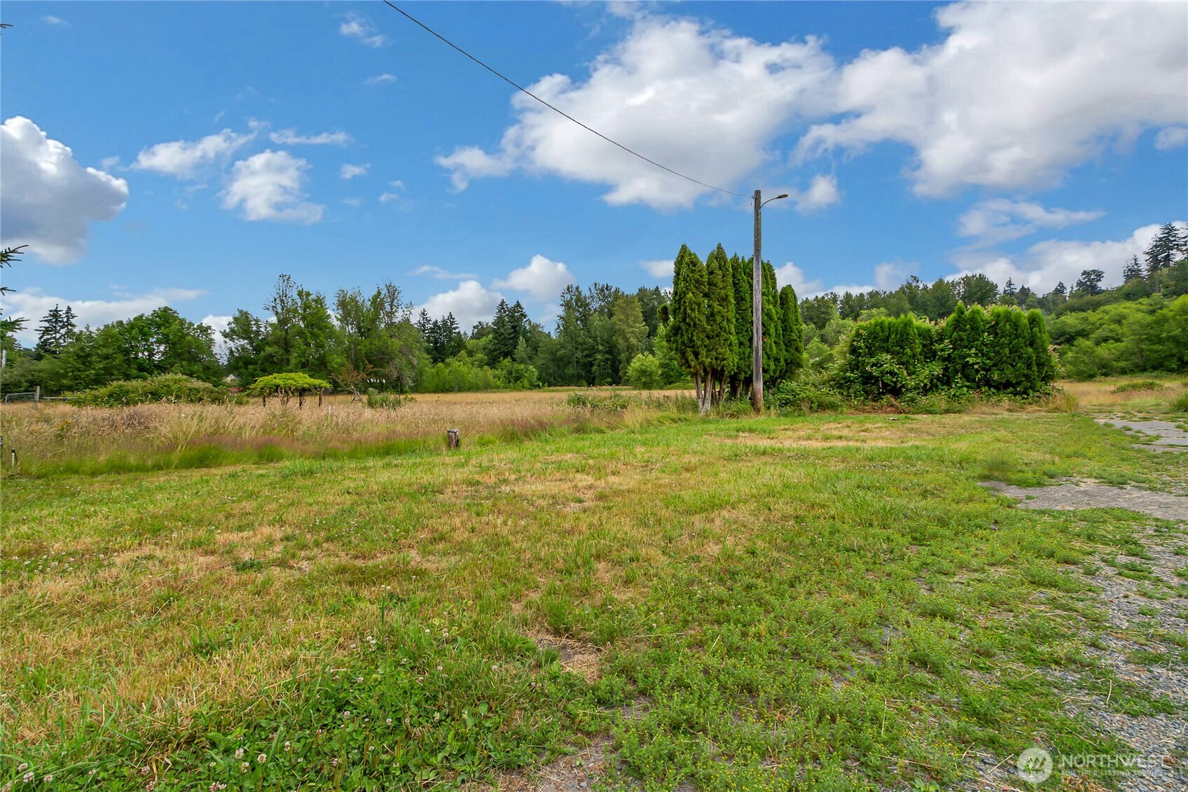
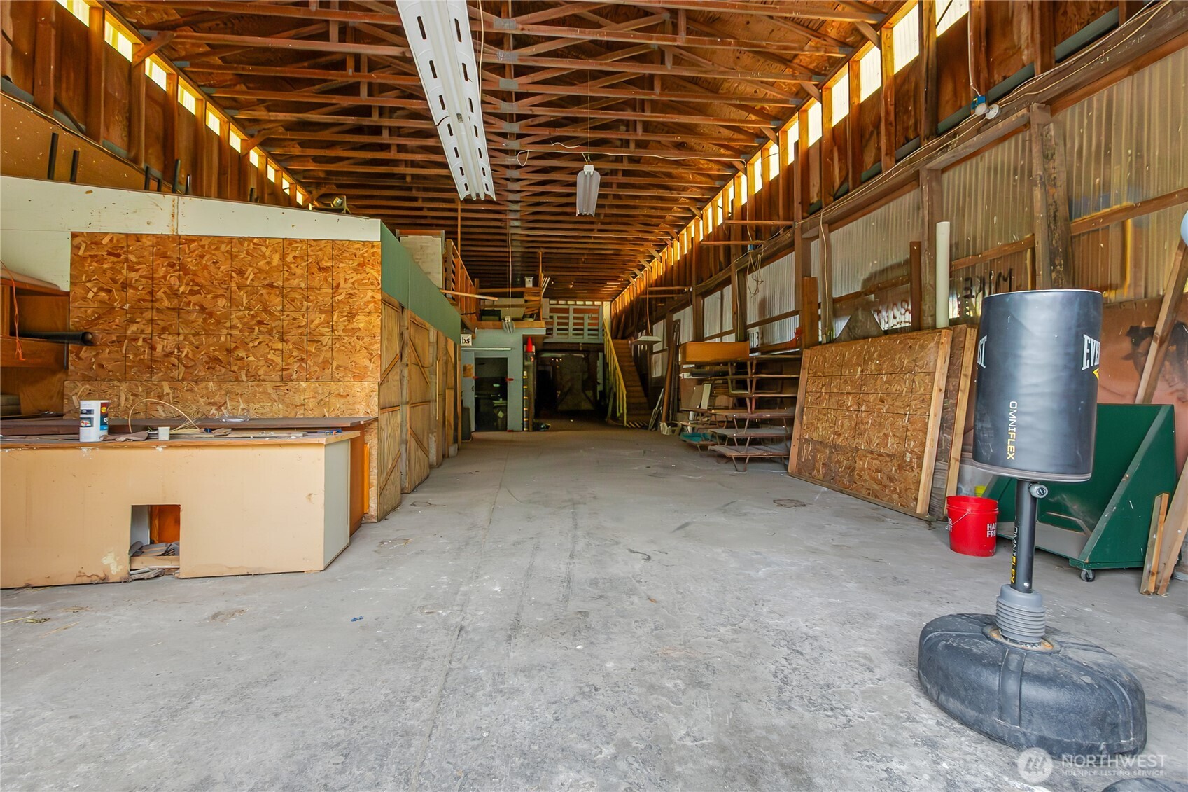
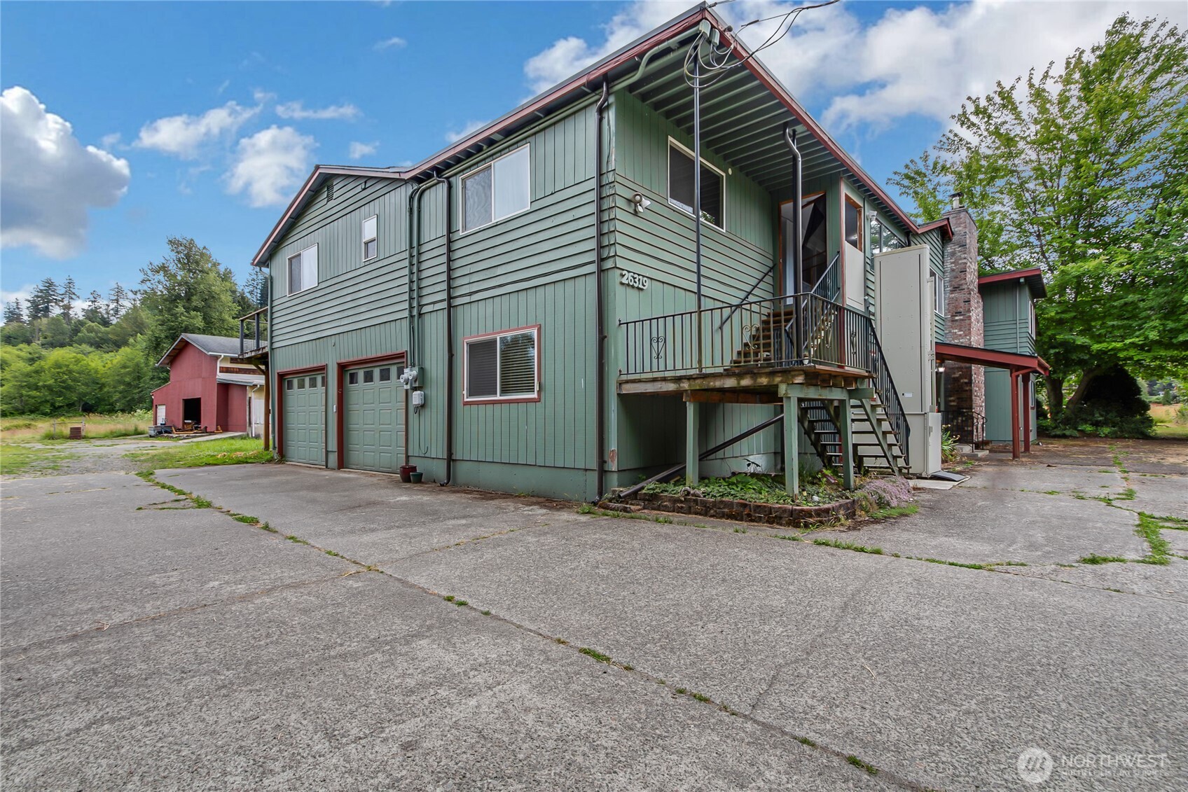
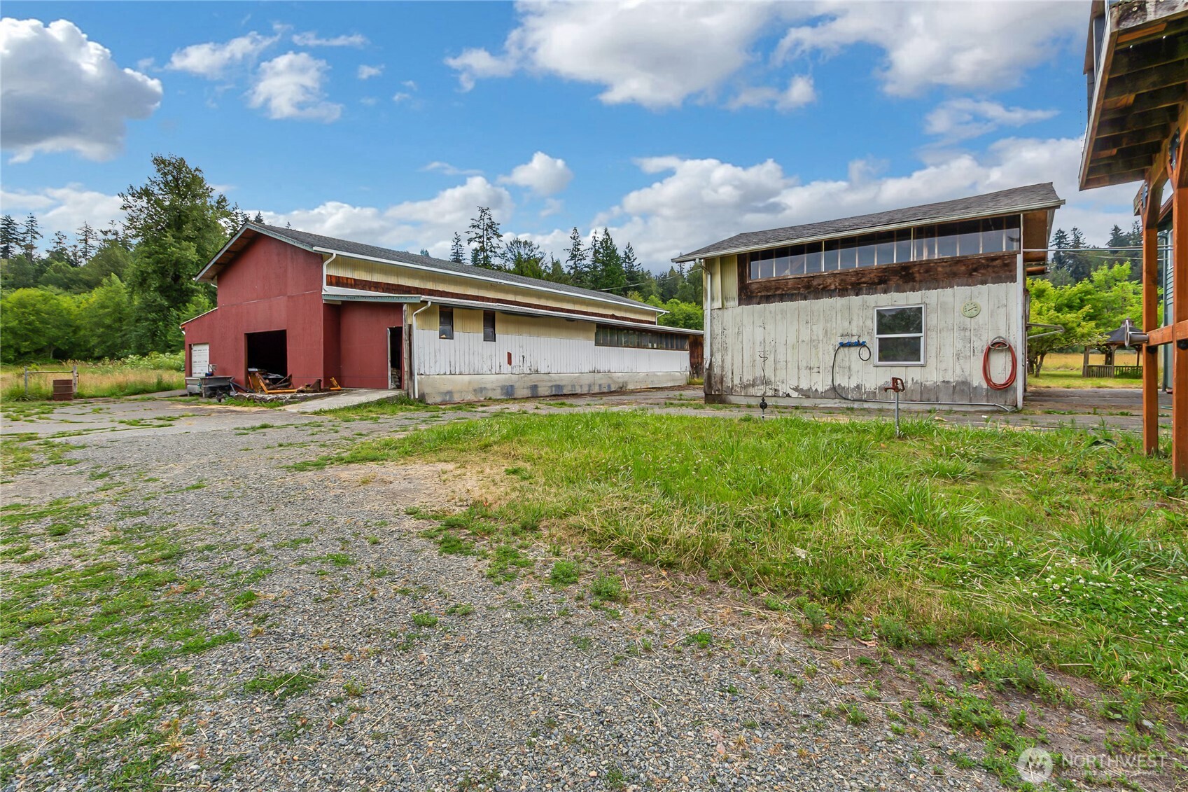
Money Maker! Amazing investment opportunity! Gated just shy 10 acre estate offering 5,426 square feet of flexible living space! This 5 bed 4.5 bath home is ideal for multigenerational living and work from home setups with an ADA main level bath, bedroom, living space and exterior lift to the upper suite. Main and upper level are on separate power meters with the assessor's land use listed as Duplex. This is an incredible buy. Enjoy cozy wood burning fireplaces, generator ready, all appliances stay on both levels. Consider the expansive shop(24x45) with an upper level as well, plus a huge barn(58x80) w/loft. Perfect property for hobbies, equestrian use, farm animals or storing equipment and toys. Take advantage of an existing large concrete slab, awesome iron swing set, fruit trees and multiple water hydrants around the property. Flat usable groomed pastures offer room to grow, garden, fence for livestock or create your dream homestead. Peaceful, private and full of possibility, the perfect canvas. Muck Creek crosses at the very back of the property. Main level is turnkey living space while you get out your toolbelt and vision to finish the work the sellers began in the upper living space and outside. Is an "as is sale" price reflects work needed and is priced well below appraised value. Must see in person to understand all this property has to offer.

Save
Ask
Tour
Hide
Share
Listing Snapshot
Price 
$800,000
Days On Site 
22 Days
Bedrooms 
5
Inside Area (SqFt) 
5,426 sqft
Total Baths 
6
Full Baths 
3
Partial Baths 
3
Lot Size 
9.67 Acres
Year Built 
1972
MLS® Number 
2547662
Status 
Active
Property Tax 
$11,236.88
HOA/Condo/Coop Fees 
N/A
Sq Ft Source 
N/A
Friends & Family
Recent Activity
3 weeks agoListing updated with changes from the MLS®
3 weeks agoListing first seen on site
General Features
Acres 
9.67
Attached Garage 
Yes
Direction Faces 
West
Foundation 
Slab
Garage 
Yes
Land Lease 
No
Levels 
Two
Parking 
Detached CarportDrivewayAttached
Parking Spaces 
10
Property Sub Type 
Single Family Residence
Sewer 
Septic Tank
SqFt Total 
5426
Water Source 
Private
Interior Features
Appliances 
DryerRefrigeratorElectric Water HeaterWasherWater Heater
Basement 
None
Cooling 
Ceiling Fan(s)Heat Pump
Fireplace 
Yes
Fireplace Features 
Wood Burning
Fireplaces 
3
Flooring 
VinylCarpet
Heating 
ElectricWoodBaseboardFireplace InsertForced AirHeat Pump
Interior 
ElevatorWalk-In Closet(s)Ceiling Fan(s)
Approved Accessory 
Level - Main
Bathroom Full 
Level - Second
Bathroom Half 
Level - Main
Bathroom Three Quarter 
Level - Main
Bedroom 
Level - Second
Bonus Room 
Level - Main
Den 
Level - Second
Dining Room 
Level - Second
Entry Hall 
Level - Second
Extra Fin Room 
Level - Second
Family Room 
Level - Main
Kitchen 
Level - Second
Living Room 
Level - Second
Master Bedroom 
Level - Second
Rec Room 
Level - Main
Studio 
Level - Second
Utility Room 
Level - Main
Save
Ask
Tour
Hide
Share
Exterior Features
Construction Details 
BrickWood Siding
Exterior 
Garden
Fencing 
Partial
Lot Features 
LevelWoodedPavedWaterfront
Other Structures 
Barn(s)Outbuilding
Patio And Porch 
DeckPatio
Roof 
CompositionFlat
View 
See RemarksTerritorial
Waterfront 
Yes
Waterfront Features 
CreekWaterfront
Waterview 
See RemarksTerritorial
Community Features
Accessibility Features 
Accessible EntranceAccessible Approach with RampAccessible BedroomAccessible Central Living AreaAccessible Elevator InstalledAccessible KitchenAccessible Full Bath
Building Access 
Upper (2nd Floor)
Financing Terms Available 
CashConventional
MLS Area 
122 - Graham
School District 
Bethel
Schools
School District
Bethel
Elementary School
Rocky Ridge Elem
Middle School
Cougar Mountain JH
High School
Bethel High
Courtesy of NWMLS
Listing courtesy of Chrissy DeHan of RE/MAX Realty South



Listing information is provided by Participants of the Northwest MLS. IDX information is provided exclusively for personal, non-commercial use, and may not be used for any purpose other than to identify prospective properties consumers may be interested in purchasing. Information is deemed reliable but not guaranteed. Copyright 2026, Northwest MLS.
All data is obtained from various sources and may not have been verified by the broker or MLS Grid. Supplied open house information is subject to change without notice. All information should be independently reviewed and verified for accuracy. Properties may or may not be listed by the office/agent presenting the information.
Last checked: 2026-07-26 12:00 AM PDT

Neighborhood & Commute
Source: Walkscore
Save
Ask
Tour
Hide
Share