
17914 SE 265th StreetCovington, WA98042
Listing courtesy of Shane Blondin of RE/MAX Northwest
Due to the health concerns created by Coronavirus we are offering personal 1-1 online video walkthough tours where possible.
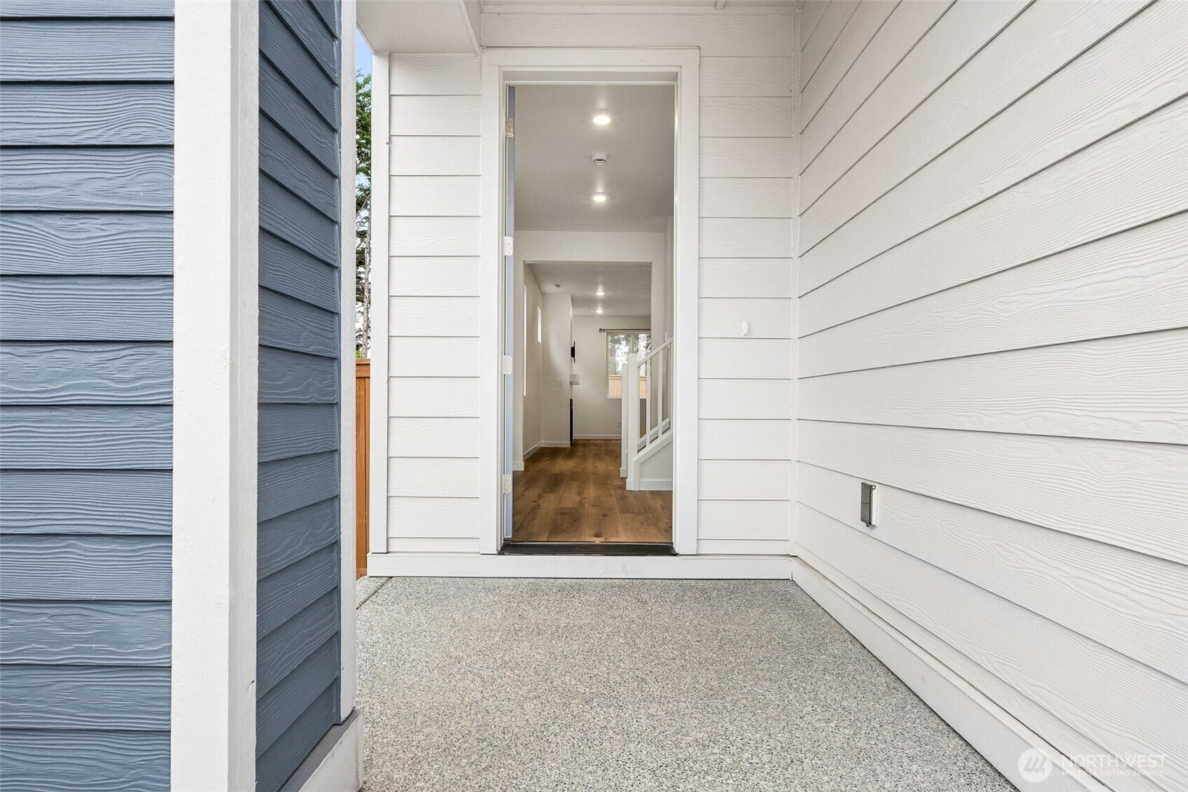
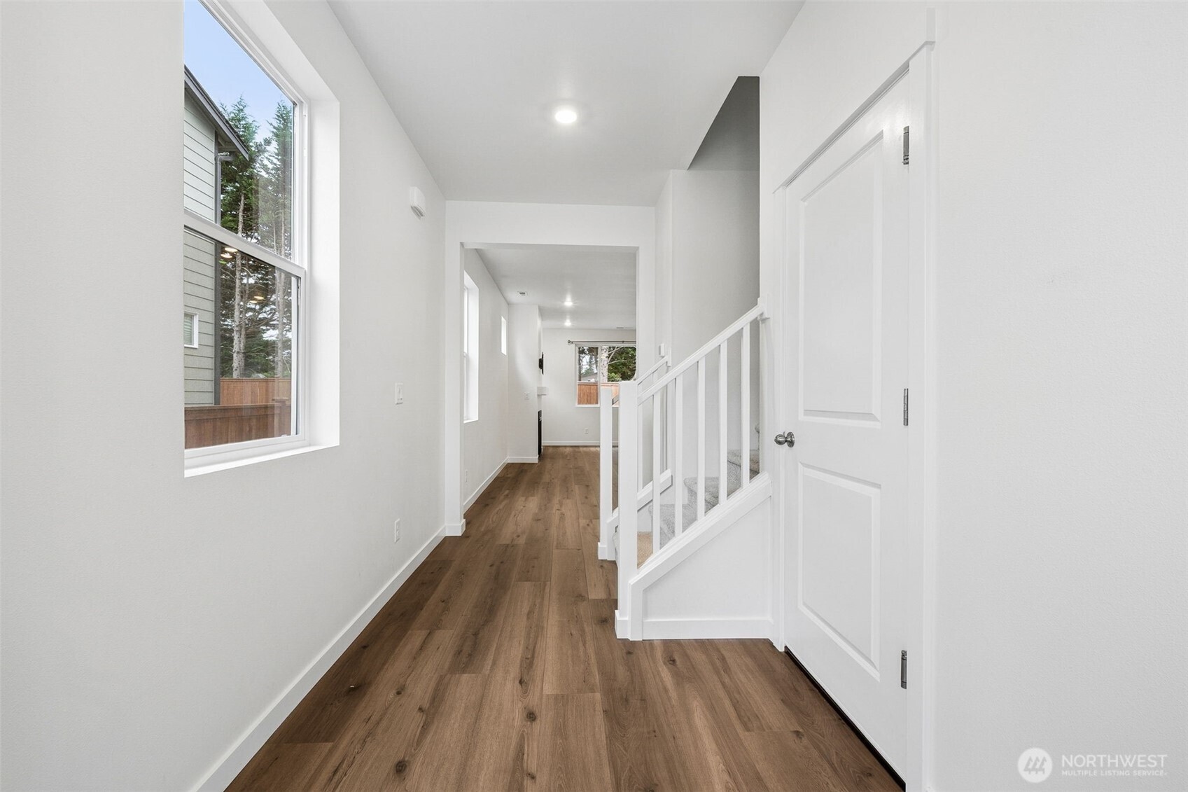
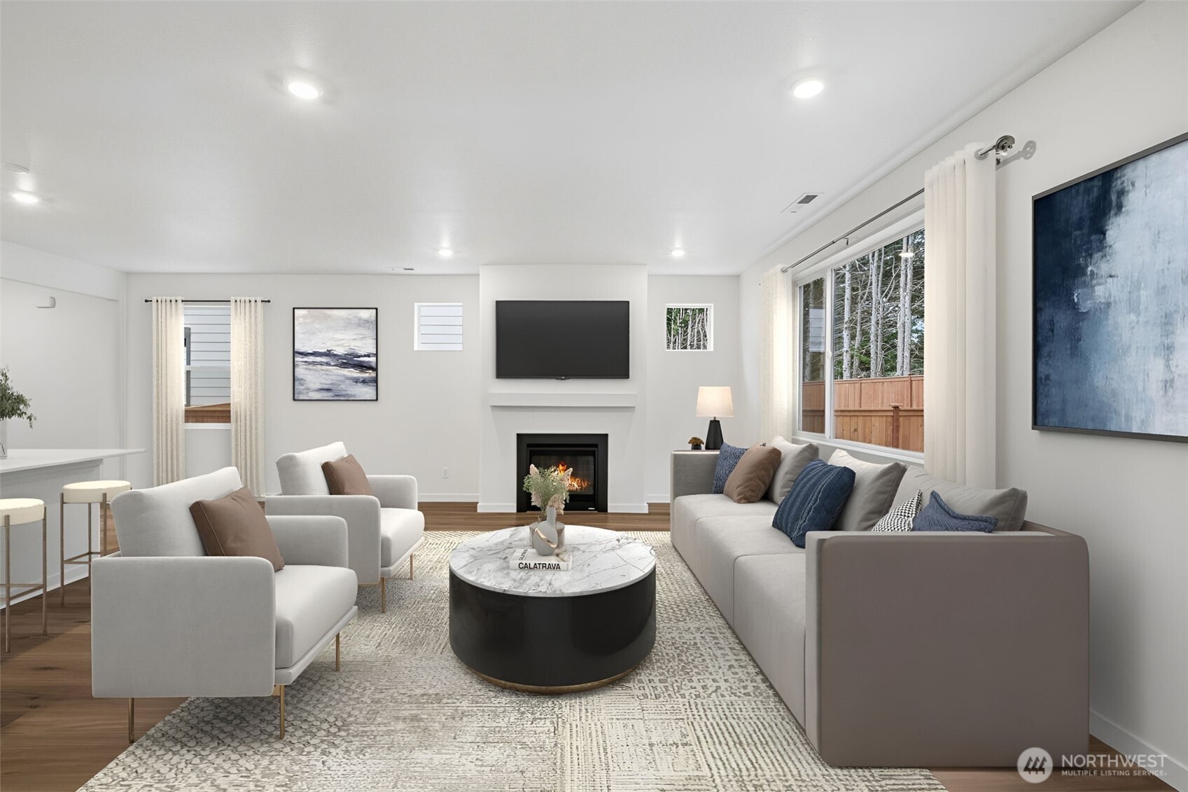
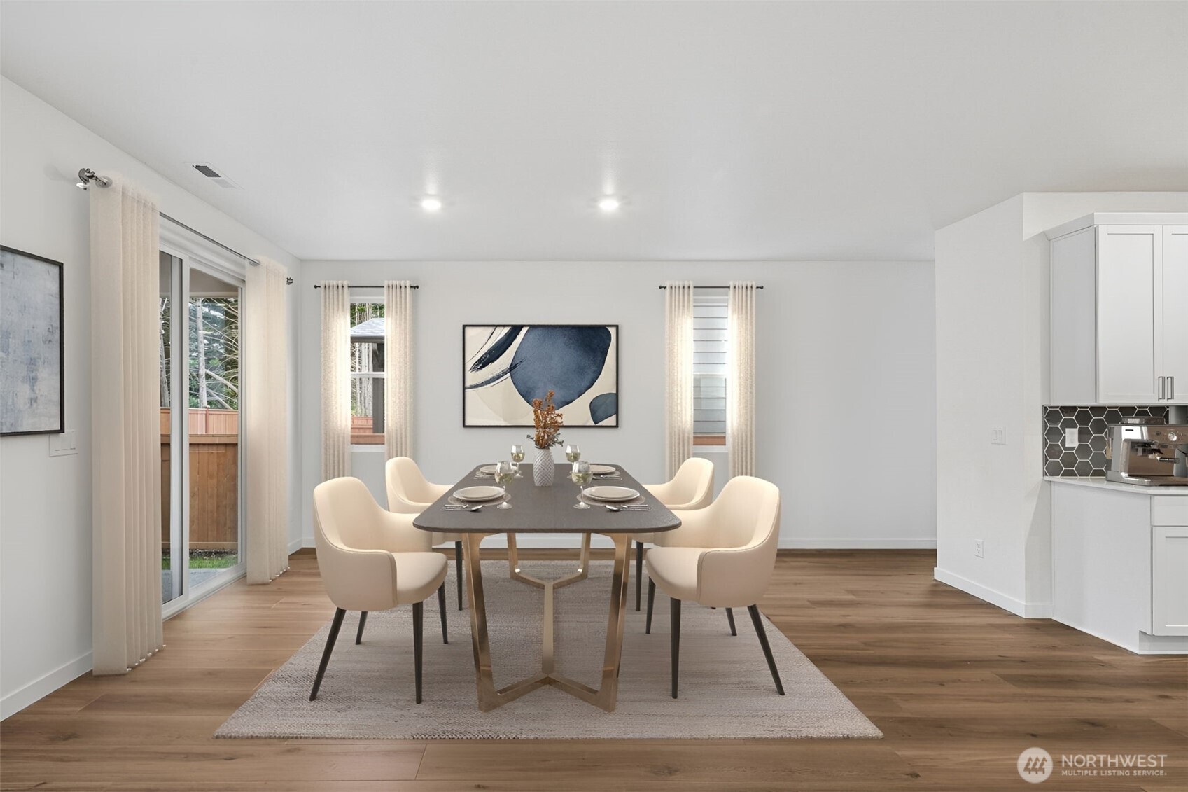
Welcome home to the highly desired 2,380 square foot home, offering all the pristine perks of a brand-new build but situated in a beautifully completed, established neighborhood. Skip the construction dust, early morning drilling, and unpredictable timelines—this turnkey residence is ready for you today. Maintained with absolute pride of ownership, this home has been strictly pet-free and a shoes-off residence since day one, leaving the gorgeous finishes in immaculate, like-new condition. The heart of the home is a wide-open, expansive great room designed for effortless gatherings. The chef’s kitchen directly faces the living space and features a massive oversized island with a built-in sink, sparkling quartz countertops, and plenty of prep space. Enjoy beautiful, easy-to-maintain Luxury Vinyl Plank (LVP) flooring stretching throughout the entire main level, bathrooms, and laundry room. At the top of the stairs, you are greeted by a versatile open loft/bonus area—perfect for a secondary TV room, home office, or play space. All 4 spacious bedrooms are thoughtfully positioned for privacy. The dreamy primary retreat feels like a luxury resort, complete with a deep soaking tub and a beautifully tiled walk-in shower. Take the party outside to your spacious backyard and get your grill on under the covered outdoor patio. Buyers may have the opportunity to assume the seller's current mortgage at a 5.375% interest rate.
| a month ago | Listing updated with changes from the MLS® | |
| a month ago | Price changed to $779,950 | |
| 2 months ago | Status changed to Active | |
| 2 months ago | Listing first seen on site |
Listing courtesy of Shane Blondin of RE/MAX Northwest

Listing information is provided by Participants of the Northwest MLS. IDX information is provided exclusively for personal, non-commercial use, and may not be used for any purpose other than to identify prospective properties consumers may be interested in purchasing. Information is deemed reliable but not guaranteed. Copyright 2026, Northwest MLS.
All data is obtained from various sources and may not have been verified by the broker or MLS Grid. Supplied open house information is subject to change without notice. All information should be independently reviewed and verified for accuracy. Properties may or may not be listed by the office/agent presenting the information.
Last checked: 2026-09-13 11:24 PM PDT