
25860 136th Avenue SEKent, WA98042
Listing courtesy of Ronny Wilson of Icon Group
Due to the health concerns created by Coronavirus we are offering personal 1-1 online video walkthough tours where possible.
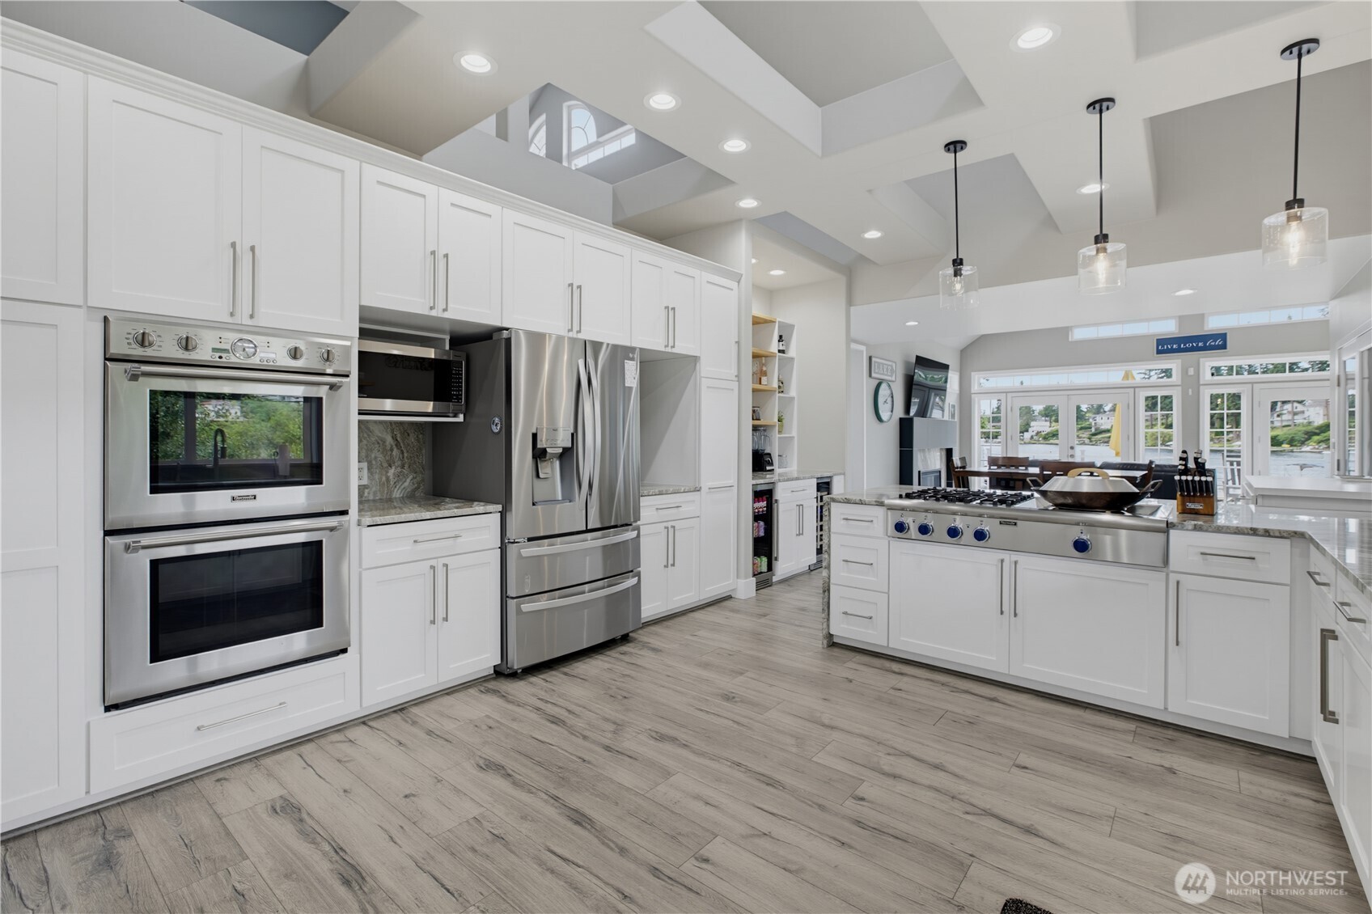
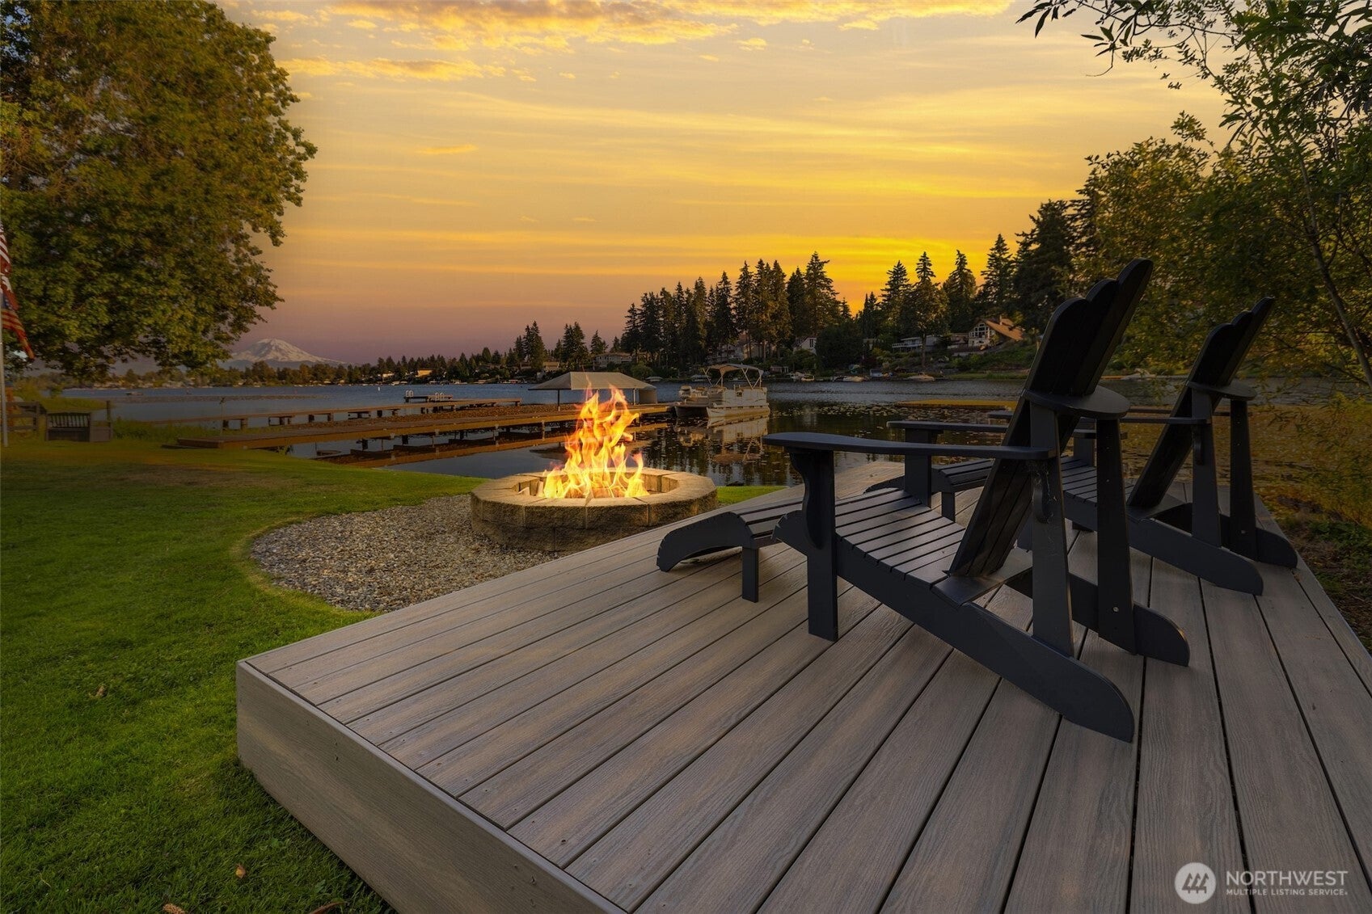
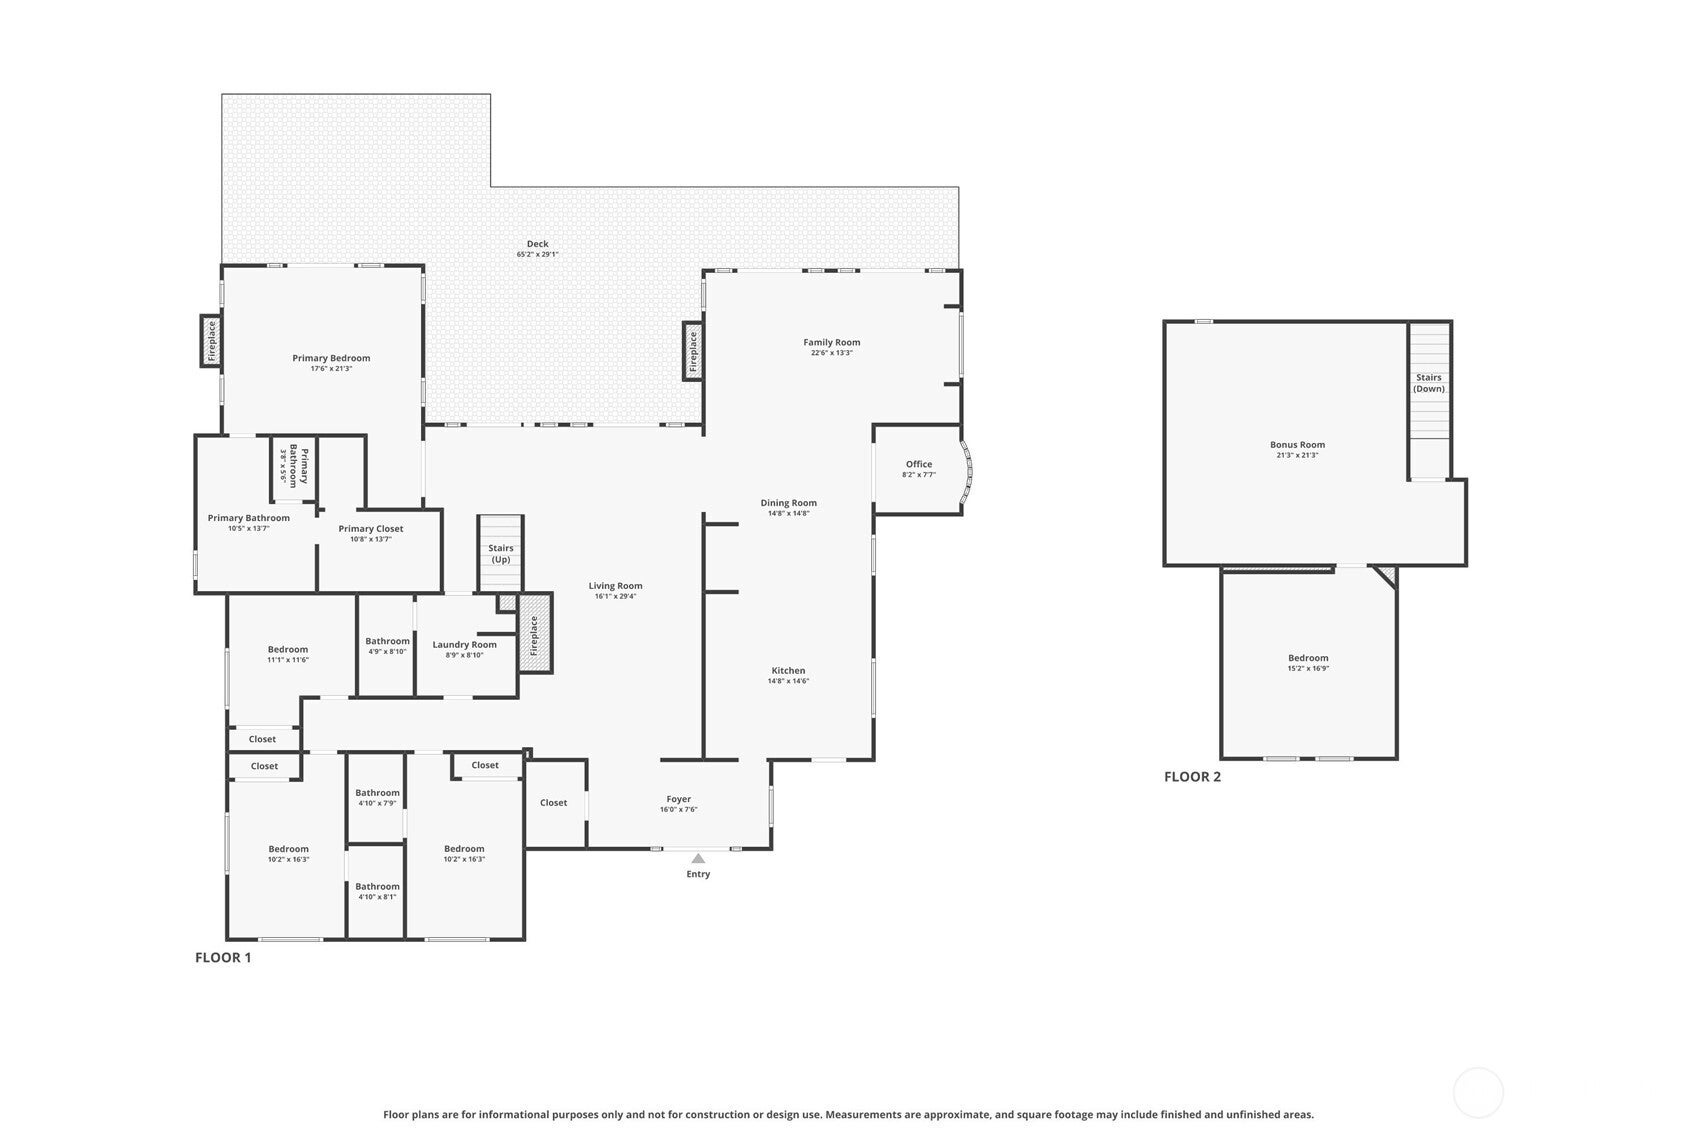
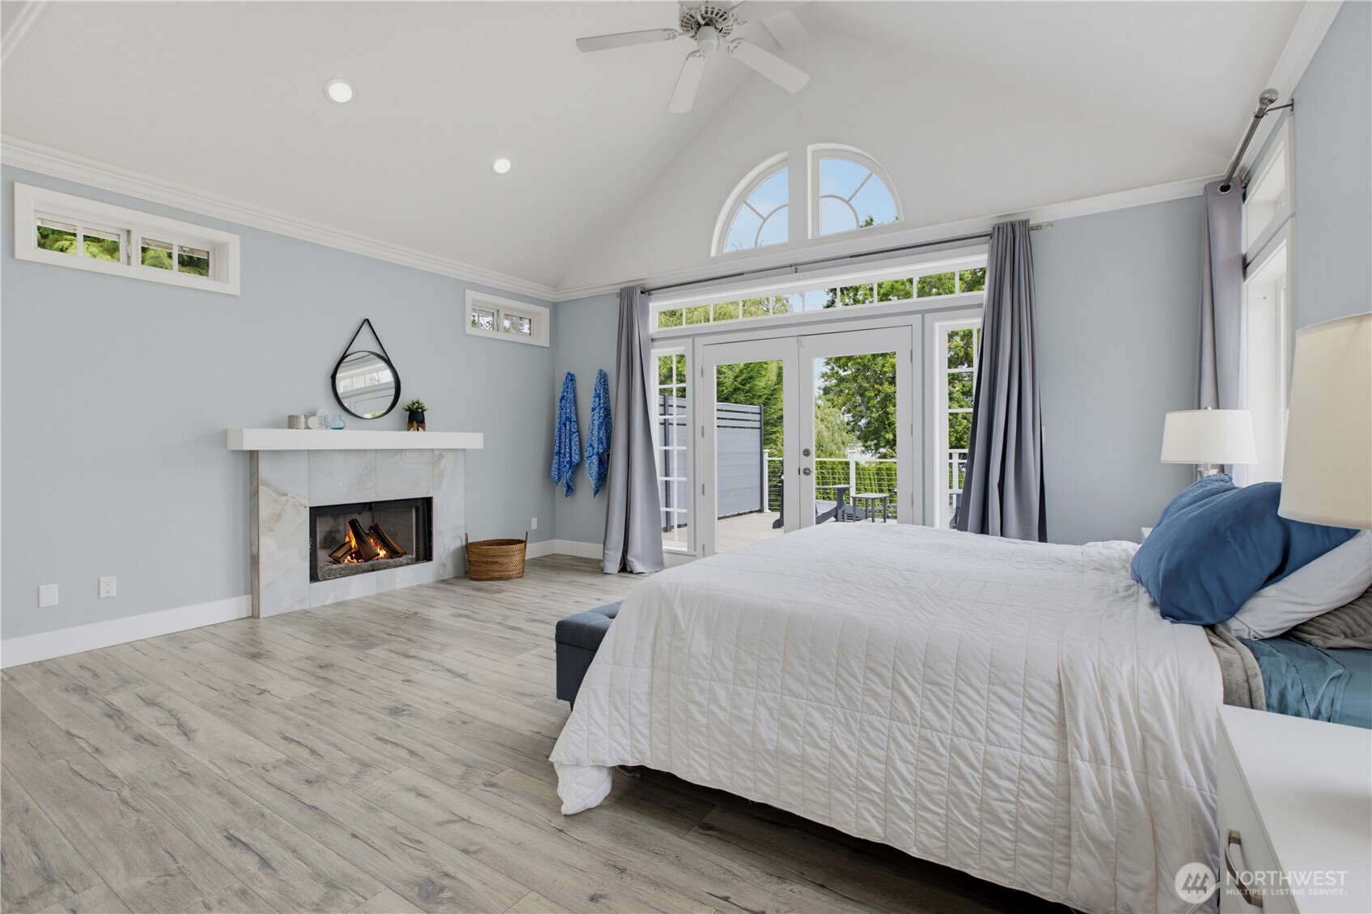
NEW PRICE-This Lake Meridian Lifestyle Just Became an Even Greater Opportunity! Start the morning with coffee on the deck while the lake is quiet, then step onto your paddleboard for a peaceful ride through the No Wake Zone. Summers are made for swimming, boating, and bbqs with friends, while the 4th of July brings unforgettable fireworks across Lake Meridian. When the sun sets, gather around the fire pit, relax in the hot tub, or enjoy Mt Rainier views from over 1,200 sqft of decking. Nearly 100ft of low bank waterfront, a 100ft dock, and the lake's only double floating dock complete this exceptional setting. Nearly 4k sqft of updated living space: soaring ceilings, 5 lake facing French doors, 3 fireplaces, custom built ins, LVP flooring, and a chef's kitchen with Thermador appliances, professional range/wok burner, double ovens, granite countertops, abundant cabinetry, and oversized pantry. The primary suite offers sweeping lake views, gas fireplace, heated tile floors, spa inspired shower, and custom walk in closet. Upstairs, a theater with projector and 10 ft screen and a bonus room provide space to work or unwind. Set on a shy acre along Lake Meridian's coveted Gold Coast, the property includes a detached garage with shop, owned solar panels, EV charger, RV hookups, sports court, mature fruit plantings, updates to roof, HVAC, and water heater. It is a place for peaceful mornings, lively summer evenings, holiday traditions, and generations of memories on the lake.
| 4 days ago | Listing updated with changes from the MLS® | |
| 4 days ago | Price changed to $2,199,000 | |
| 3 months ago | Listing first seen on site |
Listing courtesy of Ronny Wilson of Icon Group

Listing information is provided by Participants of the Northwest MLS. IDX information is provided exclusively for personal, non-commercial use, and may not be used for any purpose other than to identify prospective properties consumers may be interested in purchasing. Information is deemed reliable but not guaranteed. Copyright 2026, Northwest MLS.
All data is obtained from various sources and may not have been verified by the broker or MLS Grid. Supplied open house information is subject to change without notice. All information should be independently reviewed and verified for accuracy. Properties may or may not be listed by the office/agent presenting the information.
Last checked: 2026-10-03 11:48 PM PDT
Did you know? You can invite friends and family to your search. They can join your search, rate and discuss listings with you.