
18851 SE 244th PlaceCovington, WA98042
Listing courtesy of Anthony E. Butz of Windermere Real Estate/East
Due to the health concerns created by Coronavirus we are offering personal 1-1 online video walkthough tours where possible.
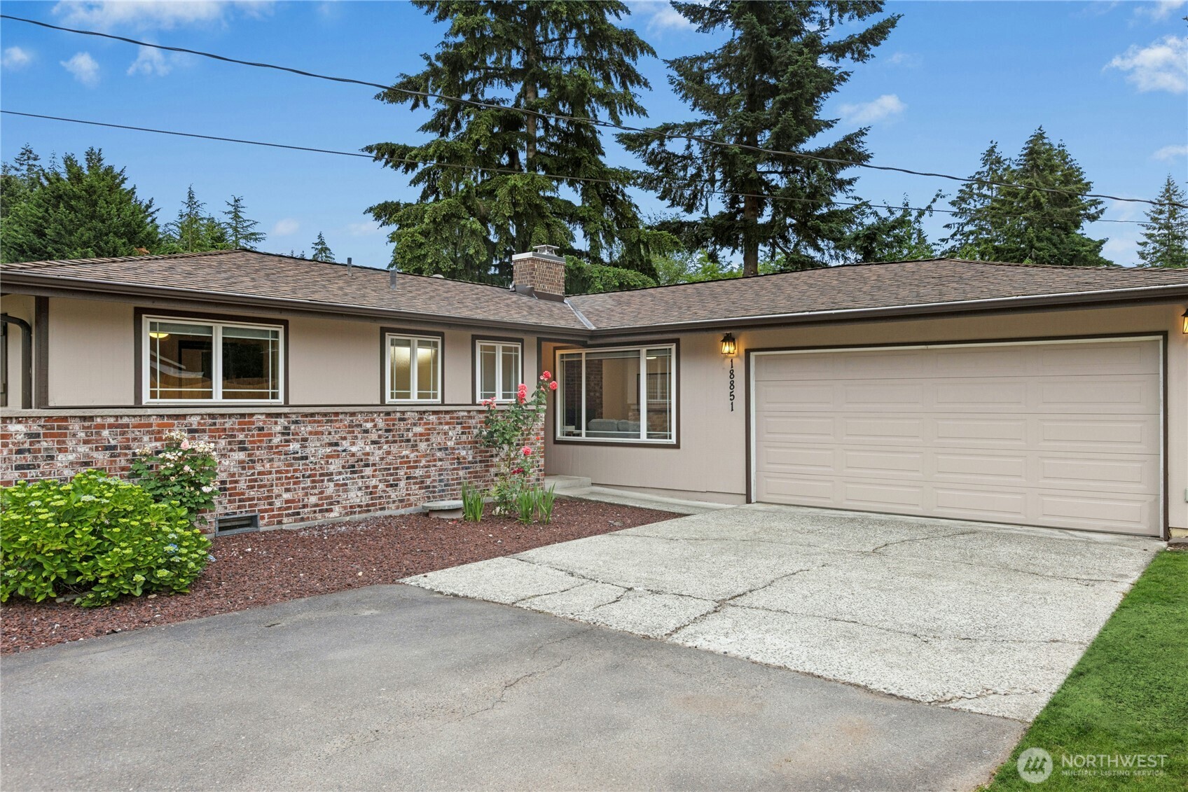
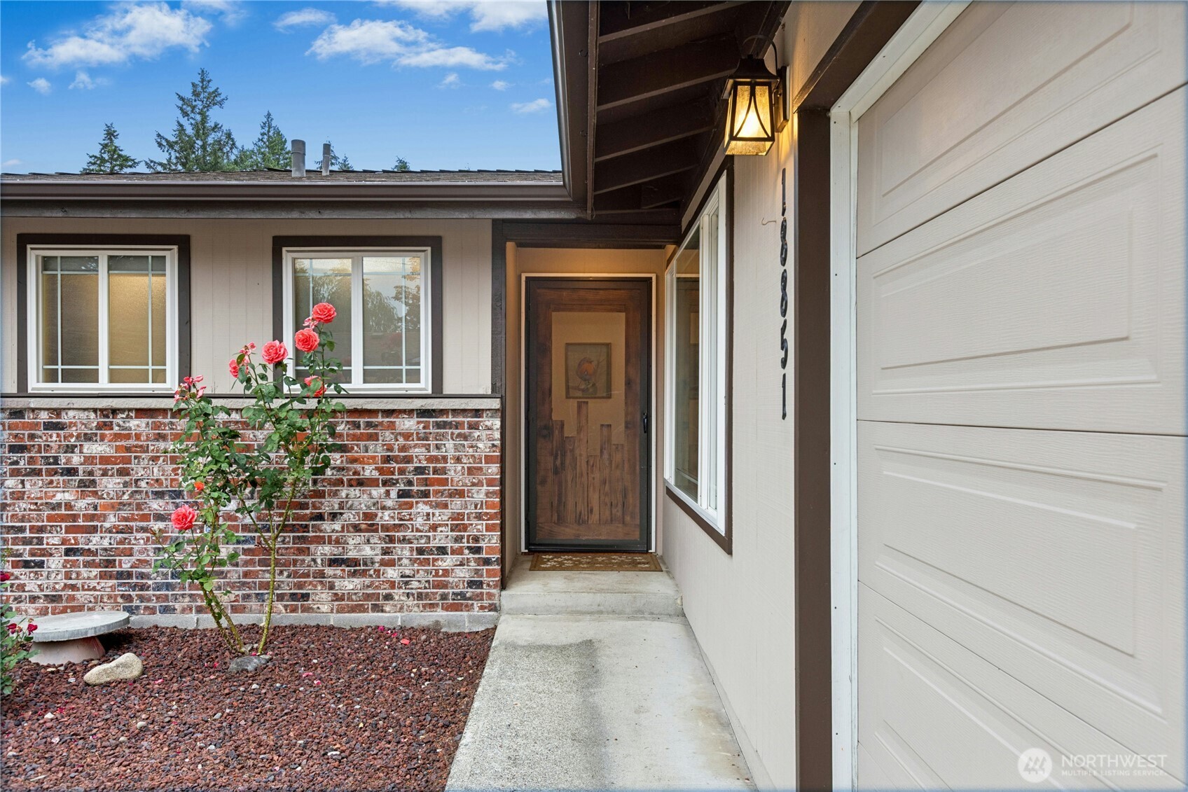
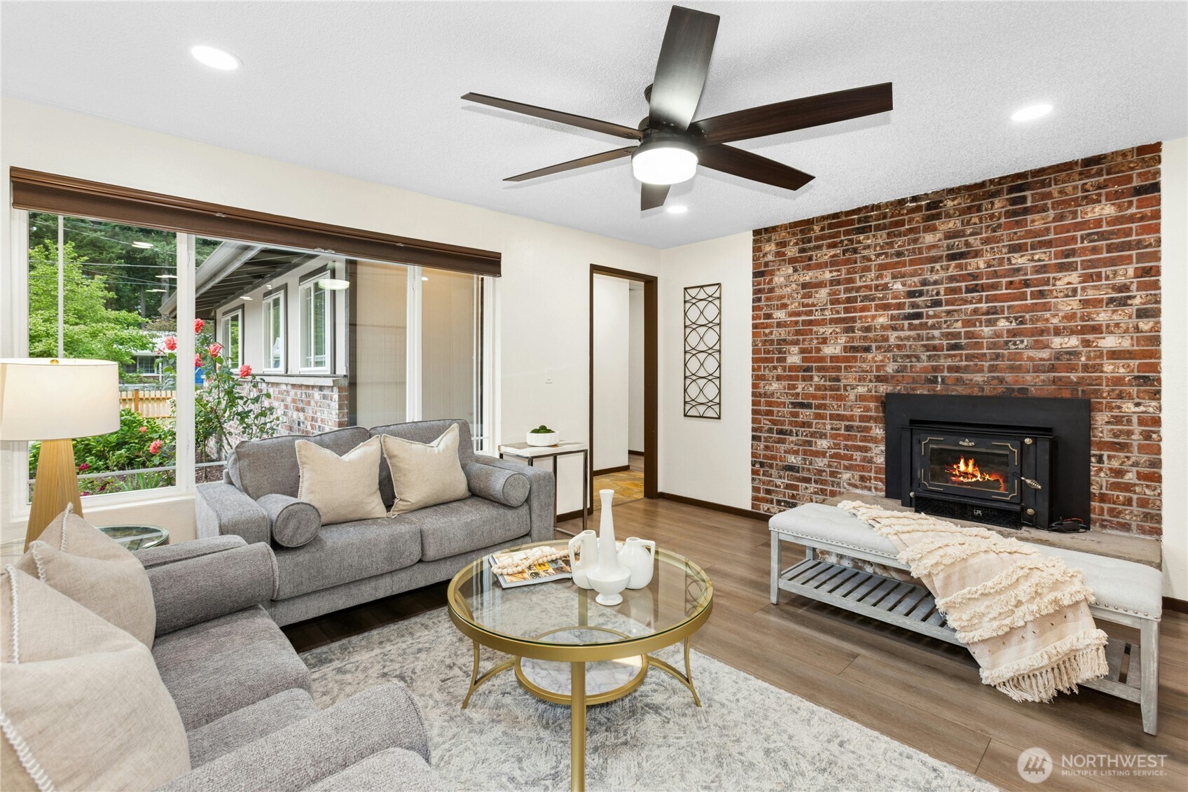
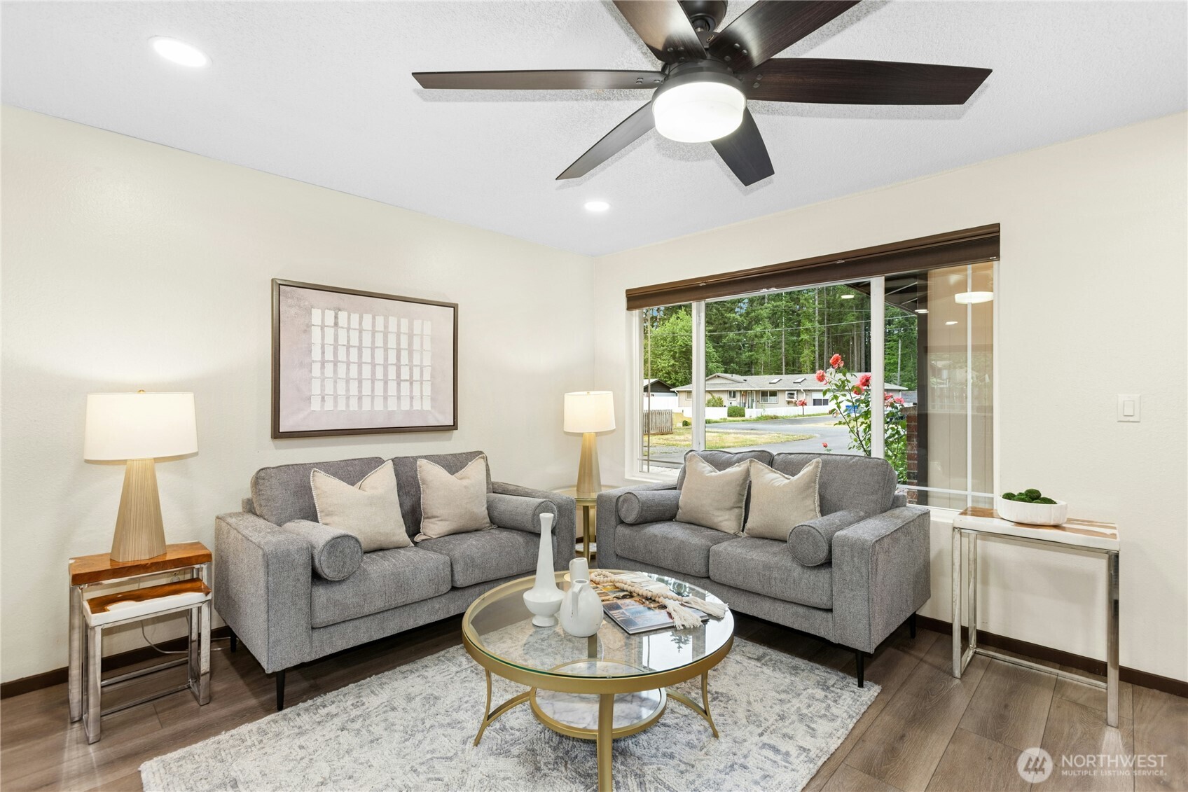
Move-on-in-ready level living calls from play-perfect lot in Convington's beloved Squire Estates. Quiet, sun-soaked and boasting exquisite updates at every turn. This home lives large thanks to new, uber-durable plank flooring uniting generously-scaled formal & informal spaces. The no-expense-spared & expanded Chef's Center is a study in good taste and pampering finishes with sleek quartz, sparkling stainless, extra deep prep basin and on-point cabinetry opening wide to both formal dining and cozy gathering spaces. Both bathrooms have been tastefully refreshed with quartz, fixtures & lighting, and each bedroom offers plenty of closet space. The backyard, with newly expanded stamped concrete patio & covered lanai, offers endless in-season play and entertaining options. There's room for all the toys here with extra-deep drive & side yard (Boat? RV?), new raised garden beds, plus huge attached garage with dedicated heat and in-built storage. Newer roof, furnace, storage at every turn, exterior paint and so much more. Walkable to parks and Hwy 18 is only 5 minutes away, delivering a breezy commute. This. Is. Home!
| 3 weeks ago | Listing updated with changes from the MLS® | |
| 3 weeks ago | Status changed to Pending | |
| a month ago | Price changed to $599,950 | |
| 2 months ago | Listing first seen on site |
Listing courtesy of Anthony E. Butz of Windermere Real Estate/East

Listing information is provided by Participants of the Northwest MLS. IDX information is provided exclusively for personal, non-commercial use, and may not be used for any purpose other than to identify prospective properties consumers may be interested in purchasing. Information is deemed reliable but not guaranteed. Copyright 2026, Northwest MLS.
All data is obtained from various sources and may not have been verified by the broker or MLS Grid. Supplied open house information is subject to change without notice. All information should be independently reviewed and verified for accuracy. Properties may or may not be listed by the office/agent presenting the information.
Last checked: 2026-09-13 10:07 PM PDT