
9121 Jacobia Avenue SESnoqualmie, WA98065
Listing Broker: John L. Scott, Inc.; [email protected]; Bobbi J. Harrison; (425) 941-9523
Due to the health concerns created by Coronavirus we are offering personal 1-1 online video walkthough tours where possible.
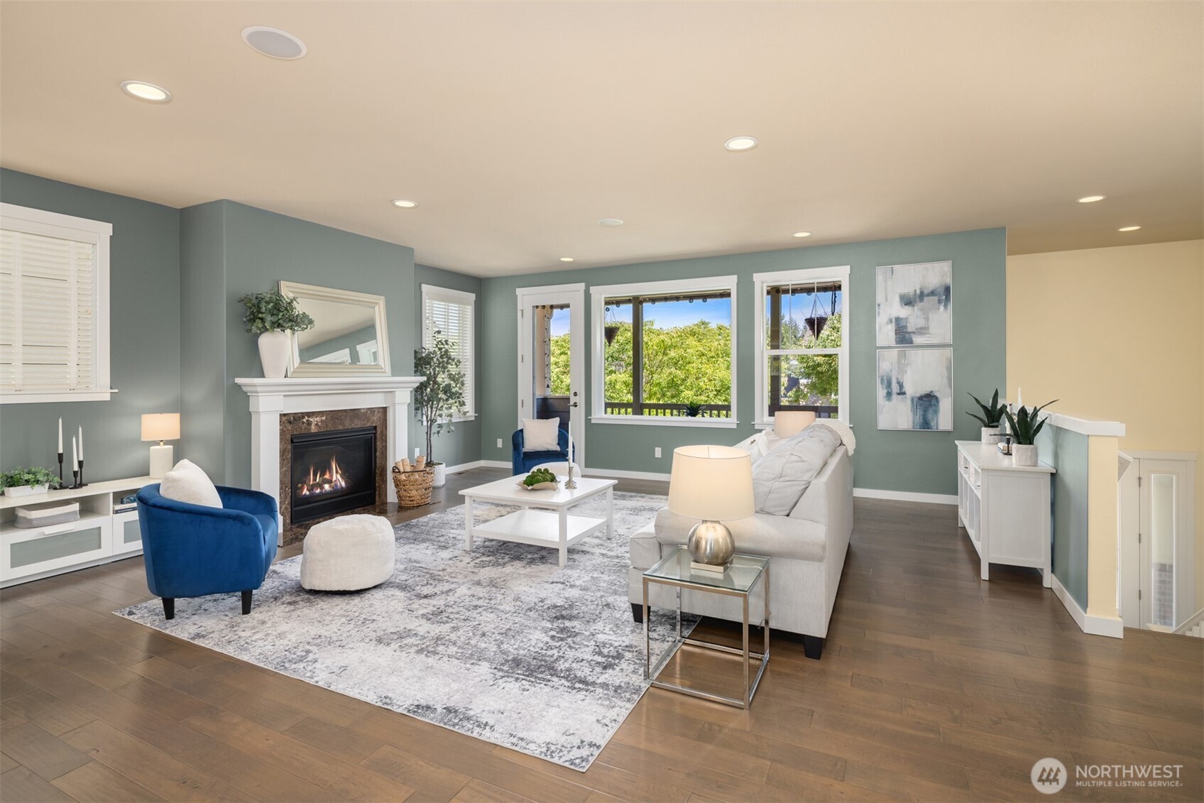
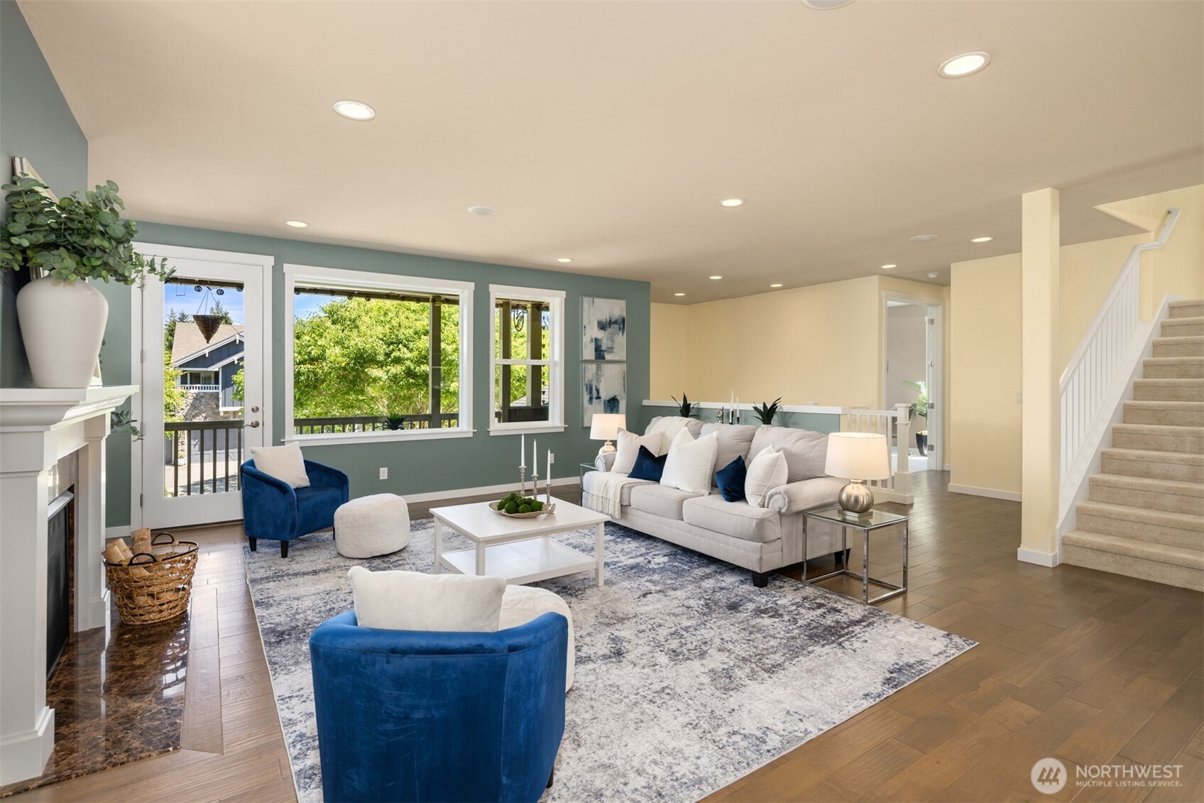
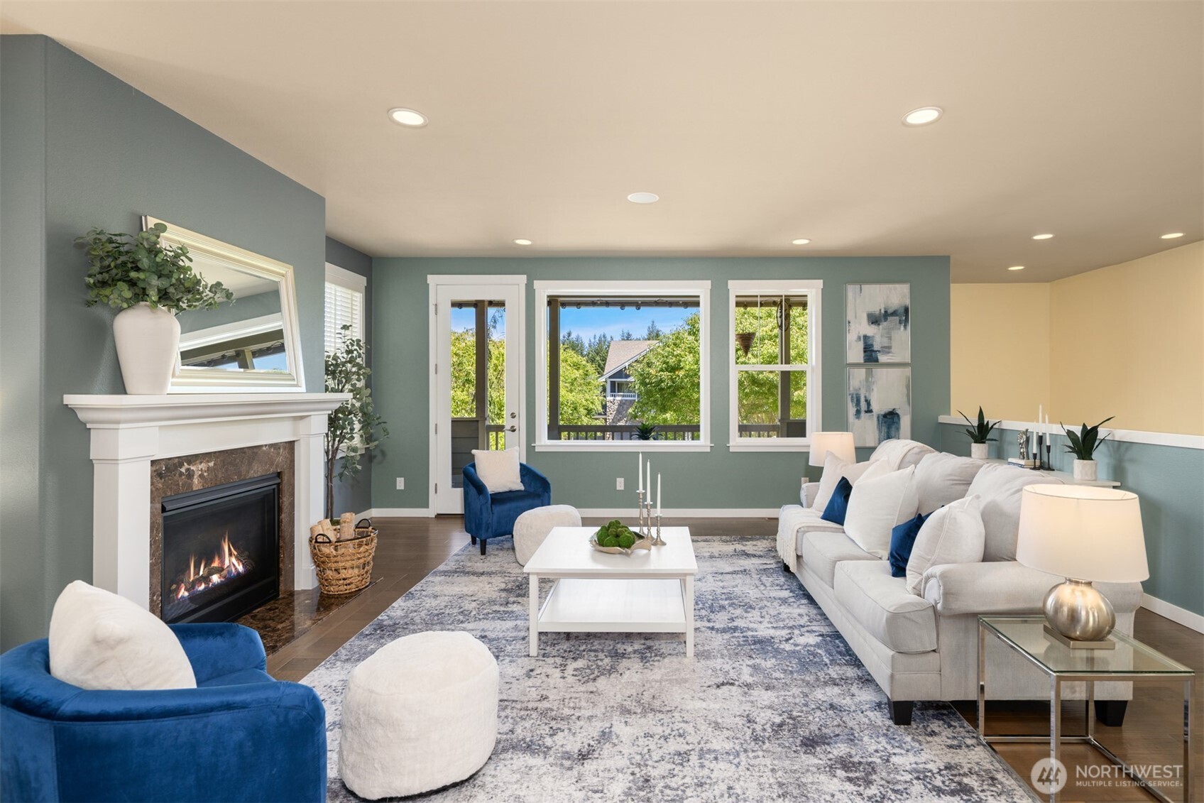
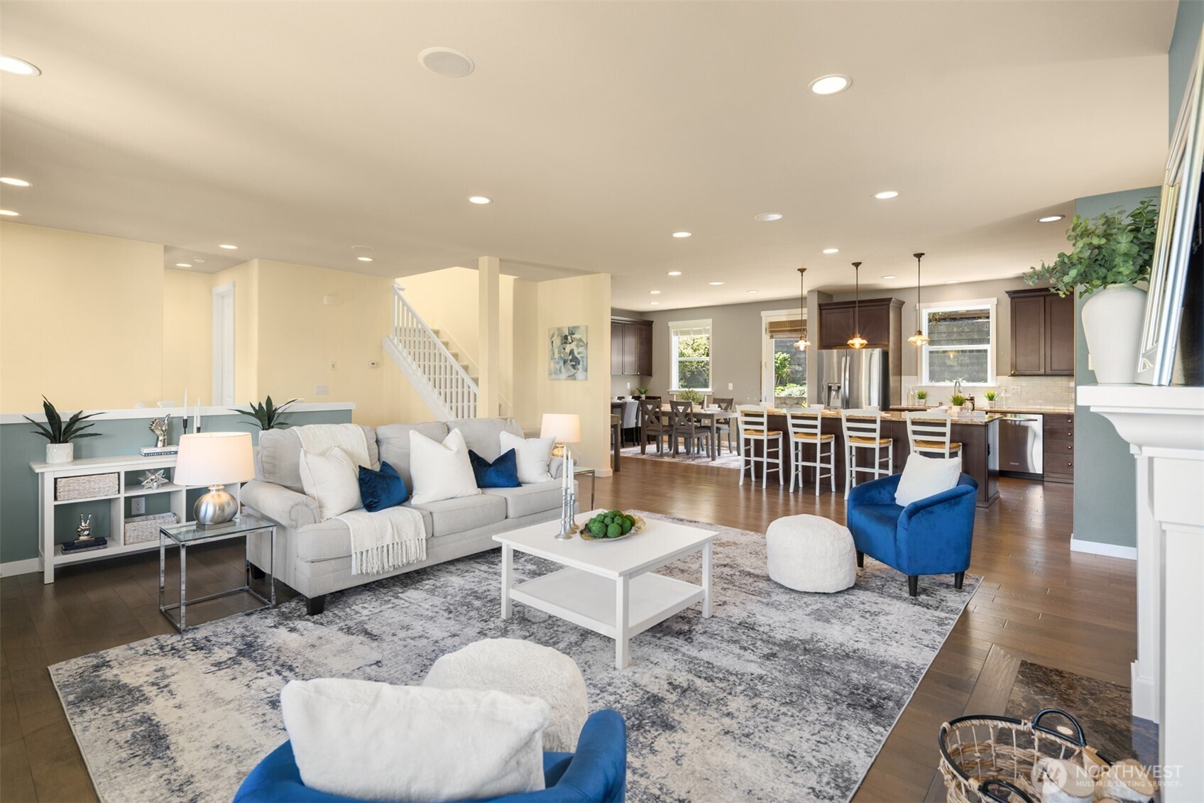
This exceptional home is near community parks, trails with easy access to I-90 ( less than a mile) & major Eastside employers, including Costco in Issaquah, Microsoft, Meta in Redmond, Amazon, T-Mobile in Bellevue, and Google in Kirkland. Award winning Snoqualmie Valley Schools. 25 miles to DT Seattle & Snoqualmie Pass. Boasting over 25 miles of trails, falls, restaurants, gyms & golf. Live where you play! Wake up to breathtaking views of Mt. Si & come home to the space, comfort, & flexibility you've been searching for. This beautifully appointed two-story home w/2 drop zones offers over 3,170 square feet designed for the way you live today. The heart of the home is the stunning chef's kitchen, where a massive quartz island w/ seating, pendant lighting, stainless steel appliances, & a walk-in pantry create the perfect gathering place for everything from casual breakfasts to lively celebrations. Rich hardwood floors lead into the light-filled great room, where a gas fireplace & seamless access to the deck invite effortless indoor-outdoor living. A main-floor den provides the ideal work-from-home space, while the lower-level bonus room offers endless possibilities for movie nights, hobbies, or play. Upstairs, retreat to the spacious primary suite featuring spectacular Si views, a spa-inspired bath, & oversized walk-in closet. Outside, enjoy a private terraced, fenced backyard & patio made for relaxing or entertaining. Complete with A/C, a two-car garage. Home for the holidays.
| 2 weeks ago | Listing updated with changes from the MLS | |
| 2 weeks ago | Price changed to $1,299,000 | |
| 2 months ago | Status changed to Active | |
| 4 months ago | Listing first seen on site |
Listing Broker: John L. Scott, Inc.; [email protected]; Bobbi J. Harrison; (425) 941-9523

Listing information is provided by Participants of the Northwest MLS. IDX information is provided exclusively for personal, non-commercial use, and may not be used for any purpose other than to identify prospective properties consumers may be interested in purchasing. Information is deemed reliable but not guaranteed. Copyright 2026, Northwest MLS.
All data is obtained from various sources and may not have been verified by the broker or MLS Grid. Supplied open house information is subject to change without notice. All information should be independently reviewed and verified for accuracy. Properties may or may not be listed by the office/agent presenting the information.
Last checked: 2026-11-13 02:20 AM PST