
13907 SE 81st PlaceNewcastle, WA98059
Listing courtesy of Nathanael Hasselbeck of Real Residential
Due to the health concerns created by Coronavirus we are offering personal 1-1 online video walkthough tours where possible.
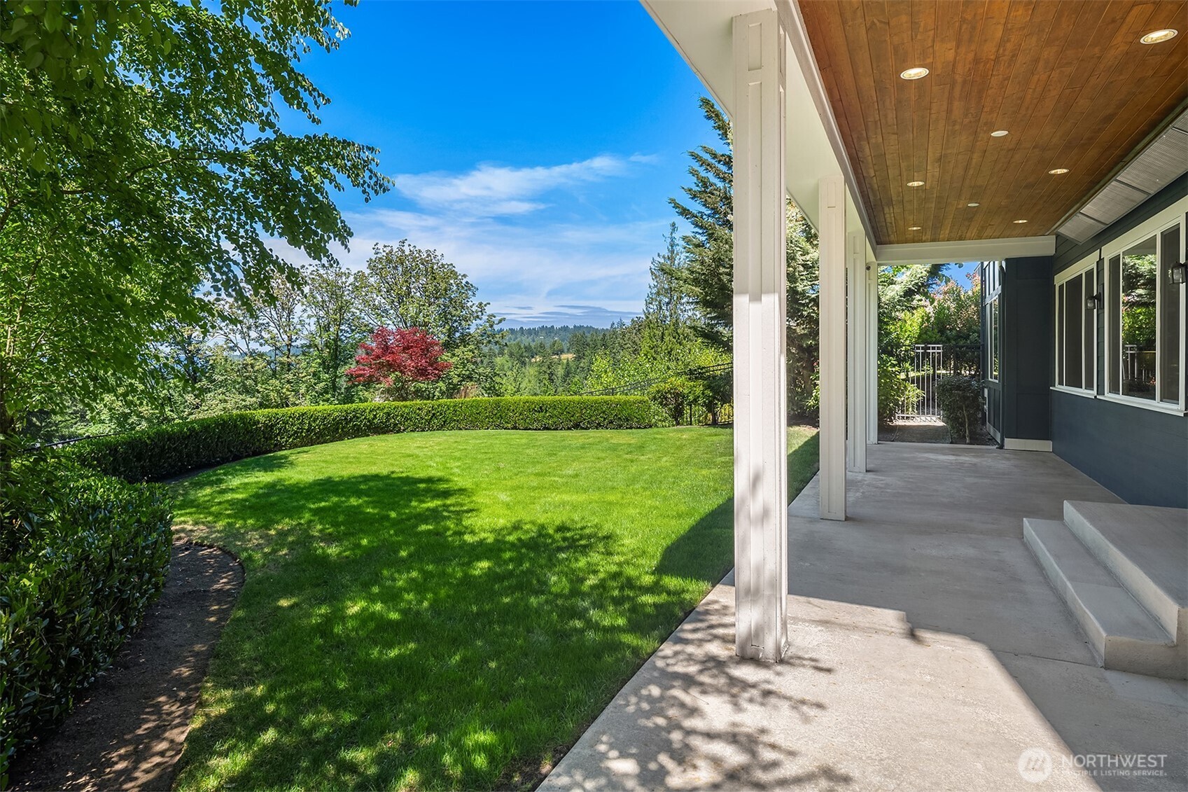
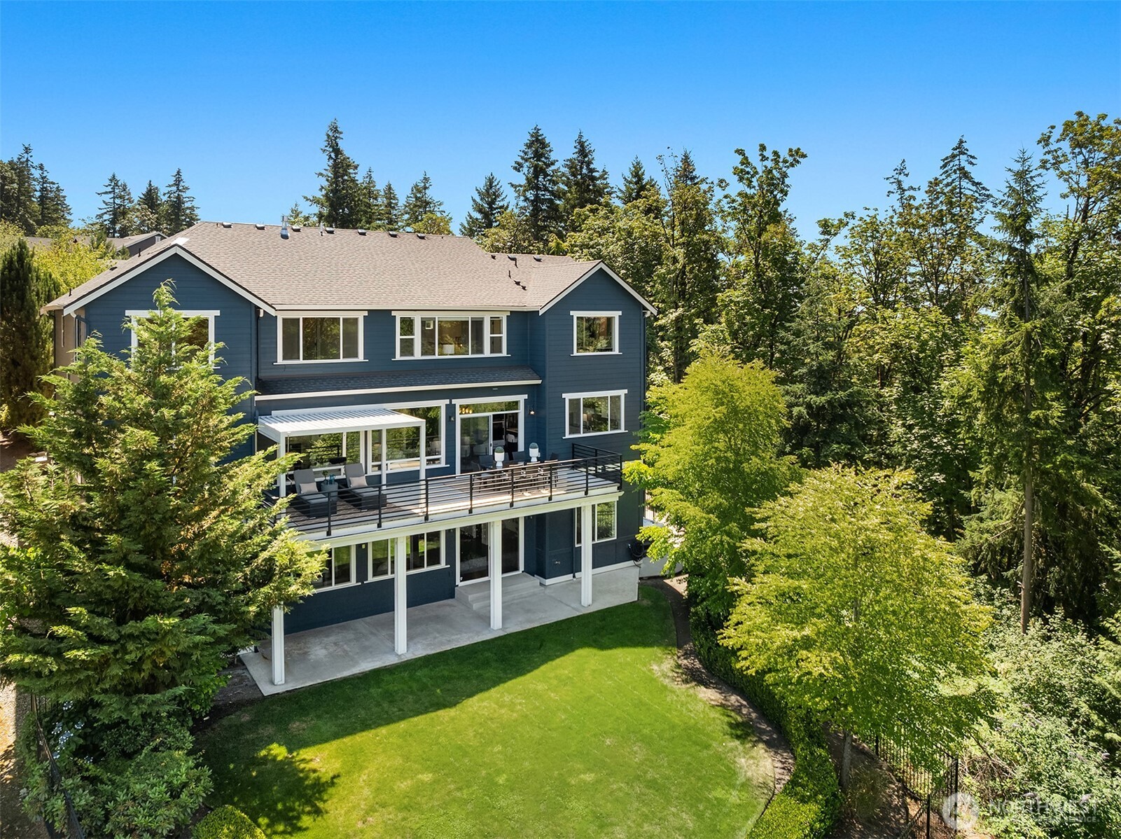
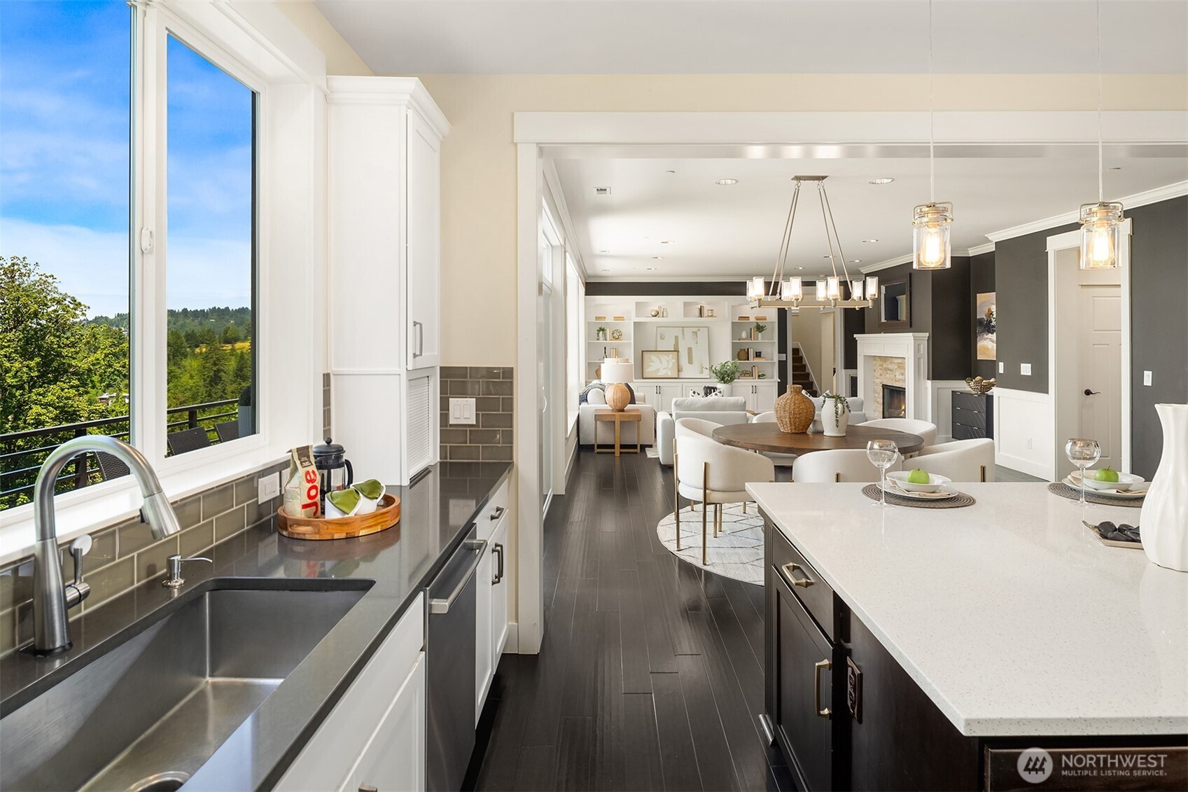
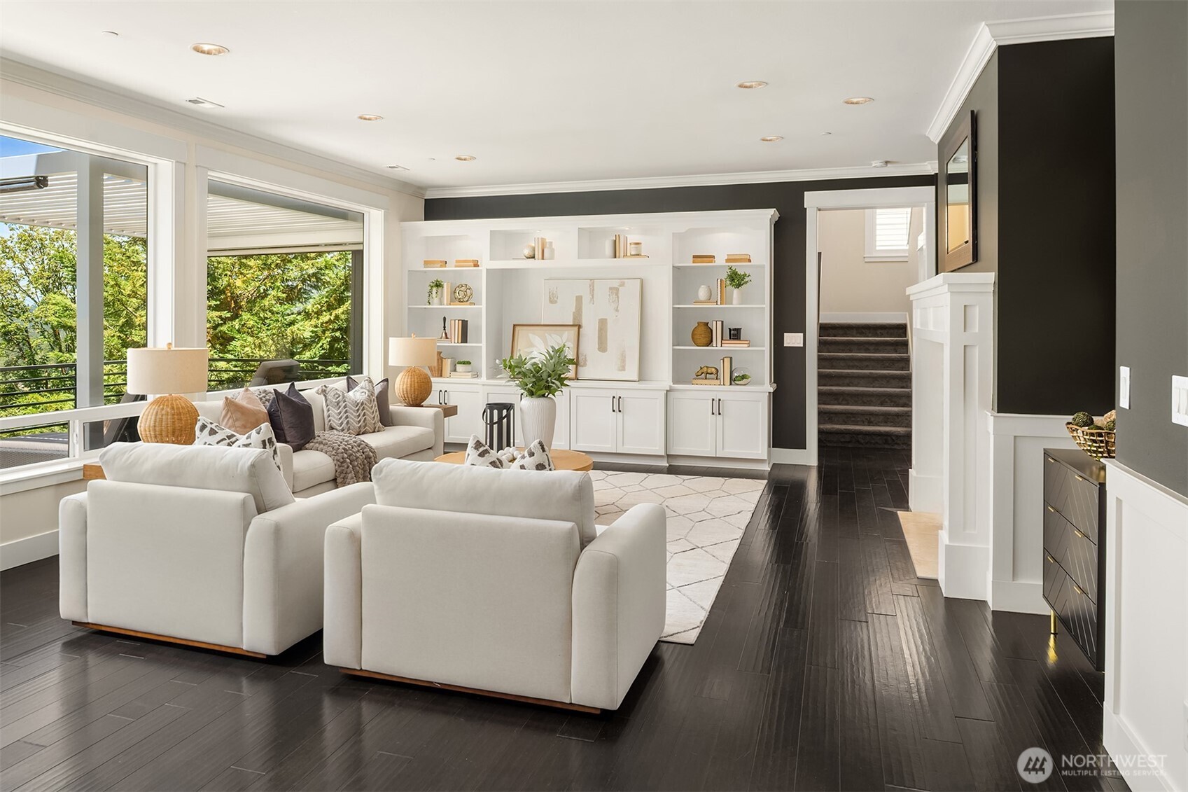
Tucked away at the end of a quiet cul-de-sac in Newcastle, this exceptional 5-bedroom home offers the perfect blend of privacy, luxury, and convenience. Located in Newcastle Vista, an exclusive enclave of just 13 homes, it is surrounded by over 12 acres of protected greenbelt with direct access to the Newcastle Trail System and is served by the highly sought-after Issaquah School District. Backing to greenbelt, the home enjoys sunset and city views while offering a peaceful retreat just minutes from everyday amenities. Fresh exterior paint enhances curb appeal, while the spacious floor plan features a chef's kitchen with premium Wolf appliances, home theater, two private offices, multiple bonus spaces with a kitchenette, and five bedrooms, four with en-suite baths. California Closets, plantation shutters, quality finishes, a mudroom, upstairs laundry, central A/C, abundant storage, and two fireplaces add comfort and functionality. Enjoy seamless indoor-outdoor living with multiple view decks, a hot tub, patio heaters, and a fully fenced, professionally landscaped and irrigated yard. The oversized 3-car garage includes two EV chargers, and exterior security cameras provide added peace of mind. An exceptional opportunity to enjoy luxury living in one of Newcastle's most desirable neighborhoods.
| 6 days ago | Listing updated with changes from the MLS® | |
| 6 days ago | Price changed to $3,175,000 | |
| 2 months ago | Status changed to Active | |
| 2 months ago | Listing first seen on site |
Listing courtesy of Nathanael Hasselbeck of Real Residential

Listing information is provided by Participants of the Northwest MLS. IDX information is provided exclusively for personal, non-commercial use, and may not be used for any purpose other than to identify prospective properties consumers may be interested in purchasing. Information is deemed reliable but not guaranteed. Copyright 2026, Northwest MLS.
All data is obtained from various sources and may not have been verified by the broker or MLS Grid. Supplied open house information is subject to change without notice. All information should be independently reviewed and verified for accuracy. Properties may or may not be listed by the office/agent presenting the information.
Last checked: 2026-09-14 07:43 PM PDT