
14719 102nd Avenue NEBothell, WA98011
Listing Broker: NextHome Northwest Living; [email protected]; Shaun De Yager; (208) 968-6014
Due to the health concerns created by Coronavirus we are offering personal 1-1 online video walkthough tours where possible.
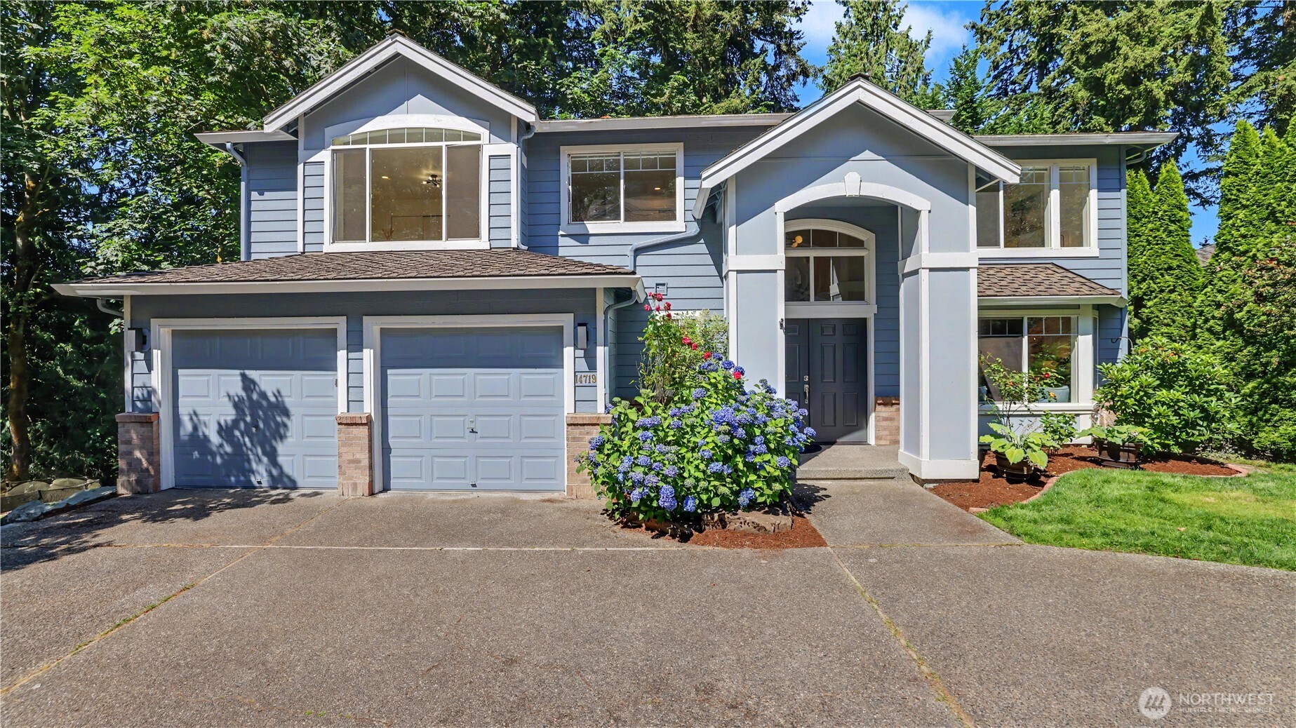
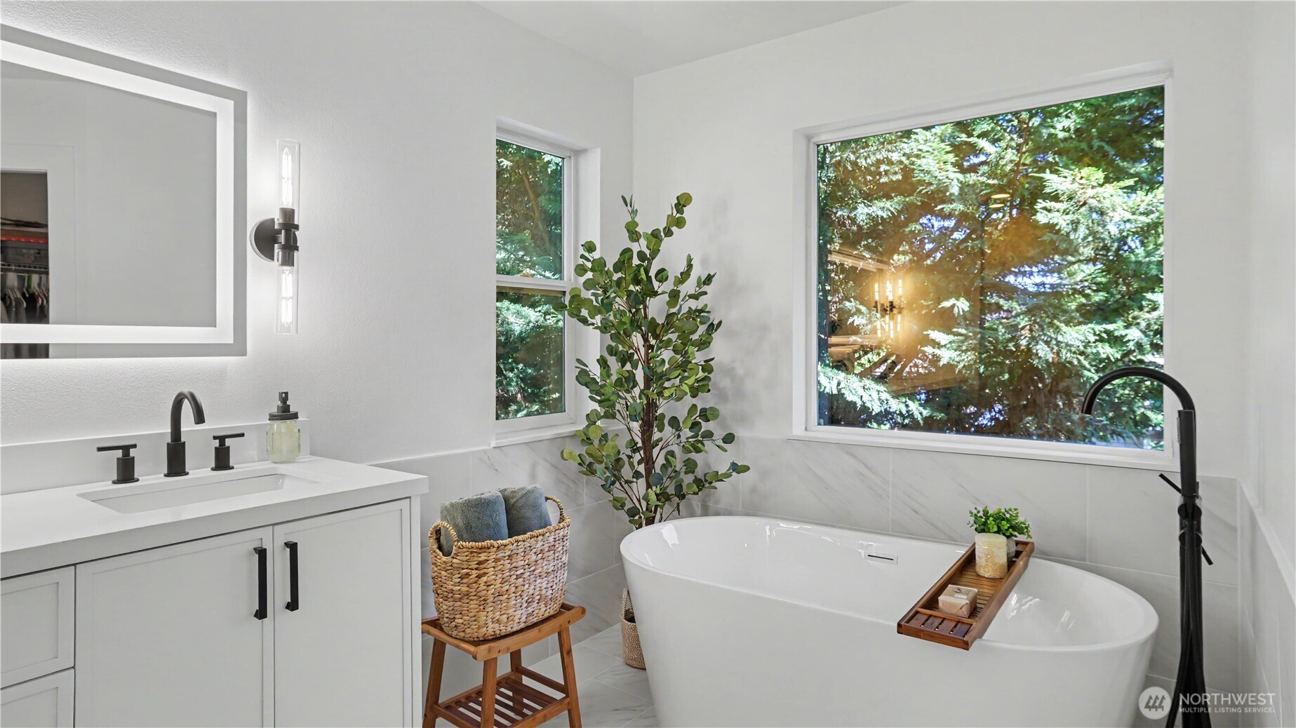
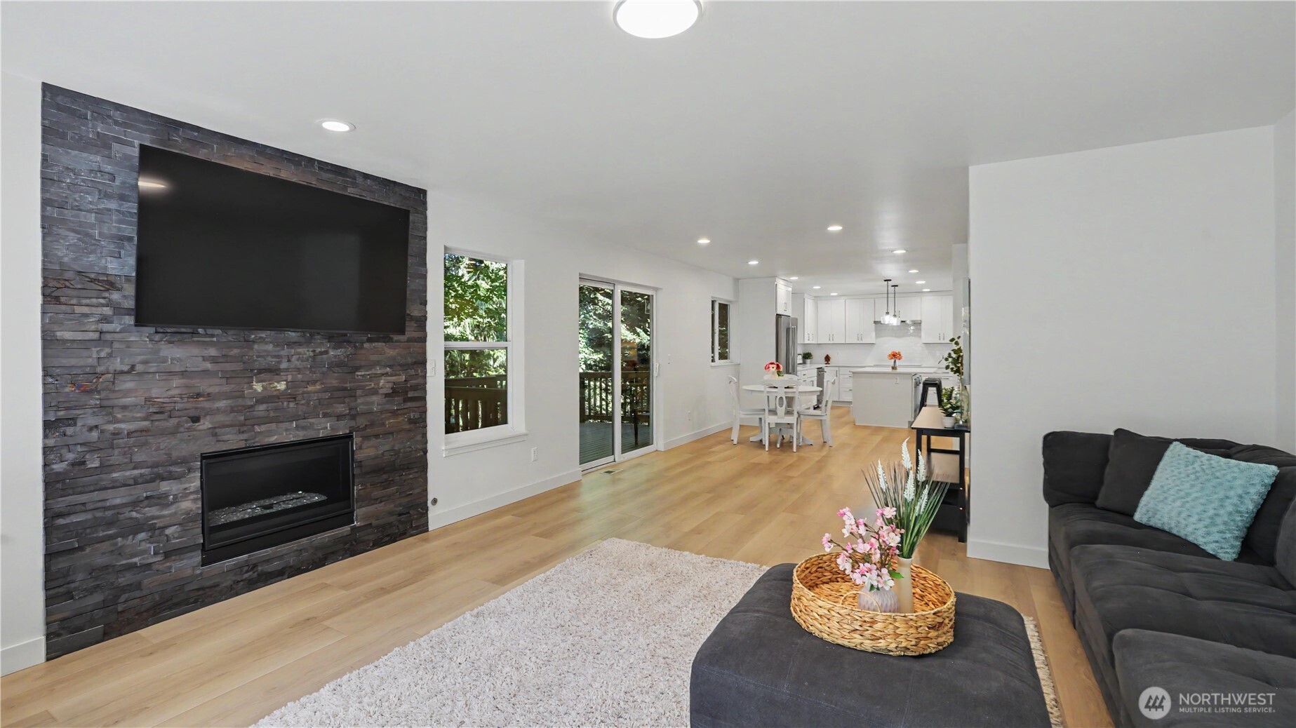
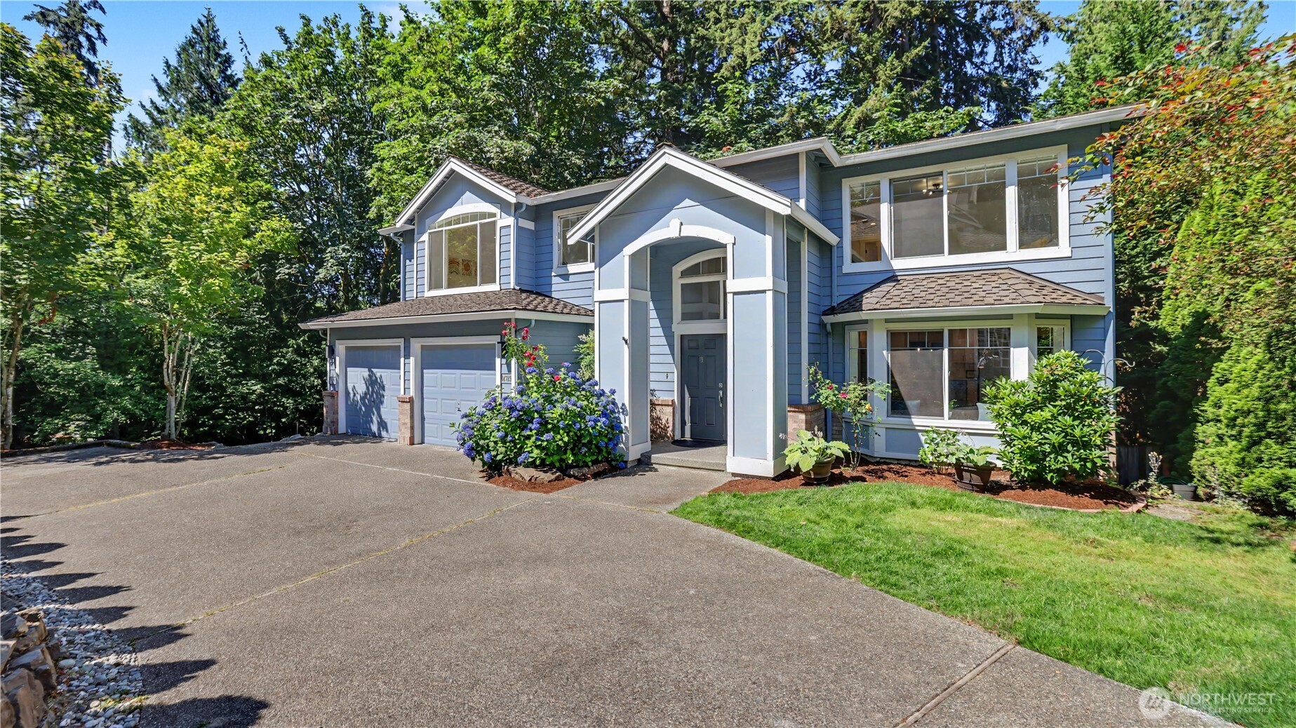
This extensively renovated Bridlewood home offers 2,774 sq ft of thoughtfully updated living space on a spacious 11,357 sq ft lot at the end of a quiet cul-de-sac. In the highly desirable Northshore School District, this 5-bedroom, 2.5-bath home with a bonus room features extensive improvements inside and out. Walls were removed to create a more open and inviting floor plan, complemented by new flooring, fresh interior paint, freshly painted doors, new trim, and light fixtures throughout. The completely redesigned kitchen features all-new cabinetry, a large center island, quartz countertops, double ovens, and beautiful finishes, creating a welcoming space for everyday living and entertaining. Every bathroom has been remodeled with new vanities and updated finishes, including the stunning primary bathroom featuring a freestanding soaking tub, oversized tiled shower, dual vanities, and illuminated mirror. A cozy gas fireplace adds warmth to the inviting living spaces. The improvements continue outdoors with extensive landscaping, new sod, fresh plantings, and a new retaining wall, creating a beautiful backyard surrounded by mature Northwest trees. Enjoy the spacious deck and a private trail leading directly from the backyard into the surrounding greenbelt. Conveniently located near parks, shopping, dining, and commuter routes, this move-in-ready home offers an exceptional combination of extensive renovations, generous living spaces, privacy, and Pacific Northwest beauty.
| 3 days ago | Listing updated with changes from the MLS | |
| 2 months ago | Price changed to $1,474,900 | |
| 4 months ago | Listing first seen on site |
Listing Broker: NextHome Northwest Living; [email protected]; Shaun De Yager; (208) 968-6014

Listing information is provided by Participants of the Northwest MLS. IDX information is provided exclusively for personal, non-commercial use, and may not be used for any purpose other than to identify prospective properties consumers may be interested in purchasing. Information is deemed reliable but not guaranteed. Copyright 2026, Northwest MLS.
All data is obtained from various sources and may not have been verified by the broker or MLS Grid. Supplied open house information is subject to change without notice. All information should be independently reviewed and verified for accuracy. Properties may or may not be listed by the office/agent presenting the information.
Last checked: 2026-11-02 04:48 AM PST