
6915 244th Street Ct EGraham, WA98338
Listing courtesy of Mary Rooney-Shea of Coldwell Banker Bain
Due to the health concerns created by Coronavirus we are offering personal 1-1 online video walkthough tours where possible.
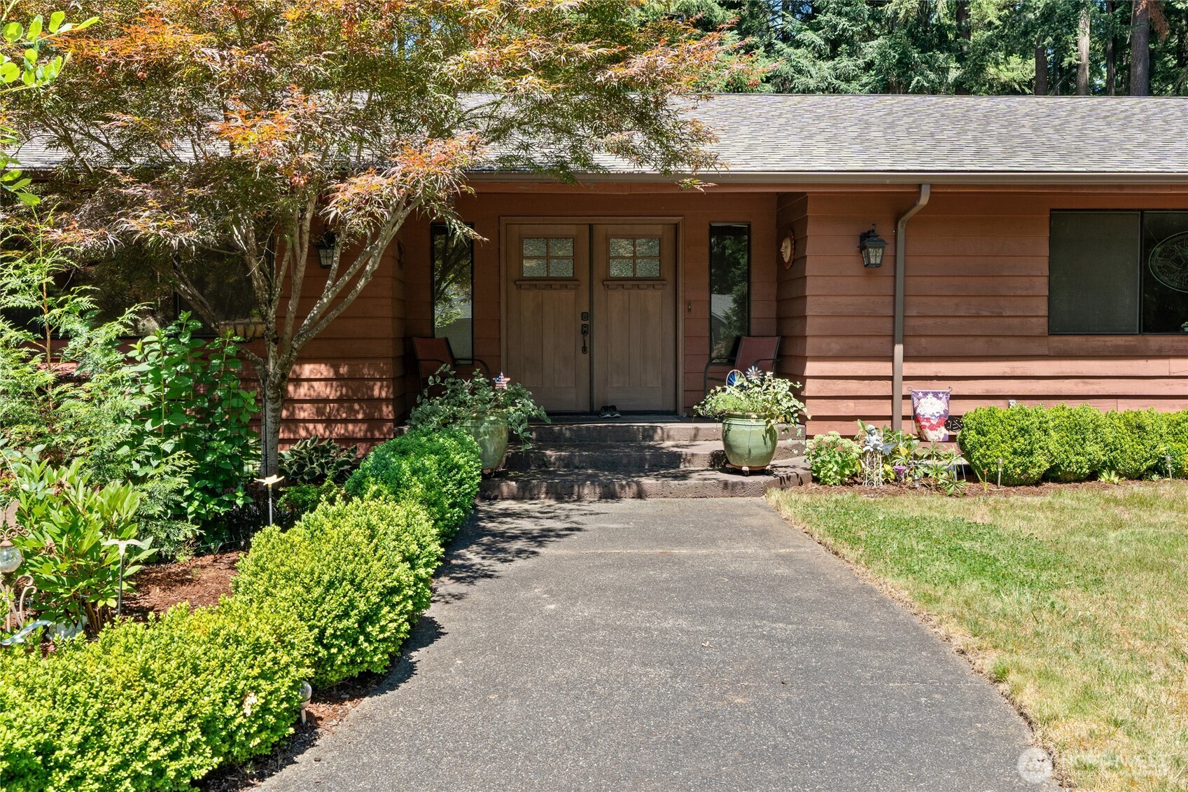
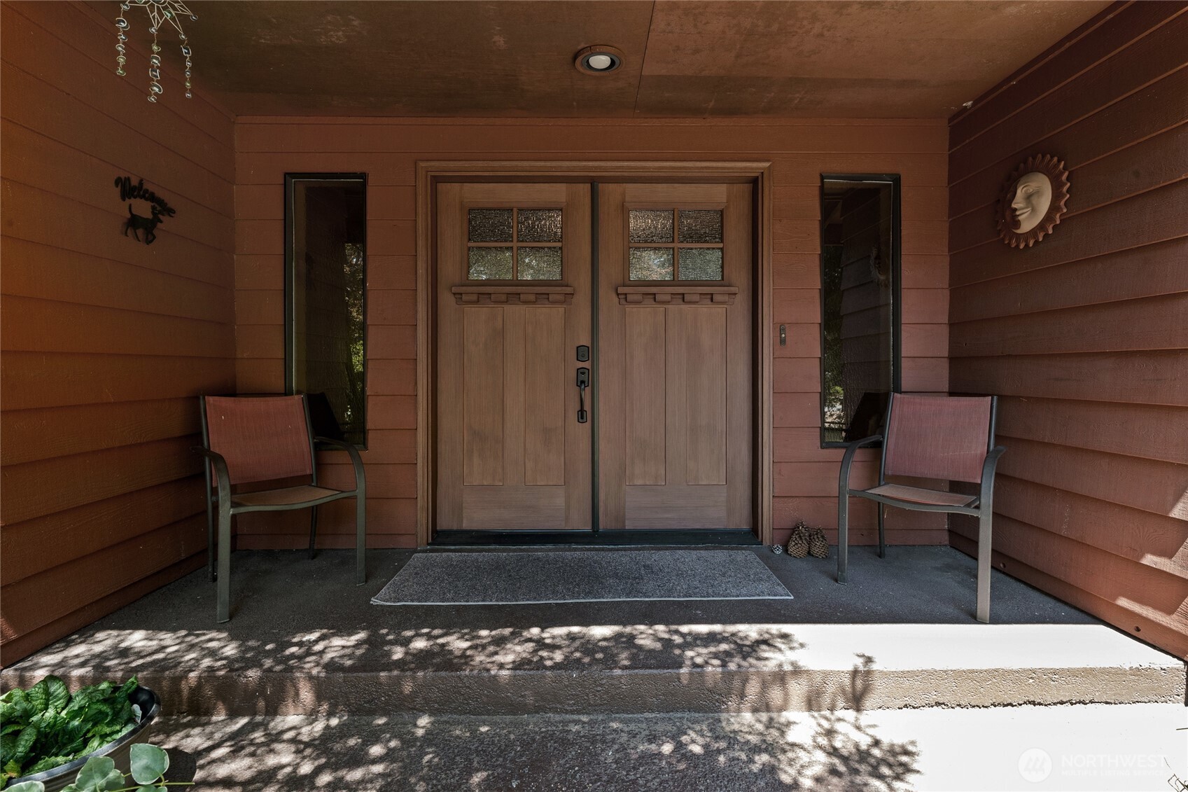
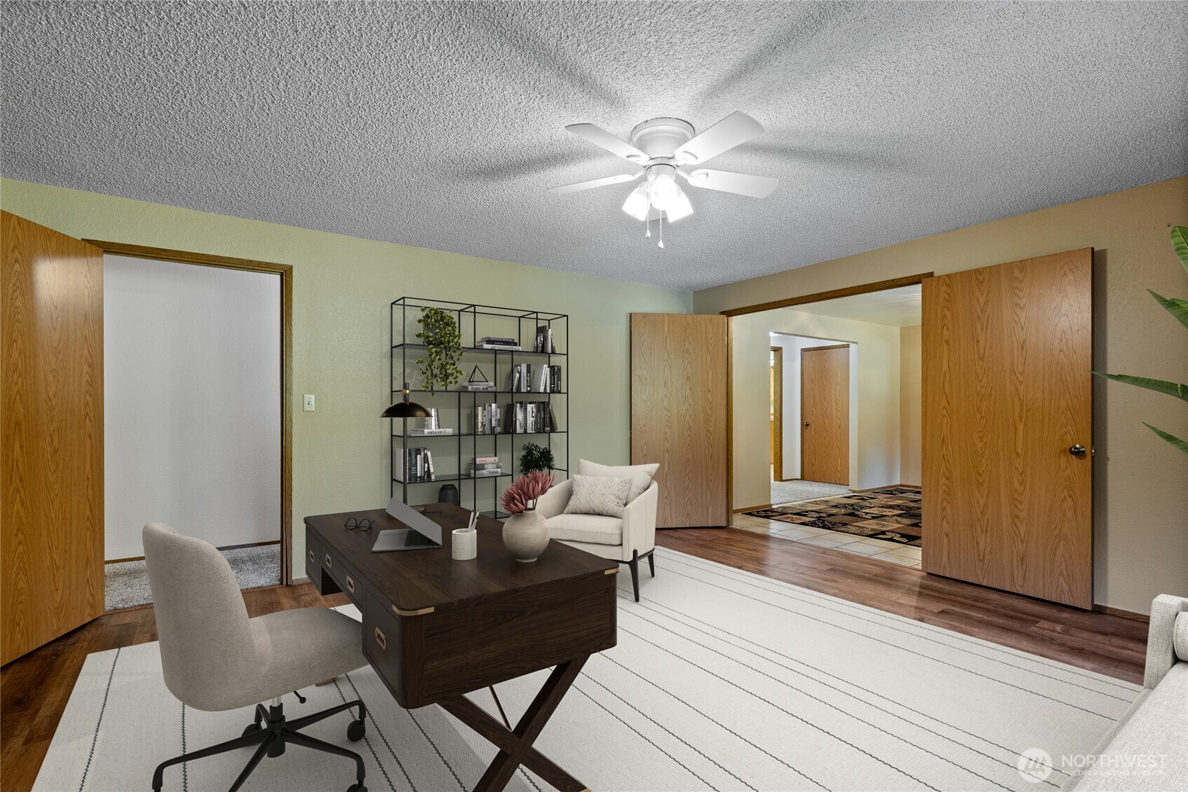
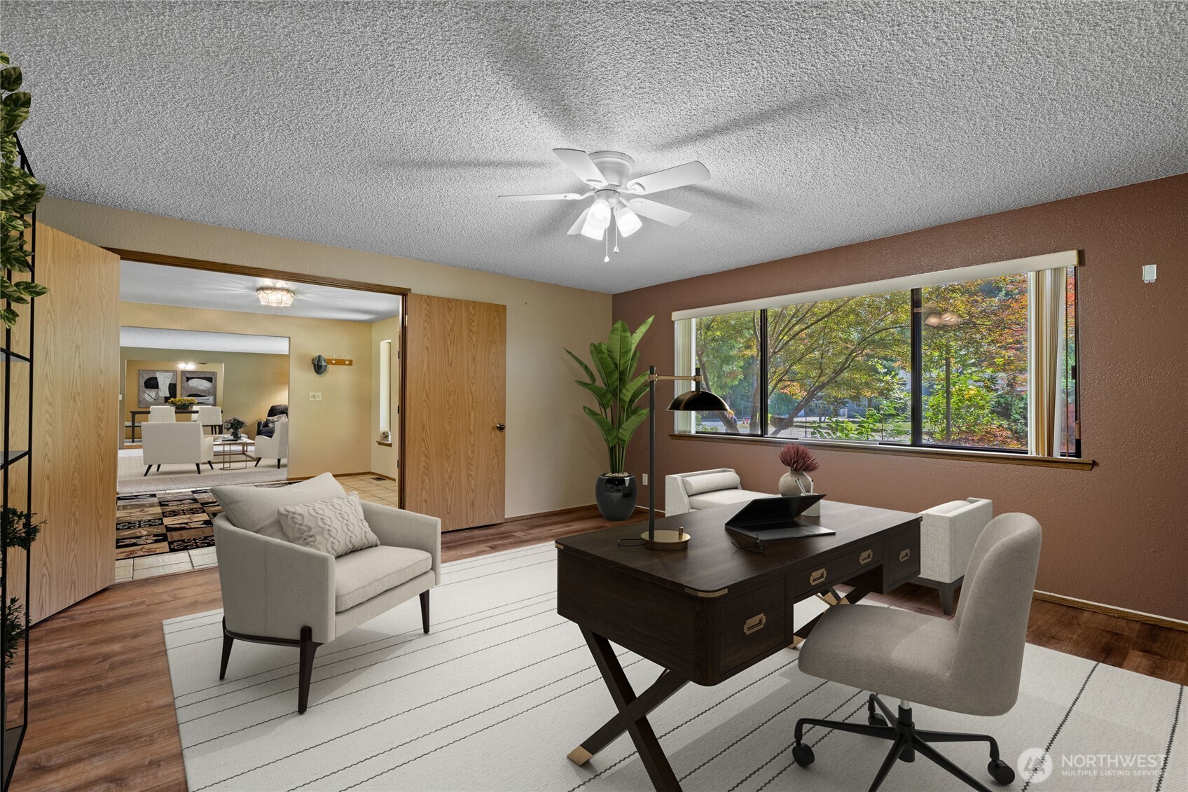
One level living with 3768 sq Ft of living space on your own full acre of property on a private road within a close proximity to amenities. This home has large areas of open space and large doorways to allow for those with mobility issues. Very large kitchen that includes a newer refrigerator and a huge walk-in pantry which includes a large freezer. Off the kitchen is a large family room with warm wood floors and fireplace. Traditional large dining area opens to the living room. Bonus room could be Office, game room or another bedroom it does have a closet. Whole home built in Vacuum. Lots of big-ticket updates, roof 2018, electric panel updated, Newer furnace and Heat pump, new front door, new garage door, bathroom updates and crawl space insulation and professional water proofing. The large lot offers room for outside firepit, shop & RV parking. 16'x20' tuff shed with double doors. No HOA! Huge safe in the garage can stay and furniture in the home if buyer would like. Come add your personal touches and make this home your own! Home is virtually staged.
| 2 weeks ago | Listing updated with changes from the MLS® | |
| 2 weeks ago | Price changed to $820,000 | |
| 2 months ago | Status changed to Active | |
| 2 months ago | Listing first seen on site |
Listing courtesy of Mary Rooney-Shea of Coldwell Banker Bain

Listing information is provided by Participants of the Northwest MLS. IDX information is provided exclusively for personal, non-commercial use, and may not be used for any purpose other than to identify prospective properties consumers may be interested in purchasing. Information is deemed reliable but not guaranteed. Copyright 2026, Northwest MLS.
All data is obtained from various sources and may not have been verified by the broker or MLS Grid. Supplied open house information is subject to change without notice. All information should be independently reviewed and verified for accuracy. Properties may or may not be listed by the office/agent presenting the information.
Last checked: 2026-09-15 12:01 AM PDT