
Townhomes115 21st Street SE CAuburn, WA98002
Listing courtesy of Adriana Perezchica of TEC Real Estate Inc.
Due to the health concerns created by Coronavirus we are offering personal 1-1 online video walkthough tours where possible.
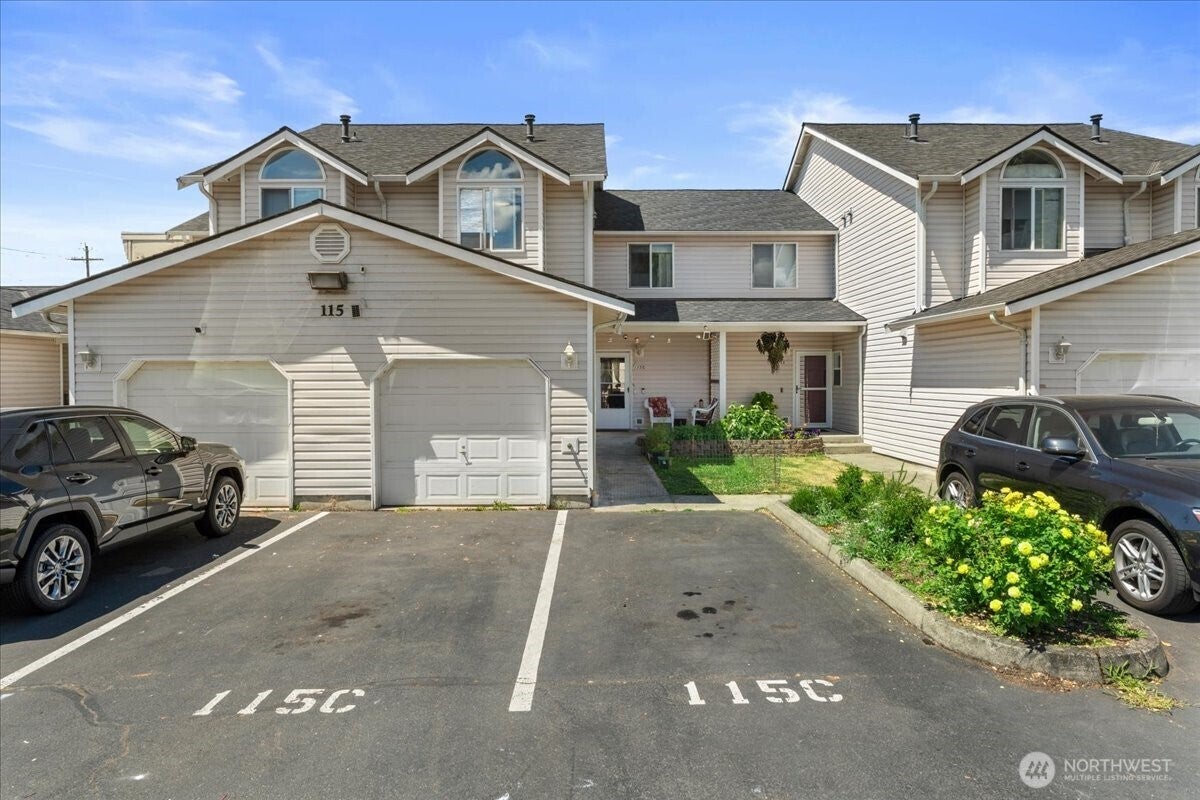
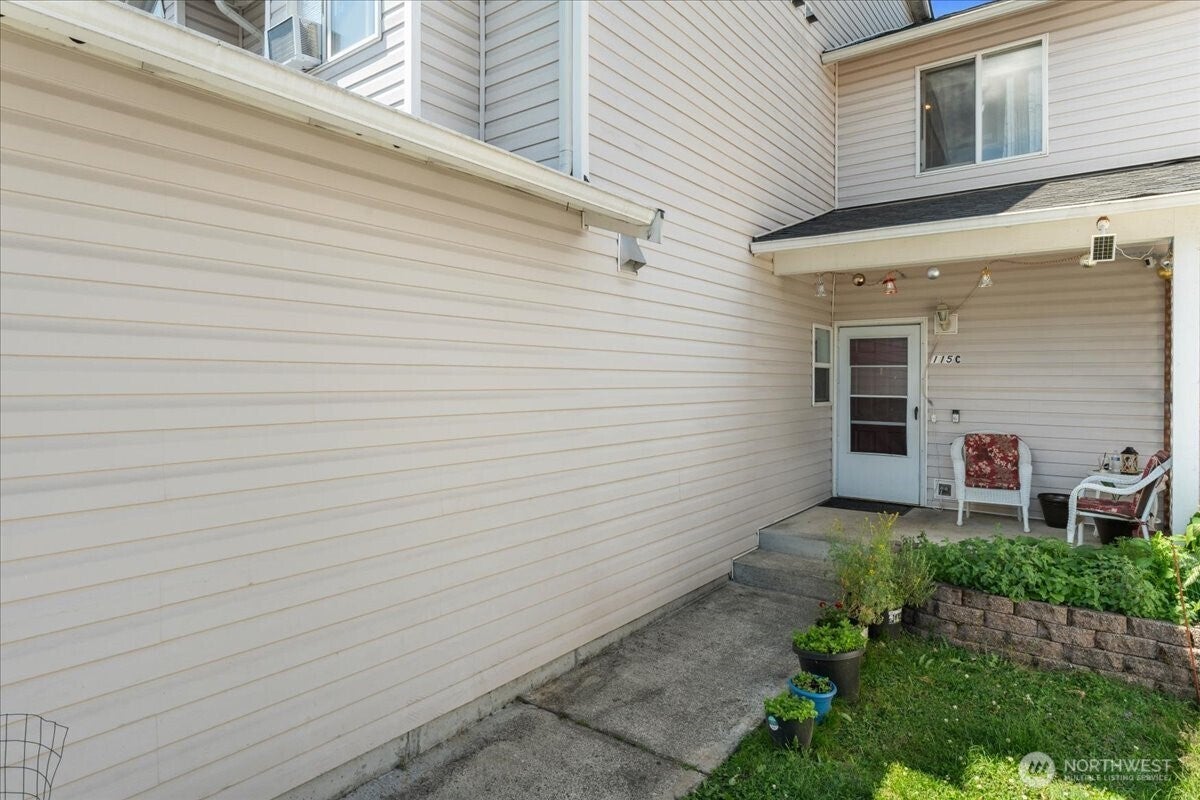
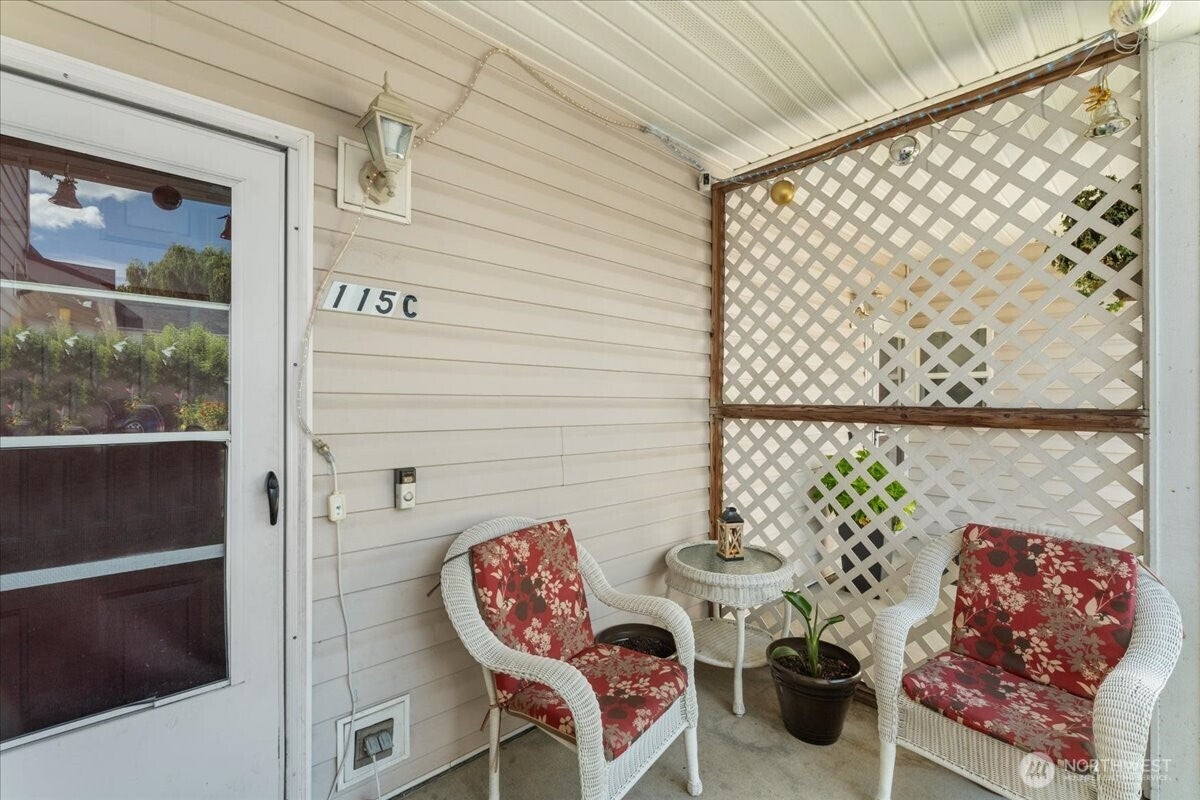
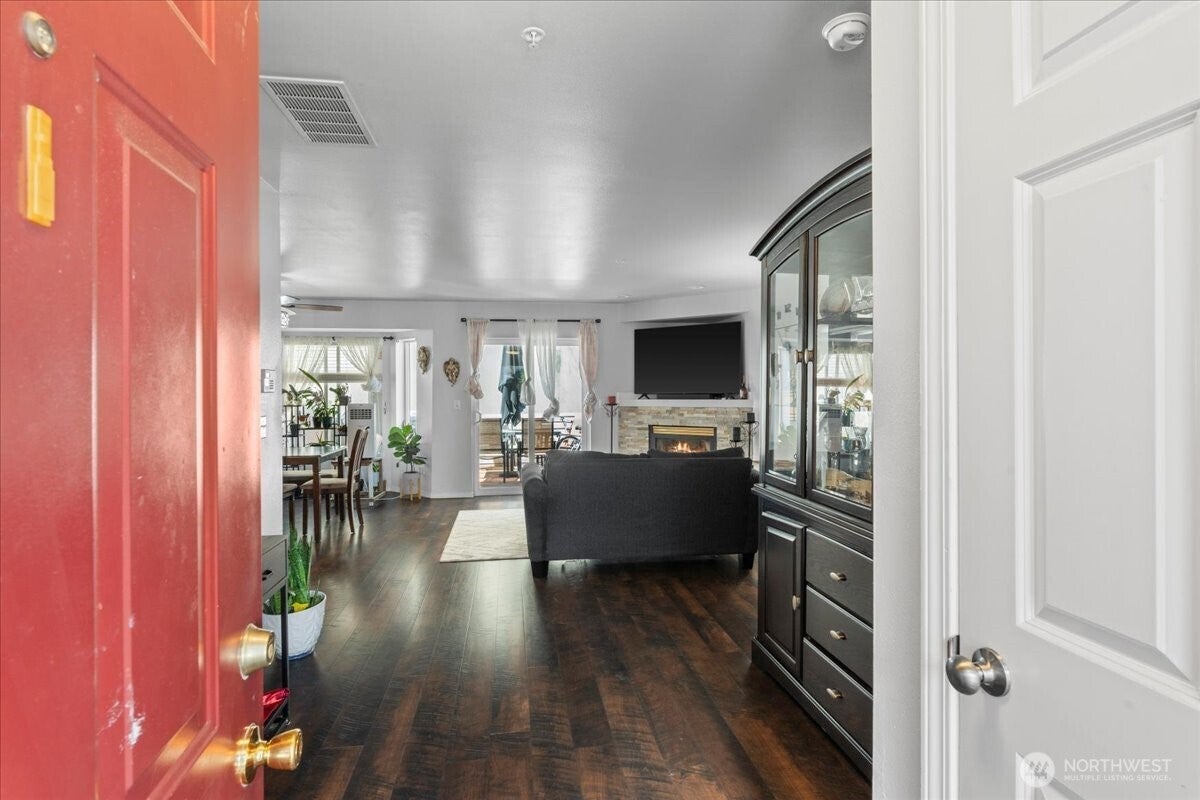
Welcome home! This charming 3-bedroom, 2.5-bath townhome offers 1,370 sq. ft. of comfortable living with beautiful updates throughout. The kitchen features slab granite countertops, a full-height backsplash, stainless steel appliances, and crisp white cabinetry. Laminate wood flooring flows through the main level and staircase, while the cozy gas fireplace creates the perfect gathering space. The dining area opens to a spacious private deck—ideal for entertaining, relaxing, or enjoying those beautiful PNW days. Upstairs, you’ll find three generously sized bedrooms, including a primary suite with a private full bath and walk-in closet. Plus, enjoy an attached one-car garage with extra storage and two additional parking spaces right out front. Conveniently located near shopping, schools, and freeway access. Comfortable, updated, and ready to call home!
| a week ago | Listing updated with changes from the MLS® | |
| 2 weeks ago | Price changed to $374,950 | |
| 2 months ago | Status changed to Active | |
| 2 months ago | Listing first seen on site |
Listing courtesy of Adriana Perezchica of TEC Real Estate Inc.

Listing information is provided by Participants of the Northwest MLS. IDX information is provided exclusively for personal, non-commercial use, and may not be used for any purpose other than to identify prospective properties consumers may be interested in purchasing. Information is deemed reliable but not guaranteed. Copyright 2026, Northwest MLS.
All data is obtained from various sources and may not have been verified by the broker or MLS Grid. Supplied open house information is subject to change without notice. All information should be independently reviewed and verified for accuracy. Properties may or may not be listed by the office/agent presenting the information.
Last checked: 2026-10-05 04:02 AM PDT