
209 N McNeely StreetBuckley, WA98321
Listing courtesy of Mike Severeid of eXp Realty
Due to the health concerns created by Coronavirus we are offering personal 1-1 online video walkthough tours where possible.
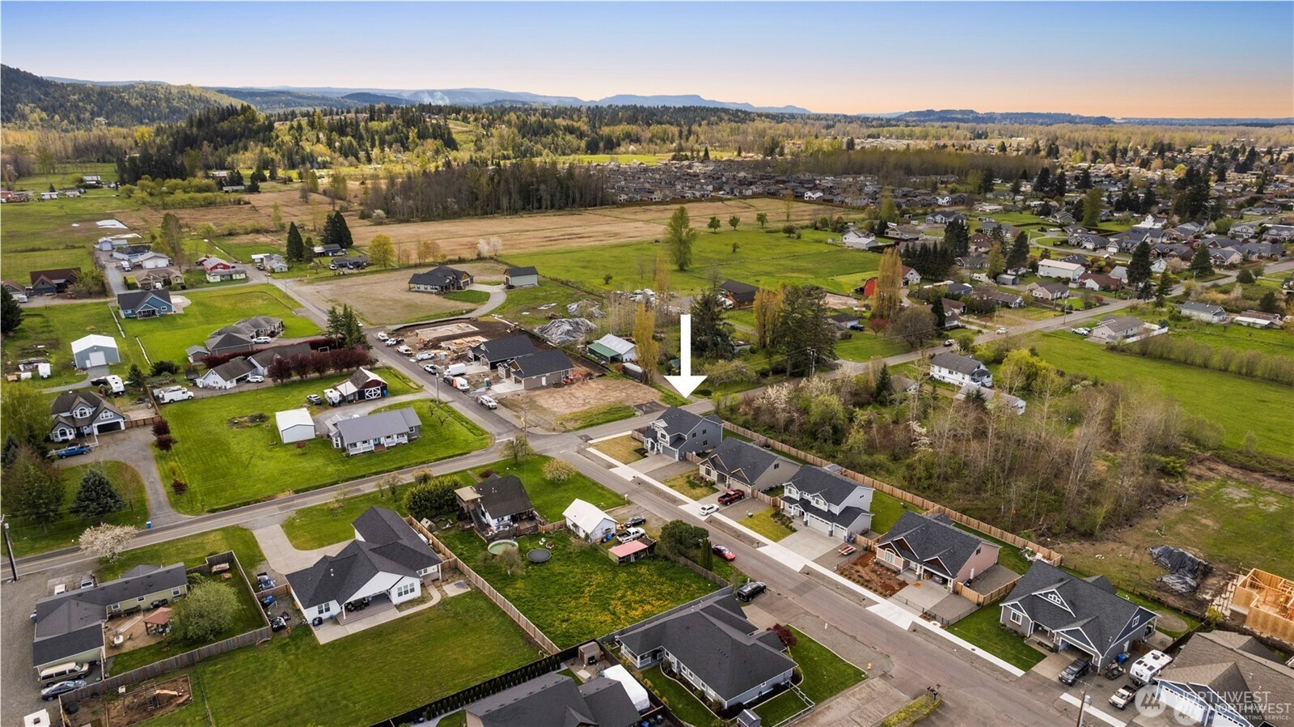
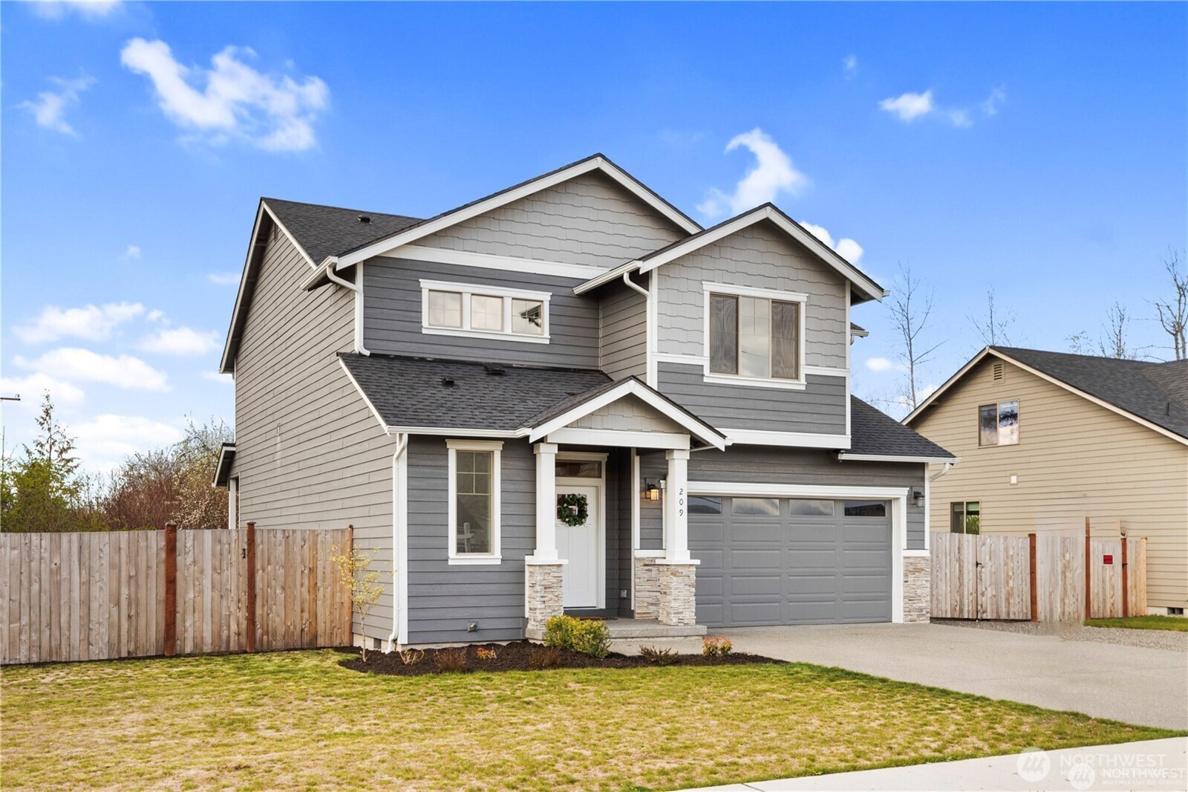
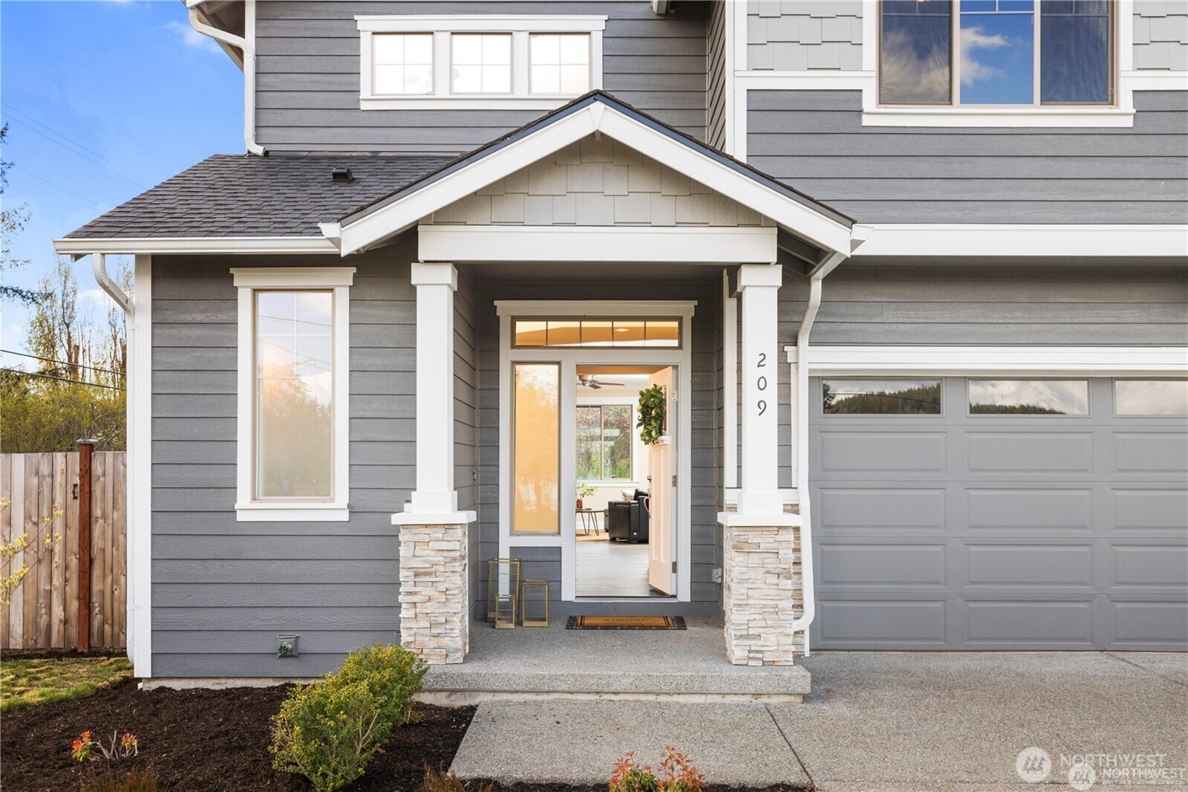
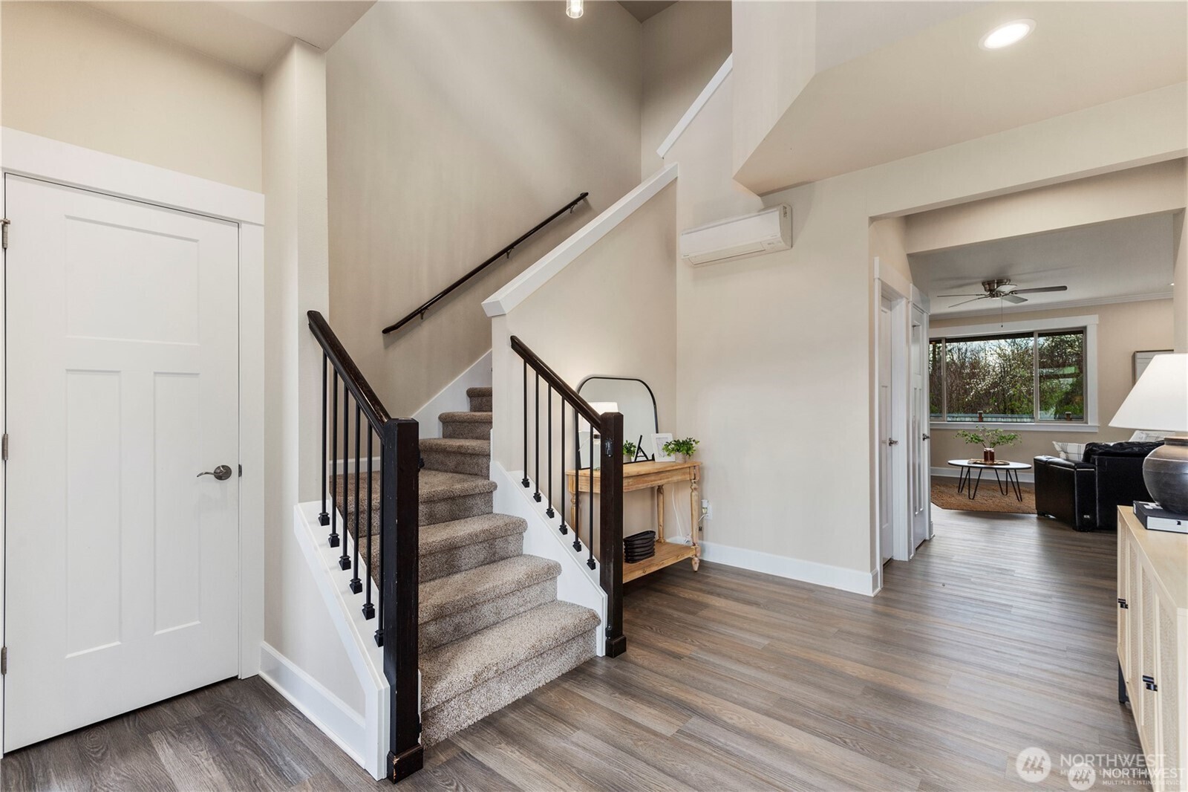
Discover this beautiful 2022-built home tucked away on a private street in Buckley—with no HOA. Featuring 4 spacious bedrooms, 2.5 bathrooms, and a bright open-concept floor plan, this home is designed for both comfortable everyday living and effortless entertaining.The stunning kitchen boasts a large island, ample storage, and seamlessly flows into the dining and living areas. Step outside to enjoy the fully fenced backyard and covered patio, perfect for grilling or relaxing year-round. Additional highlights include a 2-car garage, tasteful modern finishes throughout, and one of the few newer homes in the area without HOA dues or restrictions.The oversized primary suite offers a true retreat with a generous walk-in closet and a luxurious 5-piece ensuite bath.Ideally located just outside the heart of Buckley, you'll enjoy the peace and privacy of a quiet setting while remaining just minutes from downtown shopping, dining, parks, schools, and community events. Experience the perfect balance of tranquility and convenience in this move-in-ready home.
| 3 weeks ago | Listing updated with changes from the MLS® | |
| 3 weeks ago | Status changed to Pending | |
| 2 months ago | Price changed to $675,000 | |
| 3 months ago | Listing first seen on site |
Listing courtesy of Mike Severeid of eXp Realty

Listing information is provided by Participants of the Northwest MLS. IDX information is provided exclusively for personal, non-commercial use, and may not be used for any purpose other than to identify prospective properties consumers may be interested in purchasing. Information is deemed reliable but not guaranteed. Copyright 2026, Northwest MLS.
All data is obtained from various sources and may not have been verified by the broker or MLS Grid. Supplied open house information is subject to change without notice. All information should be independently reviewed and verified for accuracy. Properties may or may not be listed by the office/agent presenting the information.
Last checked: 2026-10-05 04:02 AM PDT