
14420 Duryea Lane STacoma, WA98444
Listing courtesy of Kevin Lam of Inspire Realty
Due to the health concerns created by Coronavirus we are offering personal 1-1 online video walkthough tours where possible.
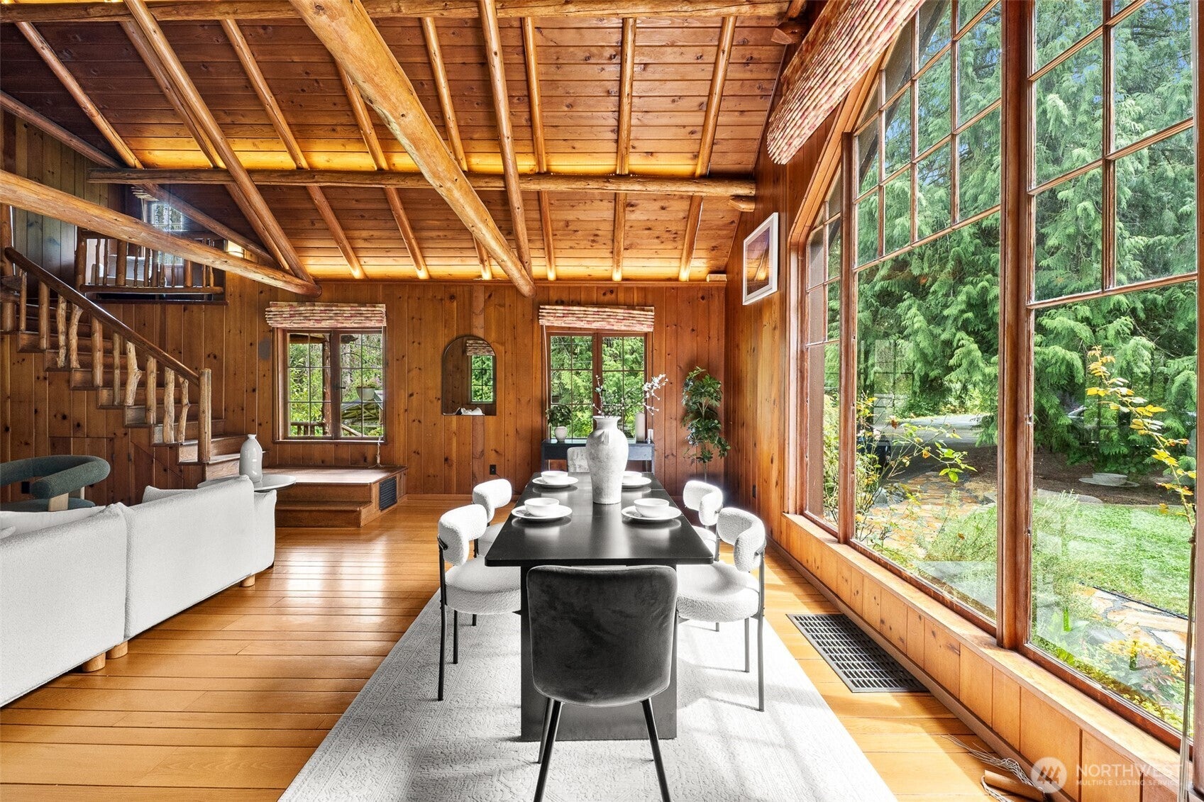
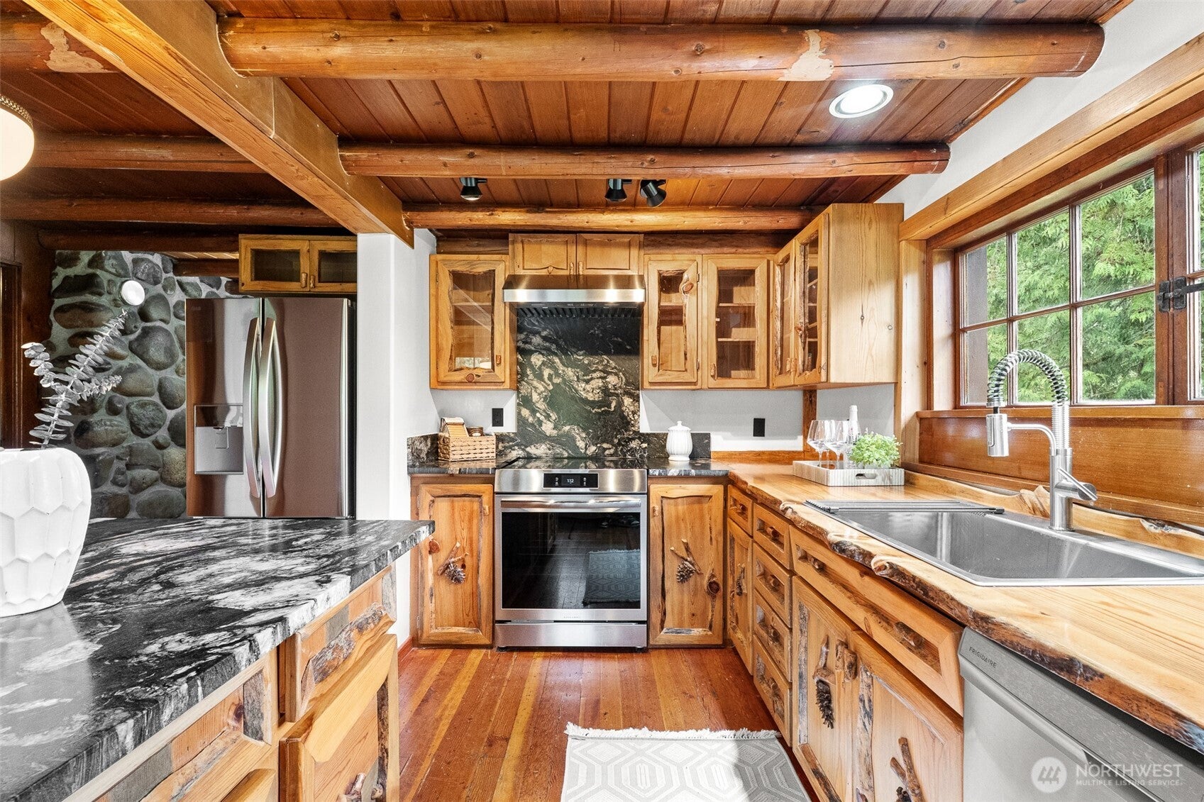
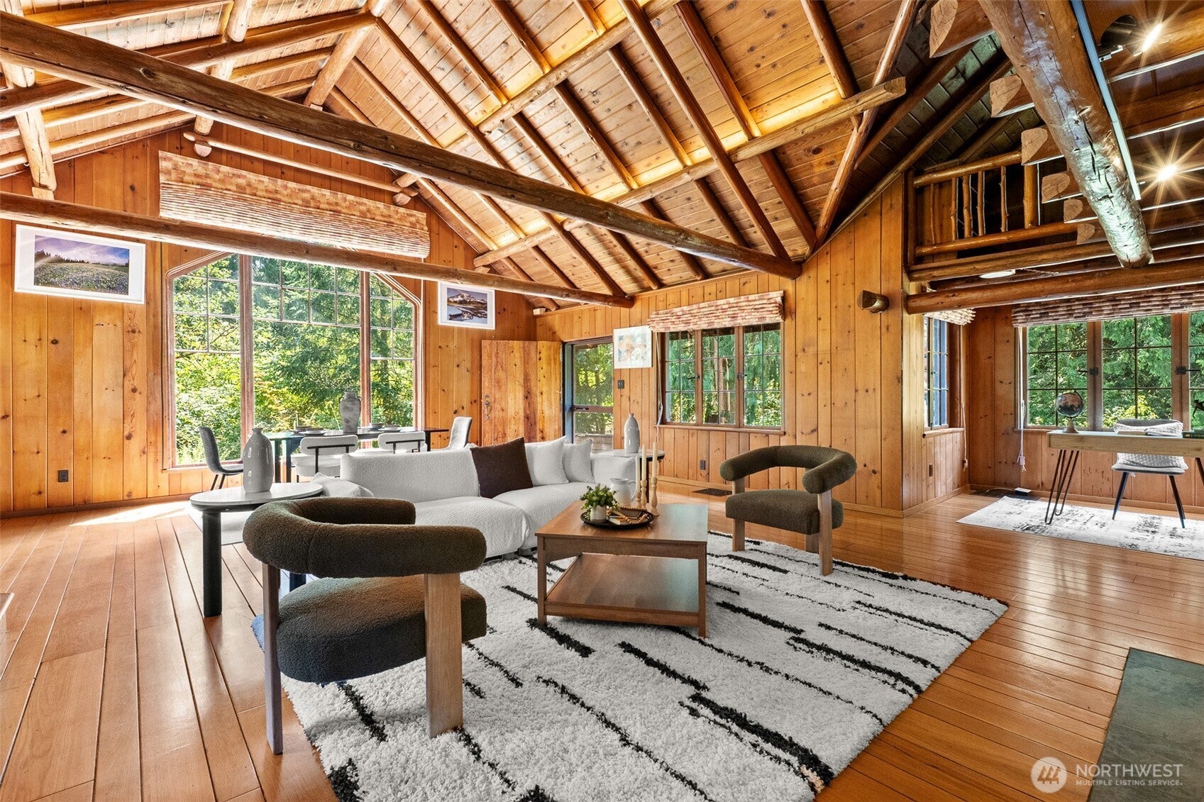
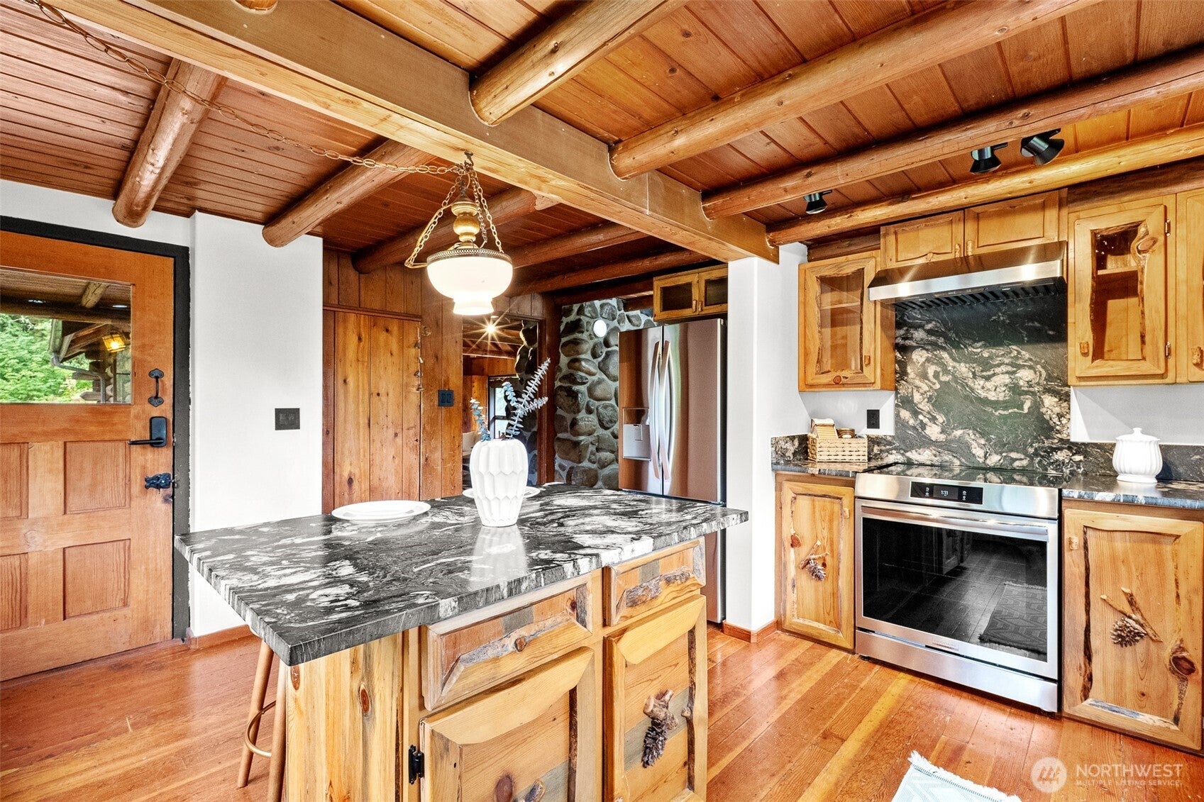
Nestled on a private setting, this one-of-a-kind 4-bedroom, 3 bath log home WITH a detached dwelling unit & additional storage/garage building! Private 3.2 acre property w/ spring, pond, & creek offers the perfect blend of tranquil rustic charm versatility, & modern luxury. Beautiful water views from every window. Rich wood interiors, soaring ceilings, & timeless craftsmanship create a warm mountain-lodge feel just minutes from city conveniences. The primary bedroom offers a wood burning fireplace, and soothing sounds of the creek. Enjoy the peace, privacy, & natural beauty that surround you w/ no immediate neighbors. The detached dwelling unit is ideal for multigenerational living, guests, a home office, or rental income. Detached garage offers exceptional versatility and storage. The spacious loft provides abundant room for seasonal items, tools, hobbies, a future workspace or kid's play space, while the expansive footprint gives you plenty of flexibility for vehicles, equipment, or recreational toys. A rare opportunity to own a distinctive property with flexibility, character, and endless possibilities. Relax on the deck, celebrate at the cookout area, explore the picturesque grounds, or simply unwind while listening to the gentle flow of the creek. Outdoor recreation is close by at Sprinker Recreation Center. This is a rare opportunity to own a truly unique property that feels worlds away while remaining close to shopping, dining, and major commuter routes.
| 3 days ago | Listing updated with changes from the MLS | |
| 2 weeks ago | Price changed to $1,145,000 | |
| 3 months ago | Status changed to Active | |
| 3 months ago | Listing first seen on site |
Listing courtesy of Kevin Lam of Inspire Realty

Listing information is provided by Participants of the Northwest MLS. IDX information is provided exclusively for personal, non-commercial use, and may not be used for any purpose other than to identify prospective properties consumers may be interested in purchasing. Information is deemed reliable but not guaranteed. Copyright 2026, Northwest MLS.
All data is obtained from various sources and may not have been verified by the broker or MLS Grid. Supplied open house information is subject to change without notice. All information should be independently reviewed and verified for accuracy. Properties may or may not be listed by the office/agent presenting the information.
Last checked: 2026-10-25 03:13 AM PDT
Did you know? You can invite friends and family to your search. They can join your search, rate and discuss listings with you.