
19413 5th Avenue SDes Moines, WA98148
Listing courtesy of TJ Navilio of John L. Scott R.E. Lake Tapps
Due to the health concerns created by Coronavirus we are offering personal 1-1 online video walkthough tours where possible.
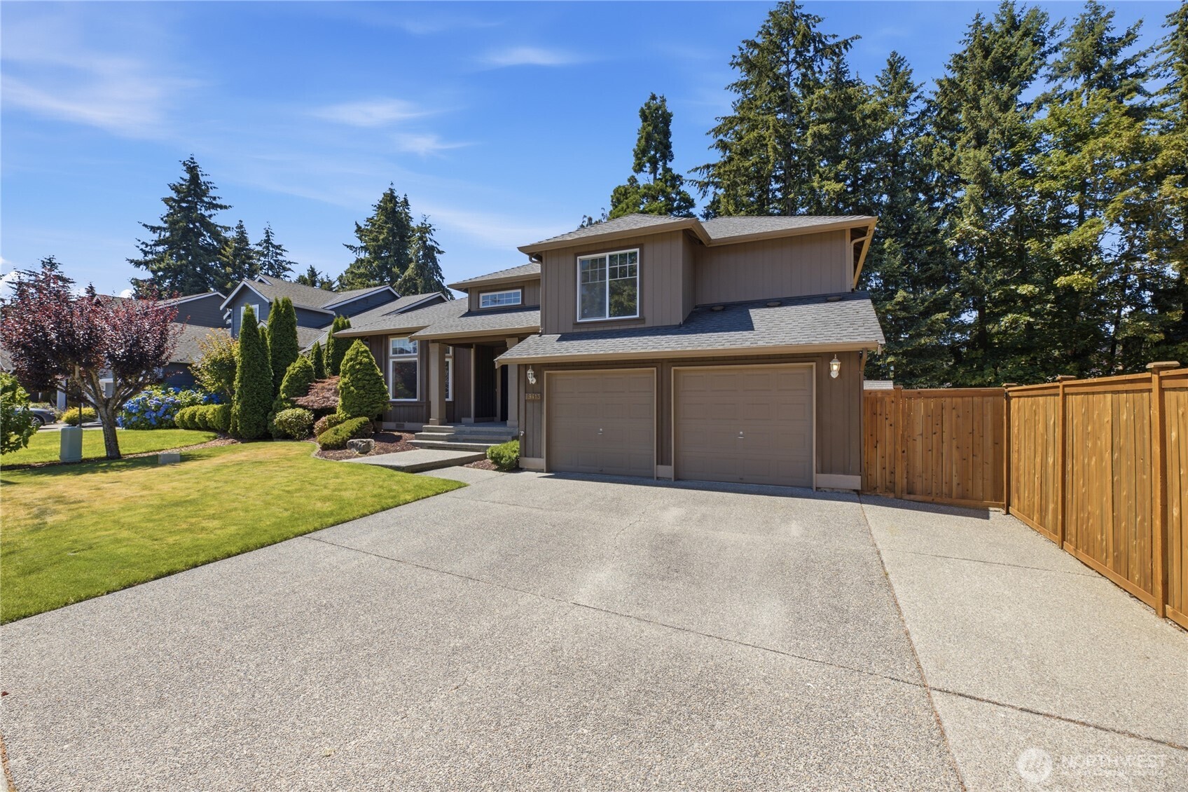
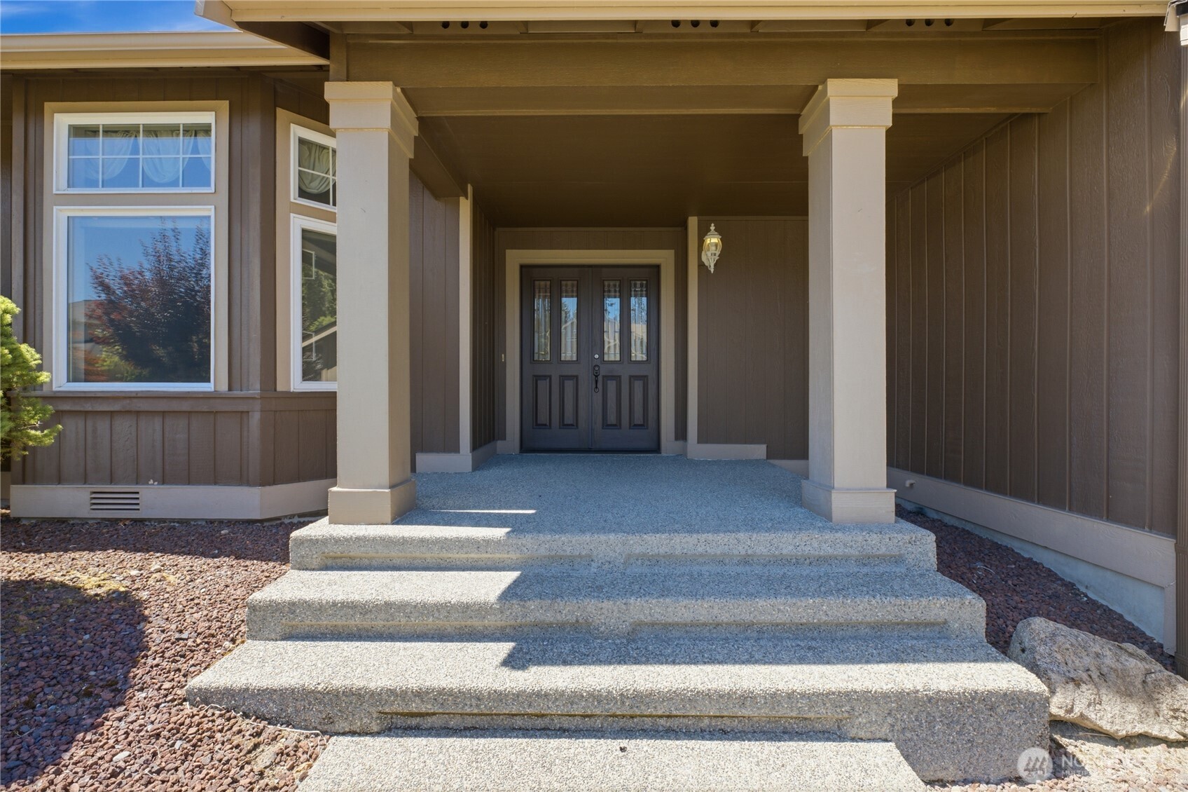
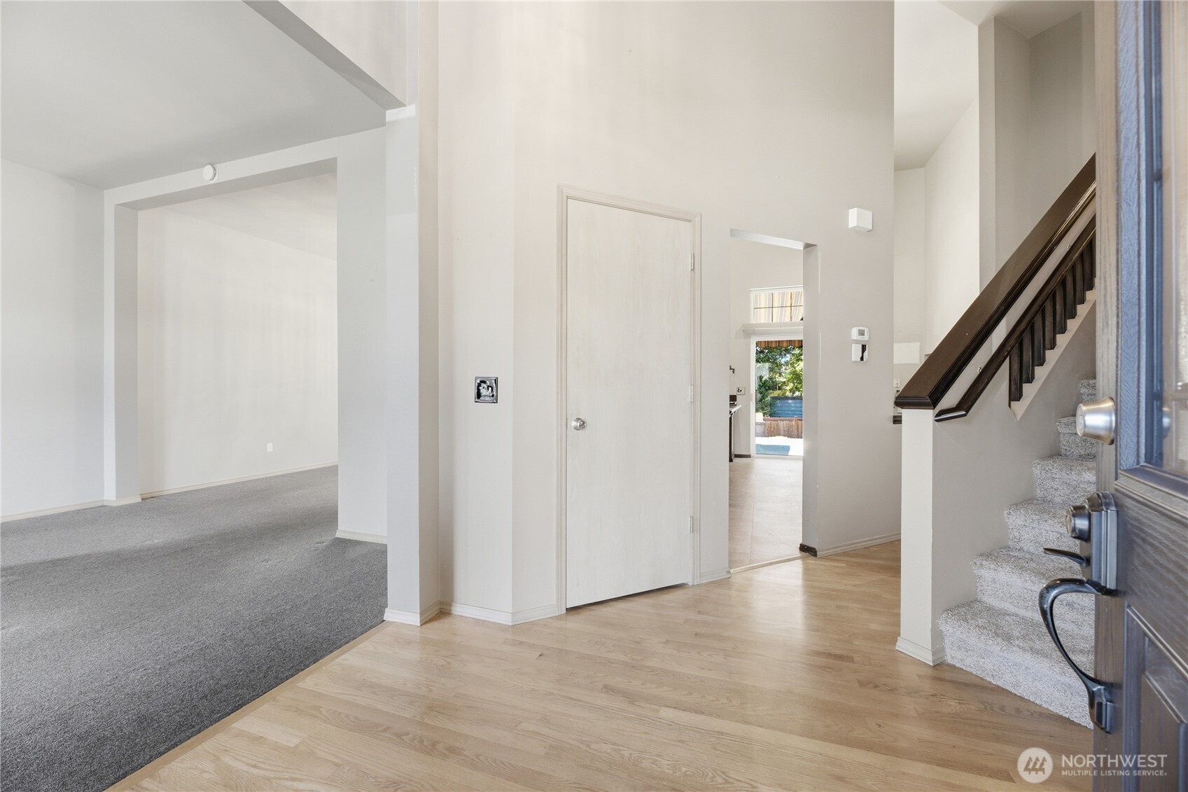
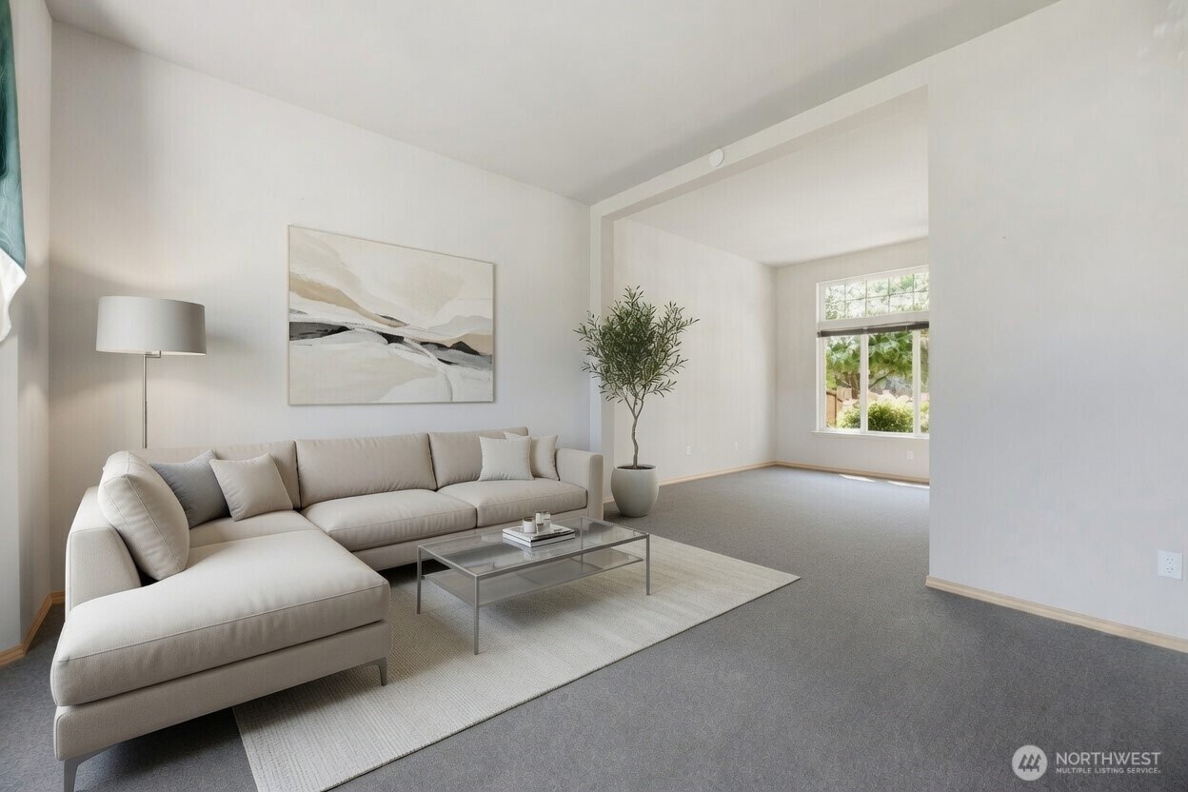
Charming Burnstead Custom Tri-Level on North Hill. Original owners are offering this well-built Burnstead custom home in the desirable North Hill community — a rare resale opportunity. Boasting a grand double-door entry, this tri-level home features 3 bedrooms and 2.5 baths. The main level includes a living room, formal dining area, and a bright vaulted kitchen with eating space and direct backyard access. The lower level offers a spacious family room with slider access to the backyard plus a large utility room with sink. The upper level features a primary bedroom with private bath and two additional bedrooms & full guest bath. Recent exterior updates include a newer roof, fresh paint, and new fencing. The expansive backyard is ideal for entertaining, complete with a sport court, sheds, awning, and covered gazebo. Enjoy added privacy with city owned retaining field/pond on one side and only one neighbor. Additional features include central A/C, generator hook-up, extra garage cabinetry and storage, and an expanded concrete area for parking, trailer, or boat. Excellent curb appeal and prime location — minutes to Sea-Tac Airport, freeways, shopping, and light rail station. Virtually Staged. Ready for your personal updates — schedule a showing today!
| 3 weeks ago | Listing updated with changes from the MLS® | |
| 3 weeks ago | Price changed to $729,950 | |
| 2 months ago | Listing first seen on site |
Listing courtesy of TJ Navilio of John L. Scott R.E. Lake Tapps

Listing information is provided by Participants of the Northwest MLS. IDX information is provided exclusively for personal, non-commercial use, and may not be used for any purpose other than to identify prospective properties consumers may be interested in purchasing. Information is deemed reliable but not guaranteed. Copyright 2026, Northwest MLS.
All data is obtained from various sources and may not have been verified by the broker or MLS Grid. Supplied open house information is subject to change without notice. All information should be independently reviewed and verified for accuracy. Properties may or may not be listed by the office/agent presenting the information.
Last checked: 2026-09-14 10:39 PM PDT