Save
Ask
Tour
Hide
Share
$1,080,000
9 Days On Site

15701 136th Avenue Ct E
Puyallup, WA98374

For Sale|Single Family Residence|Active
4
Beds
4
Total Baths
2
Full Baths
2
Partial Baths
4,592
SqFt
$235
/SqFt
1998
Built
Cumulative Days On Market:
10
Subdivision:
Sunrise
County:
Pierce
Courtesy of NWMLS
Listing courtesy of Jason Hawken of Terrafin

Due to the health concerns created by Coronavirus we are offering personal 1-1 online video walkthough tours where possible.
Call Now: 253-268-1714
Is this the listing for you? We can help make it yours.
253-268-1714
15701 136th Avenue Ct E15701 136th Avenue Ct E15701 136th Avenue Ct E15701 136th Avenue Ct E
Save
Ask
Tour
Hide
Share

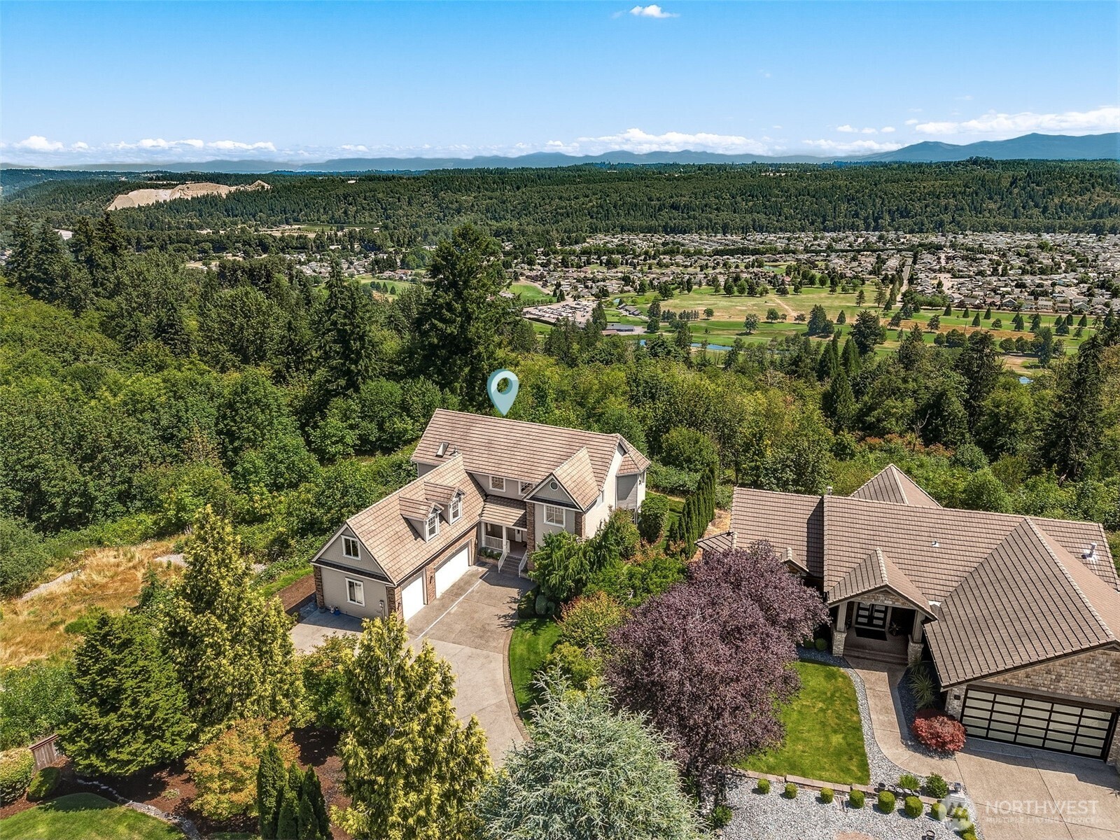
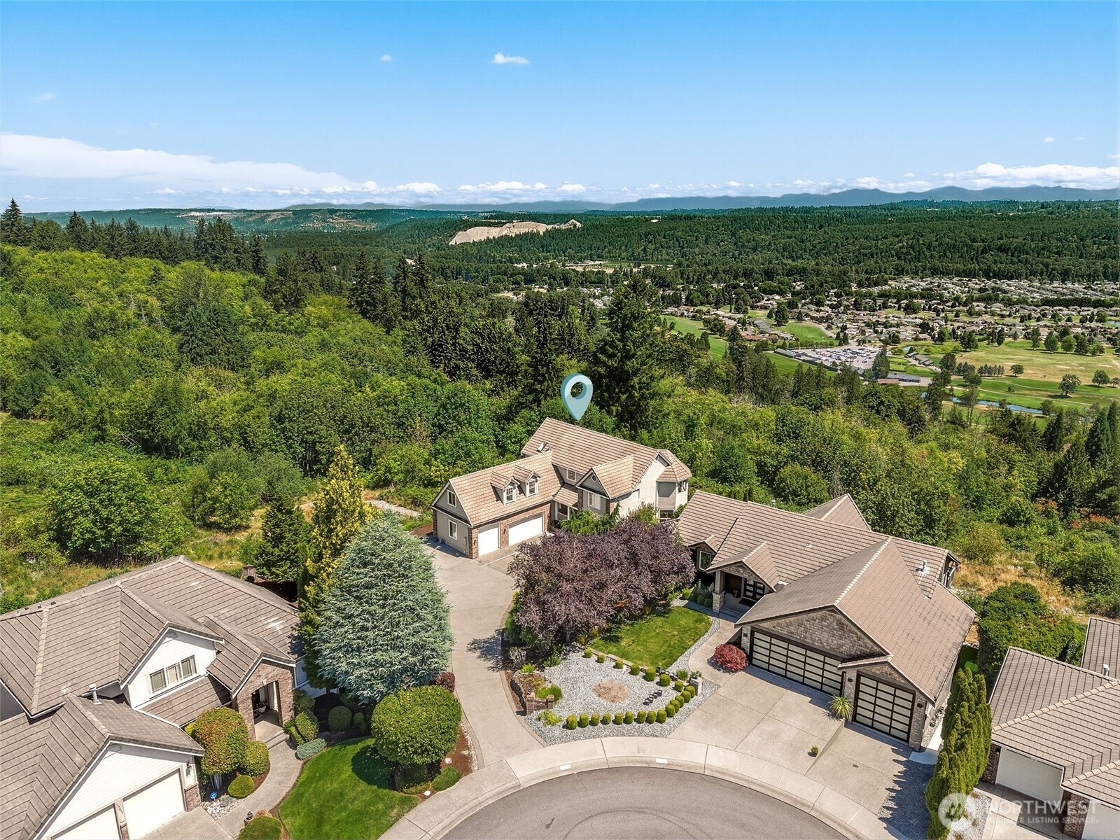
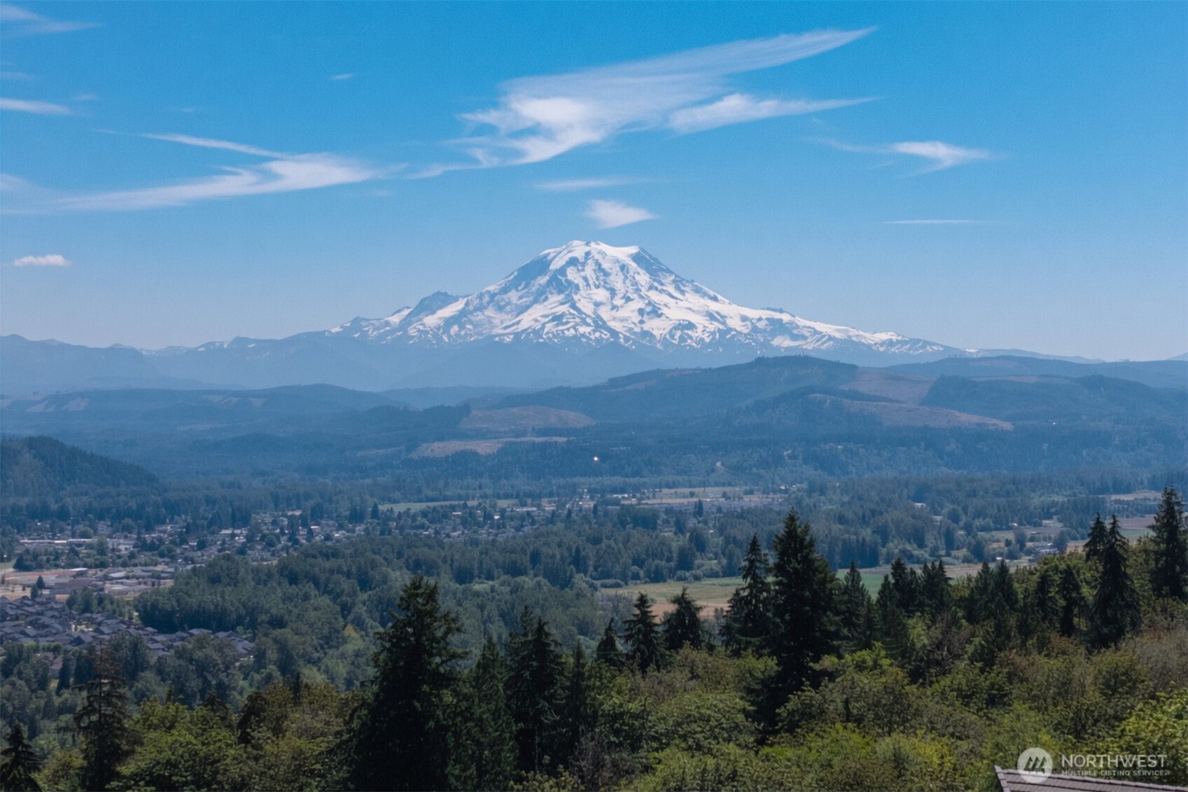
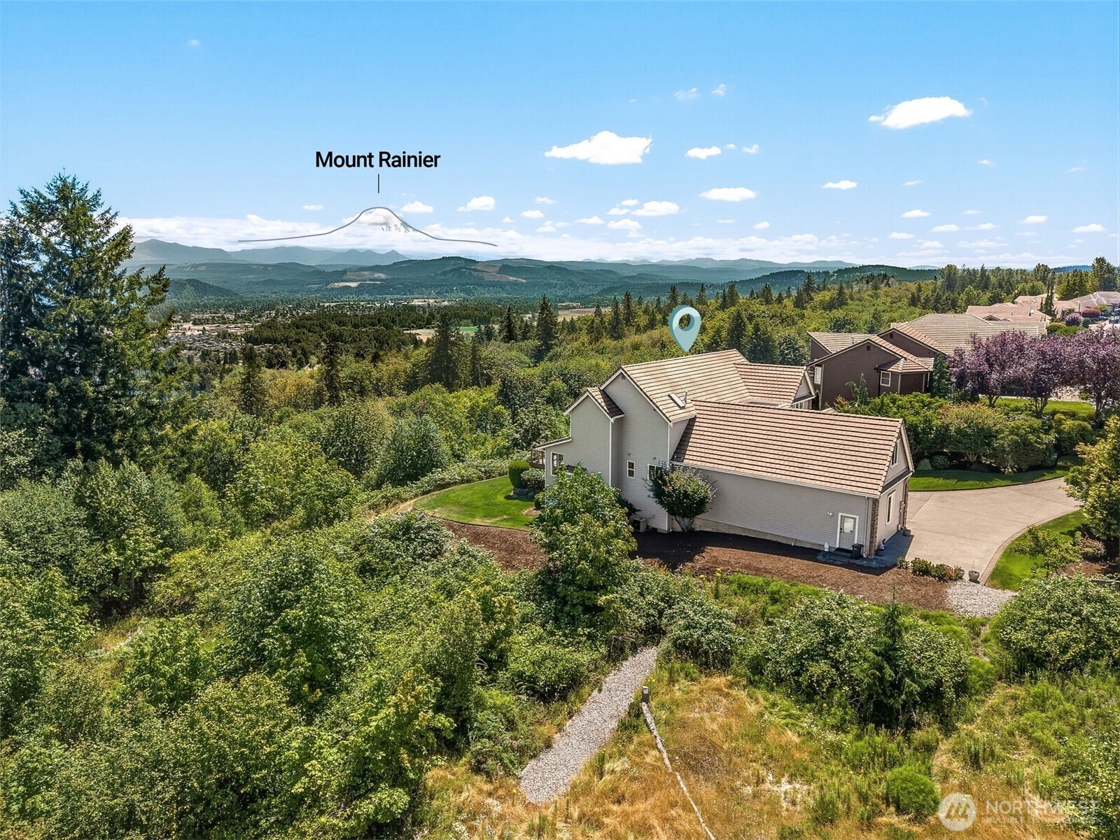
Unparalleled Mt. Rainier and Cascade Range views define this refined residence at 15701 136th Av Ct E, Puyallup. Full panoramas of the Carbon and Puyallup Rivers fill the master bedroom, kitchen, family room and living room windows. Step straight from the kitchen onto the private deck—no neighbors in sight on this corner lot beside the green belt for total seclusion and seamless outdoor living. Mountain views from every bedroom. Lifetime tile roof crowns the well-maintained home with oversized 3-car garage, huge bonus room above, large exterior storage under the home, whole-house speaker wiring (systems stay), laundry chute, and full sprinkler system. Deck shade after 4 pm perfects mountain dinners with valley breezes. HOA amenities included. Convenient to JBLM plus South Hill Mall, Washington State Fairgrounds, and Bradley Lake Park.

Save
Ask
Tour
Hide
Share
Listing Snapshot
Price 
$1,080,000
Days On Site 
9 Days
Bedrooms 
4
Inside Area (SqFt) 
4,592 sqft
Total Baths 
4
Full Baths 
2
Partial Baths 
2
Lot Size 
0.531 Acres
Year Built 
1998
MLS® Number 
2554801
Status 
Active
Property Tax 
$10,749
HOA/Condo/Coop Fees 
$71.66 monthly
Sq Ft Source 
N/A
Friends & Family
Recent Activity
a week agoListing updated with changes from the MLS®
a week agoListing first seen on site
General Features
Acres 
0.531
Attached Garage 
Yes
Garage 
Yes
Land Lease 
No
Levels 
Two
Parking 
Attached
Parking Spaces 
7
Property Sub Type 
Single Family Residence
Security 
Security System
SqFt Total 
4592
Style 
Traditional
Utilities 
Sewer Connected
Water Source 
Public
Interior Features
Appliances 
DishwasherDouble OvenDryerMicrowaveRefrigeratorDisposalGas Water HeaterWasherWater Heater
Basement 
None
Cooling 
Central Air
Fireplace 
Yes
Fireplace Features 
Gas
Fireplaces 
2
Flooring 
HardwoodVinylCarpet
Heating 
Natural GasForced AirHeat Pump
Interior 
Central VacuumPantryVaulted Ceiling(s)
Window Features 
Skylight(s)
Bathroom Full 
Level - Second
Bathroom Half 
Level - Main
Bedroom 
Level - Second
Bonus Room 
Level - Main
Den 
Level - Main
Dining Room 
Level - Main
Entry Hall 
Level - Main
Extra Fin Room 
Level - Second
Family Room 
Level - Main
Great Room 
Level - Main
Kitchen 
Level - Main
Living Room 
Level - Main
Master Bedroom 
Level - Second
Utility Room 
Level - Main
Save
Ask
Tour
Hide
Share
Exterior Features
Construction Details 
BrickWood Siding
Exterior 
Garden
Lot Features 
LevelWoodedCul-De-SacPavedSecluded
Patio And Porch 
Deck
Roof 
Tile
View 
Mountain(s)RiverSee RemarksTerritorial
Waterview 
Mountain(s)RiverSee RemarksTerritorial
Windows/Doors 
Skylight(s)
Community Features
Association Dues 
71.66
Building Access 
Main
Community Features 
ClubhousePlayground
Financing Terms Available 
CashConventionalFHAVA Loan
HOA Fee Frequency 
Monthly
MLS Area 
88 - Puyallup
School District 
Puyallup
Schools
School District
Puyallup
Elementary School
Unknown
Middle School
Unknown
High School
Unknown
Courtesy of NWMLS
Listing courtesy of Jason Hawken of Terrafin



Listing information is provided by Participants of the Northwest MLS. IDX information is provided exclusively for personal, non-commercial use, and may not be used for any purpose other than to identify prospective properties consumers may be interested in purchasing. Information is deemed reliable but not guaranteed. Copyright 2026, Northwest MLS.
All data is obtained from various sources and may not have been verified by the broker or MLS Grid. Supplied open house information is subject to change without notice. All information should be independently reviewed and verified for accuracy. Properties may or may not be listed by the office/agent presenting the information.
Last checked: 2026-07-25 10:43 PM PDT

Neighborhood & Commute
Source: Walkscore
Save
Ask
Tour
Hide
Share