
Save
Ask
Tour
Hide
$1,099,000
53 Days On Site
6629 296th Street EGraham, WA98338
For Sale|Single Family Residence|Active
3
Beds
3
Total Baths
3
Full Baths
2,547
SqFt
$431
/SqFt
1998
Built
Cumulative Days On Market:
54
Subdivision:
Graham
County:
Pierce
Courtesy of NWMLS
Listing courtesy of Alexis Martz of TRELORA Realty, Inc.
Listing courtesy of Alexis Martz of TRELORA Realty, Inc.
Due to the health concerns created by Coronavirus we are offering personal 1-1 online video walkthough tours where possible.
Call Now: 253-268-1714
Is this the listing for you? We can help make it yours.
253-268-1714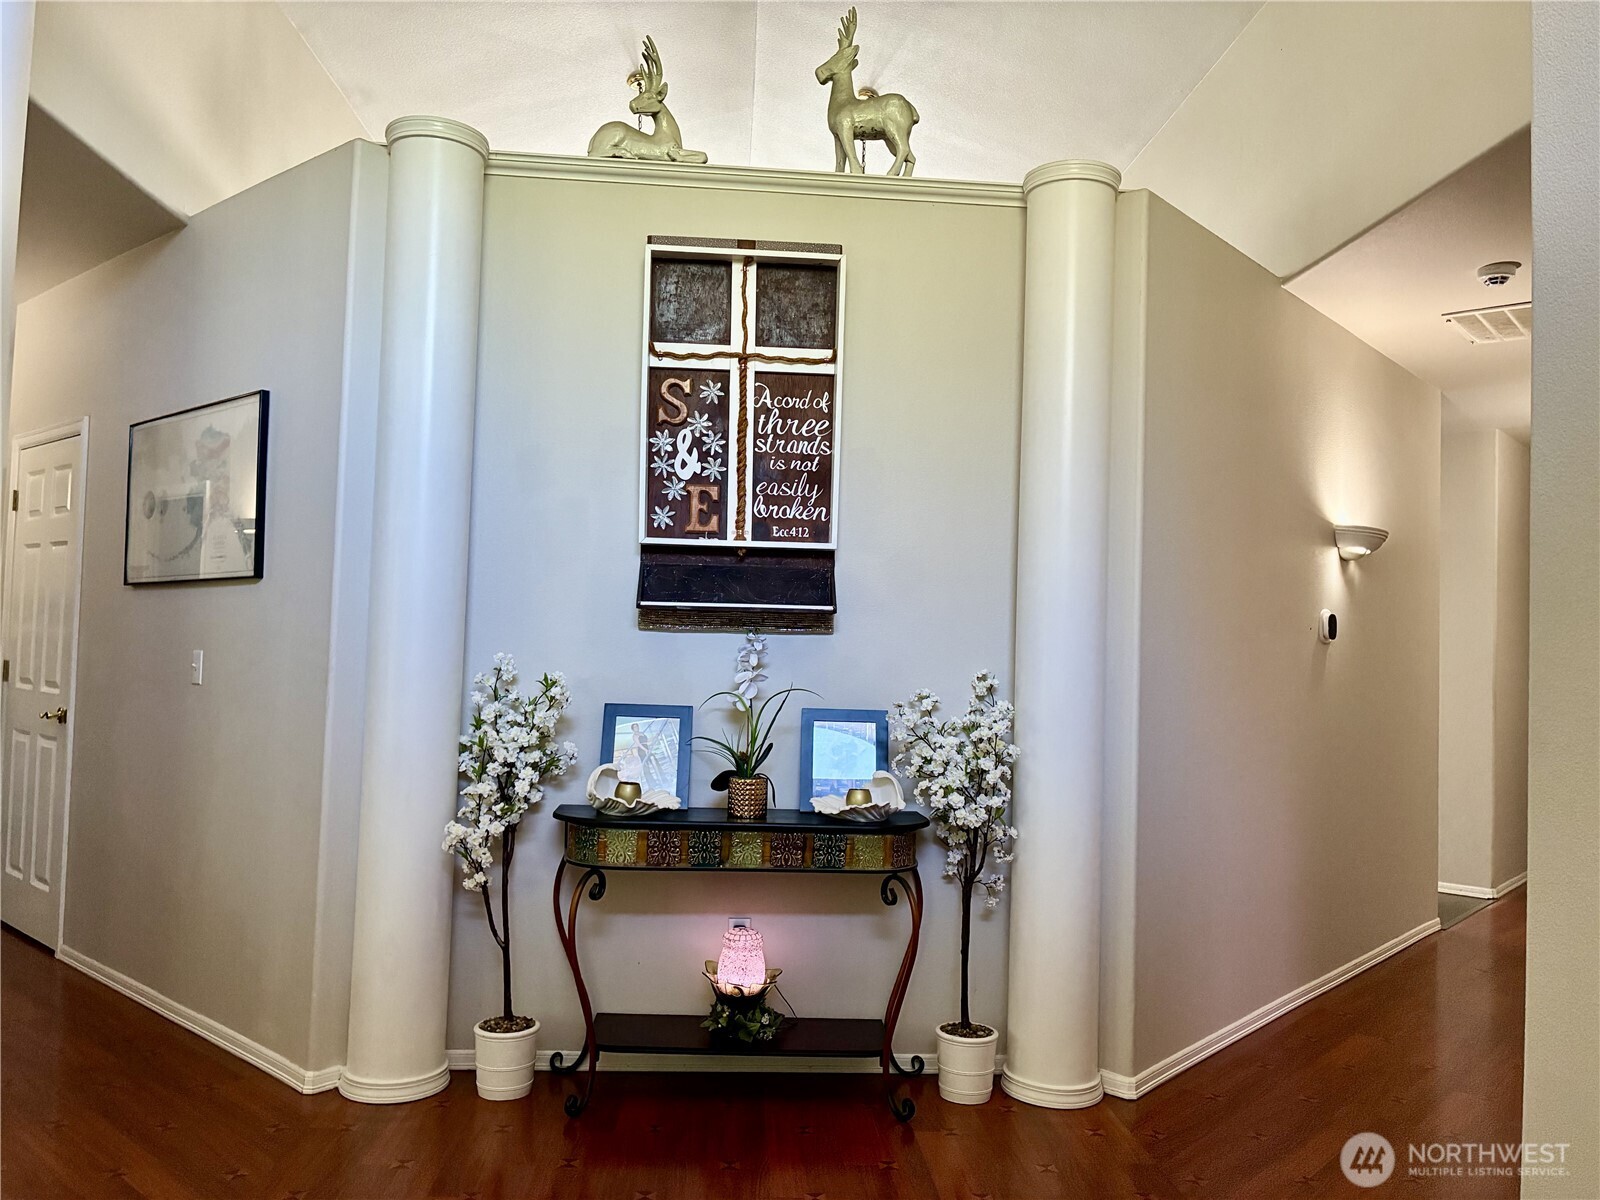
Save
Ask
Tour
Hide
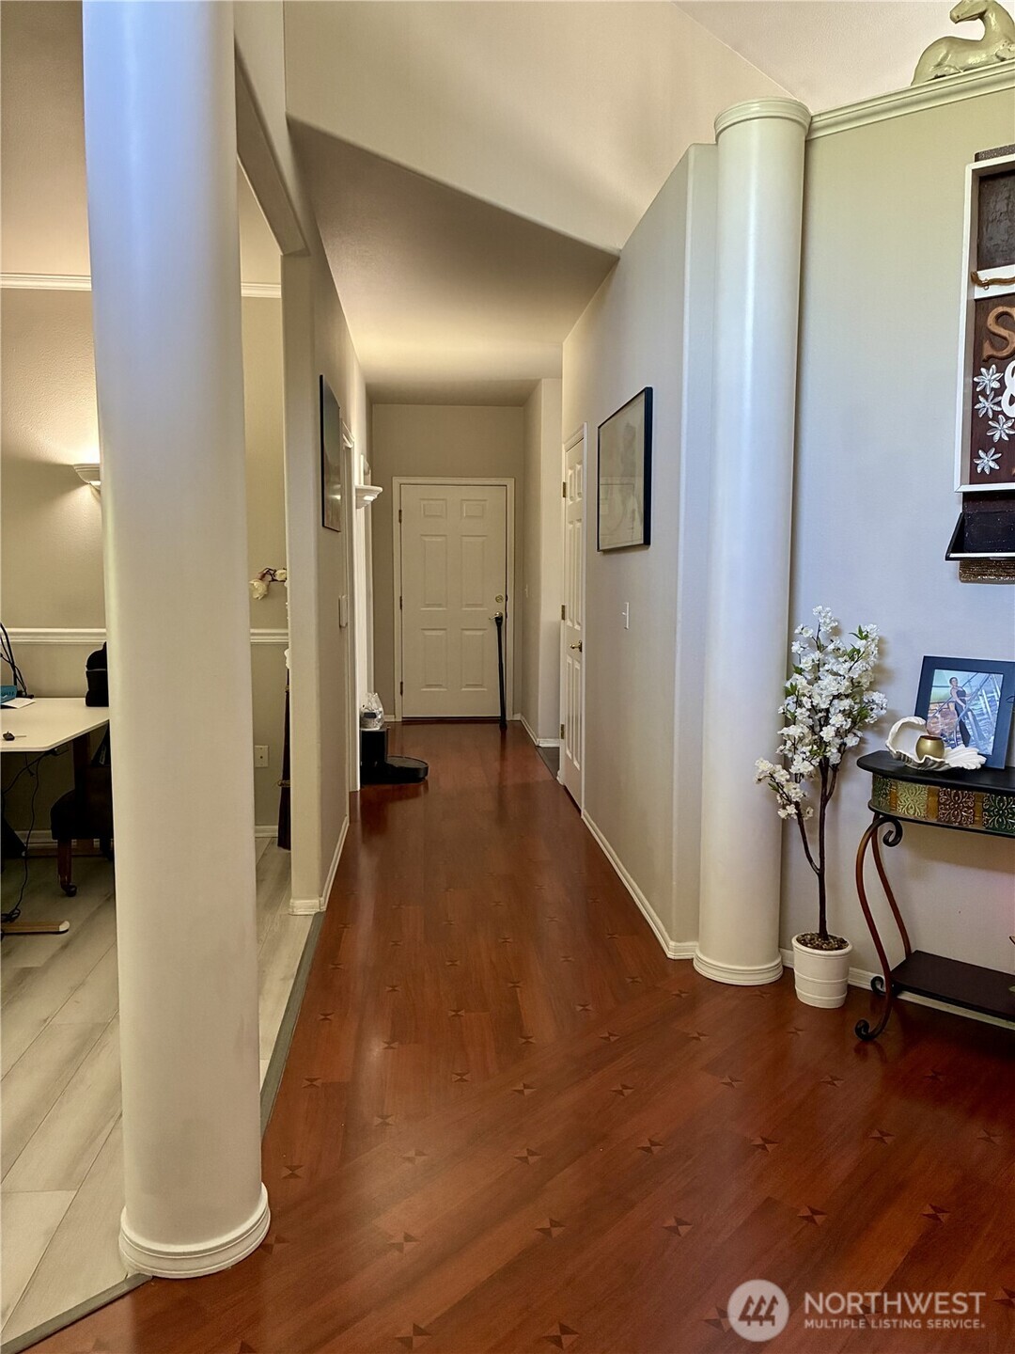
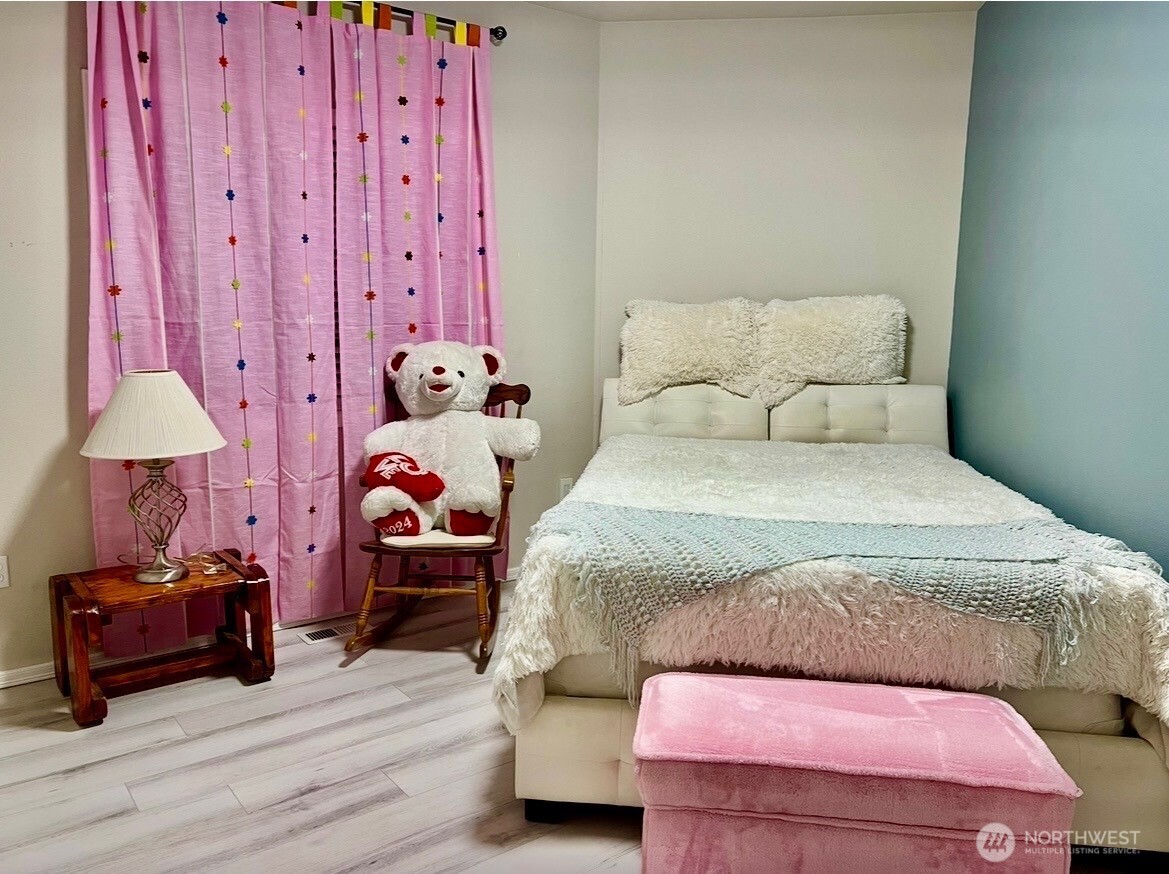
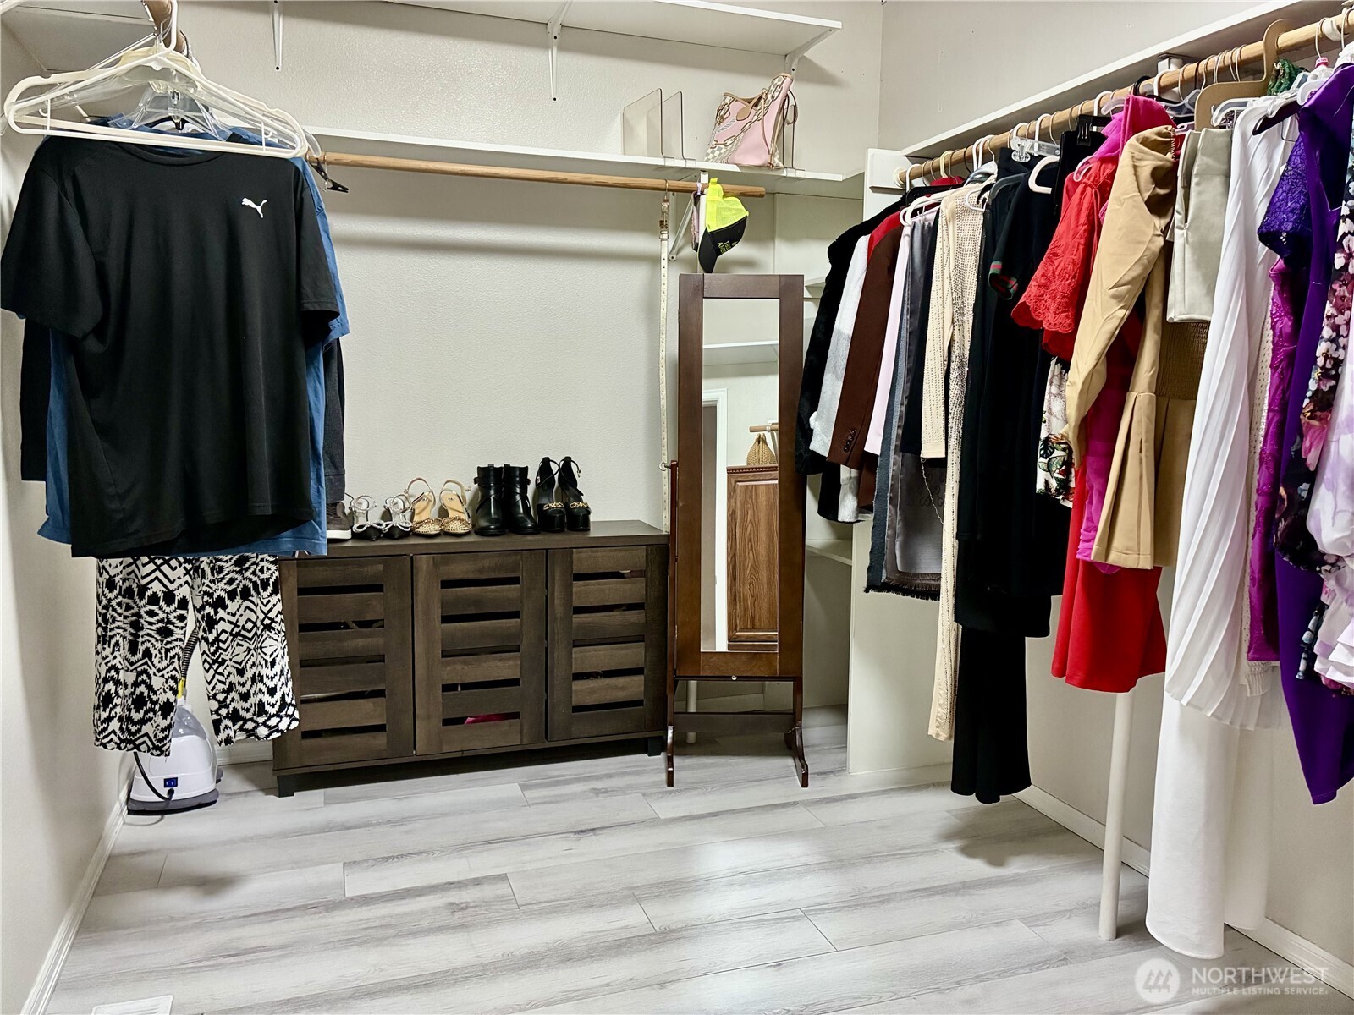
3-bedroom, 3-bath rambler offering approximately 2,700 square feet on 7.3 acres. A gated entry leads to this thoughtfully updated home featuring an open floor plan, spacious living room, bonus room, private office, dedicated laundry room, and an attached 3-car garage. The primary suite includes a walk-in closet and a five-piece bath. Recent improvements include a new roof, flooring, water heater, dishwasher, insulation, paint, entry gate, gazebo, patio, driveway gravel, glass windows, and additional updates. Move-in ready with generous indoor and outdoor space.
Save
Ask
Tour
Hide
Listing Snapshot
Price
$1,099,000
Days On Site
53 Days
Bedrooms
3
Inside Area (SqFt)
2,547 sqft
Total Baths
3
Full Baths
3
Partial Baths
N/A
Lot Size
7.31 Acres
Year Built
1998
MLS® Number
2555731
Status
Active
Property Tax
$8,397
HOA/Condo/Coop Fees
N/A
Sq Ft Source
N/A
Friends & Family
Recent Activity
| a month ago | Listing updated with changes from the MLS® | |
| 2 months ago | Listing first seen on site |
General Features
Acres
7.31
Attached Garage
Yes
Garage
Yes
Land Lease
No
Levels
One
Parking
DrivewayAttached
Parking Spaces
3
Property Sub Type
Single Family Residence
Sewer
Septic Tank
SqFt Total
2547
Style
Traditional
Water Source
WellPrivate
Zoning
R10
Interior Features
Appliances
DishwasherDouble OvenDryerMicrowaveRefrigeratorWasher
Basement
None
Cooling
Ceiling Fan(s)Central AirHeat Pump
Fireplace
Yes
Fireplace Features
Wood Burning
Fireplaces
1
Flooring
LaminateCarpet
Heating
ElectricPropaneWoodForced AirHeat Pump
Interior
Walk-In Closet(s)Ceiling Fan(s)PantryVaulted Ceiling(s)
Main Level Bedrooms
3
Window Features
Skylight(s)
Bathroom Full
Level - Main
Bedroom
Level - Main
Kitchen
Level - Main
Living Room
Level - Main
Save
Ask
Tour
Hide
Exterior Features
Exterior
Garden
Other Structures
Gazebo
Roof
Composition
Windows/Doors
Skylight(s)
Community Features
MLS Area
122 - Graham
School District
Bethel
Financing Terms Available
VA Loan
Schools
School District
Bethel
Elementary School
Rocky Ridge Elem
Middle School
Cougar Mountain JH
High School
Bethel High
Courtesy of NWMLS
Listing courtesy of Alexis Martz of TRELORA Realty, Inc.

Listing information is provided by Participants of the Northwest MLS. IDX information is provided exclusively for personal, non-commercial use, and may not be used for any purpose other than to identify prospective properties consumers may be interested in purchasing. Information is deemed reliable but not guaranteed. Copyright 2026, Northwest MLS.
All data is obtained from various sources and may not have been verified by the broker or MLS Grid. Supplied open house information is subject to change without notice. All information should be independently reviewed and verified for accuracy. Properties may or may not be listed by the office/agent presenting the information.
Last checked: 2026-09-13 09:57 PM PDT
Listing courtesy of Alexis Martz of TRELORA Realty, Inc.
Listing information is provided by Participants of the Northwest MLS. IDX information is provided exclusively for personal, non-commercial use, and may not be used for any purpose other than to identify prospective properties consumers may be interested in purchasing. Information is deemed reliable but not guaranteed. Copyright 2026, Northwest MLS.
All data is obtained from various sources and may not have been verified by the broker or MLS Grid. Supplied open house information is subject to change without notice. All information should be independently reviewed and verified for accuracy. Properties may or may not be listed by the office/agent presenting the information.
Last checked: 2026-09-13 09:57 PM PDT
Neighborhood & Commute
Source: Walkscore
Save
Ask
Tour
Hide
Did you know? You can invite friends and family to your search. They can join your search, rate and discuss listings with you.