Save
Ask
Tour
Hide
Share
$2,850,000
10 Days On Site

14716 SE 83rd Place
Newcastle, WA98059

Single Family Residence|Pending
5
Beds
5
Total Baths
3
Full Baths
2
Partial Baths
5,250
SqFt
$543
/SqFt
2005
Built
Cumulative Days On Market:
7
Subdivision:
Newcastle
County:
King
Courtesy of NWMLS
Listing courtesy of Ashley Rey of eXp Realty

Due to the health concerns created by Coronavirus we are offering personal 1-1 online video walkthough tours where possible.
Call Now: 253-268-1714
Is this the listing for you? We can help make it yours.
253-268-1714
14716 SE 83rd Place14716 SE 83rd Place14716 SE 83rd Place14716 SE 83rd Place
Save
Ask
Tour
Hide
Share

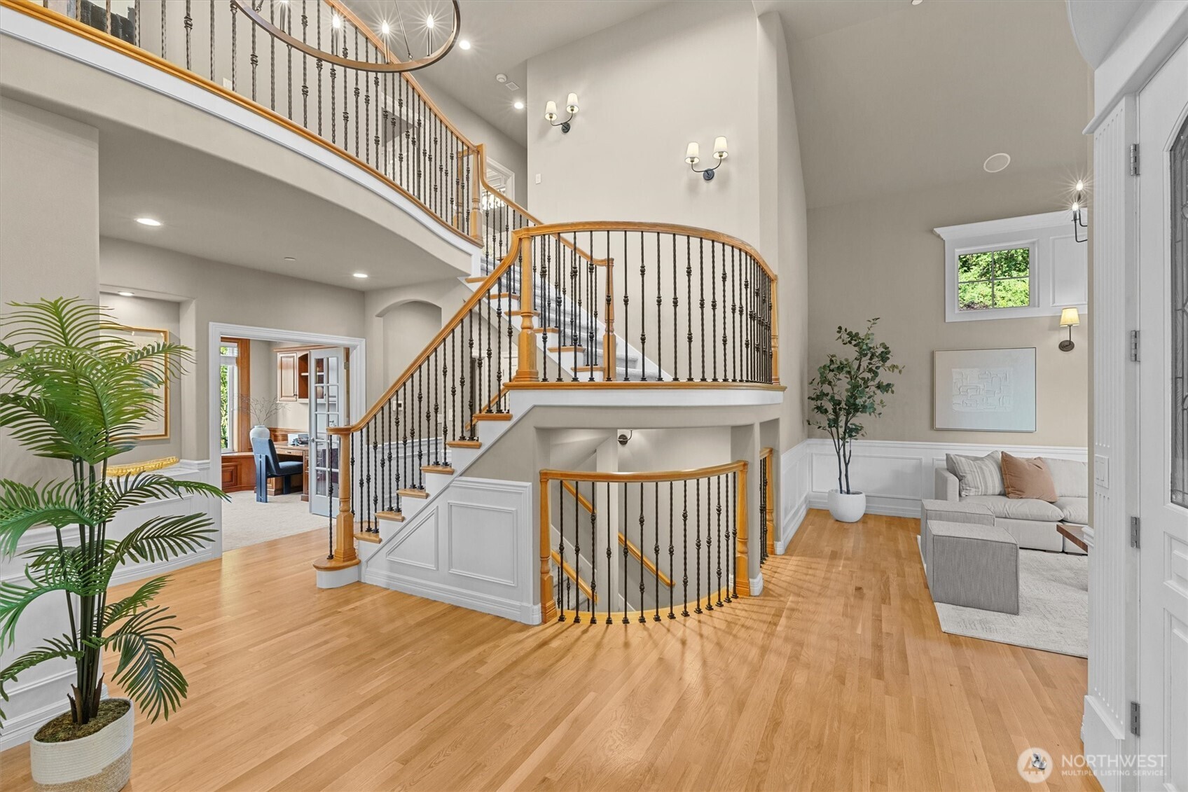
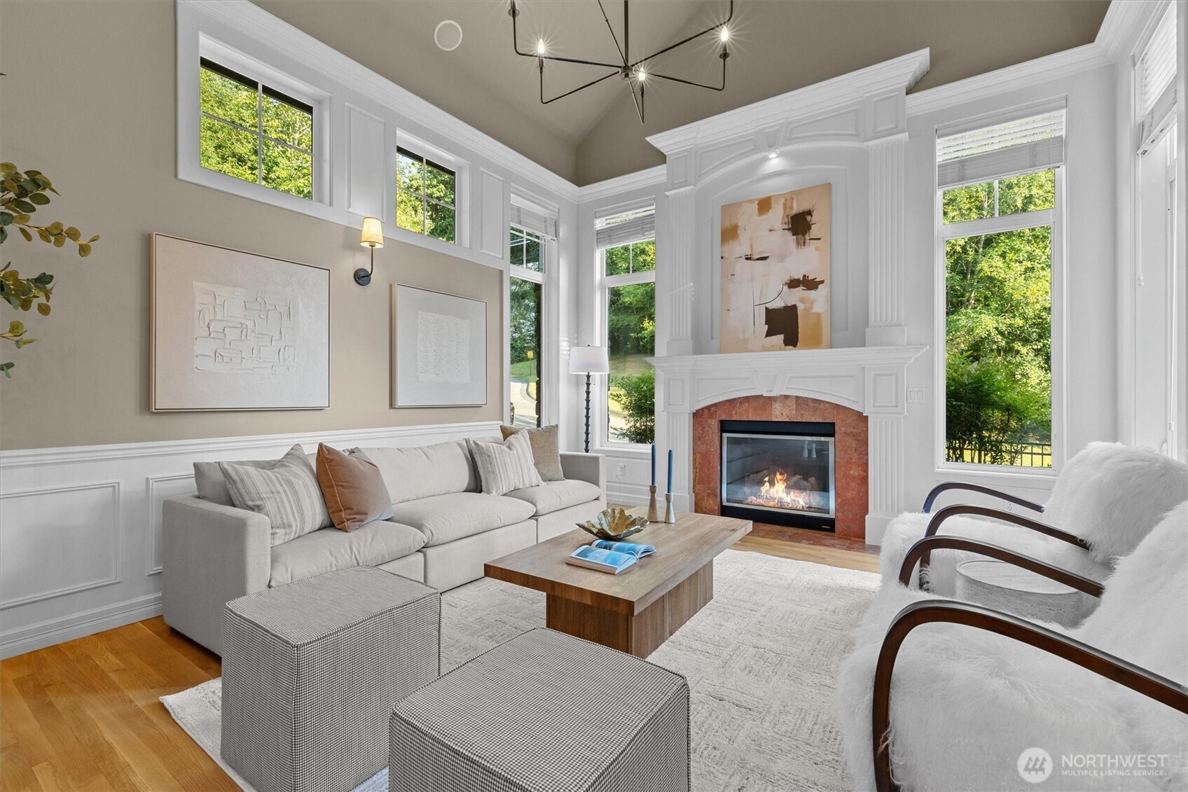
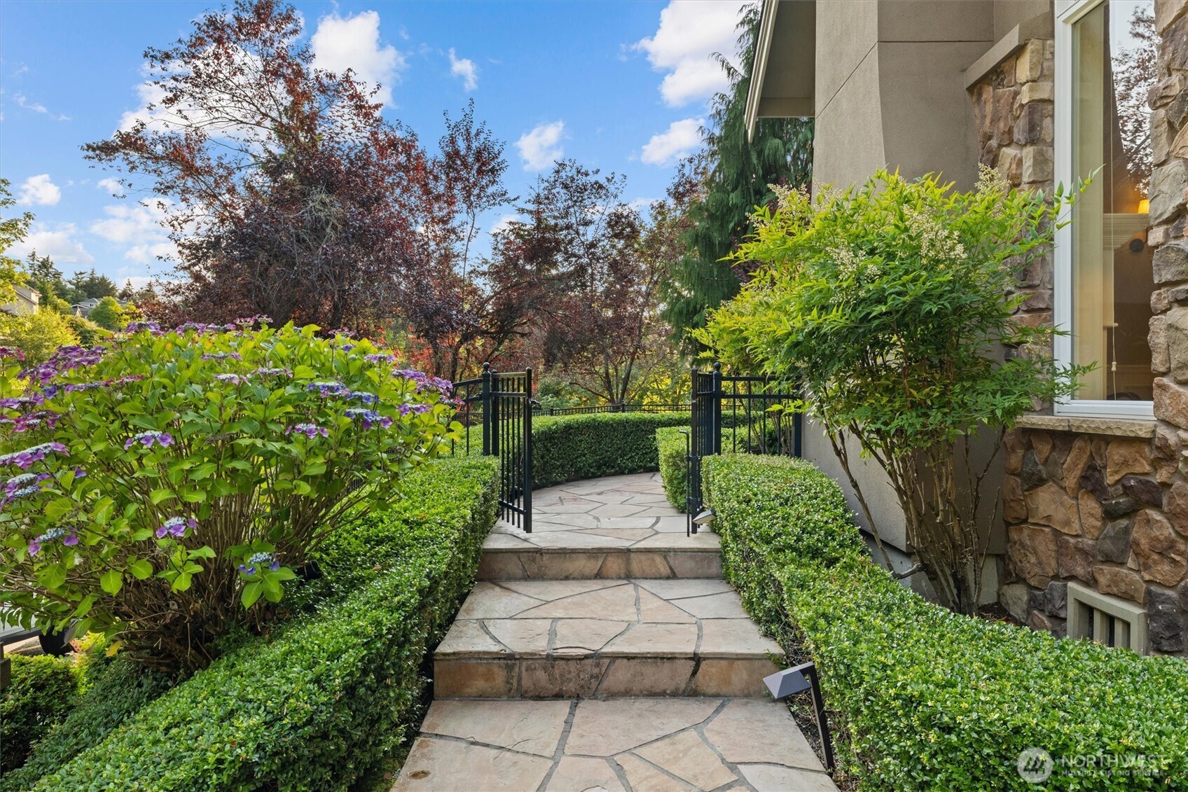
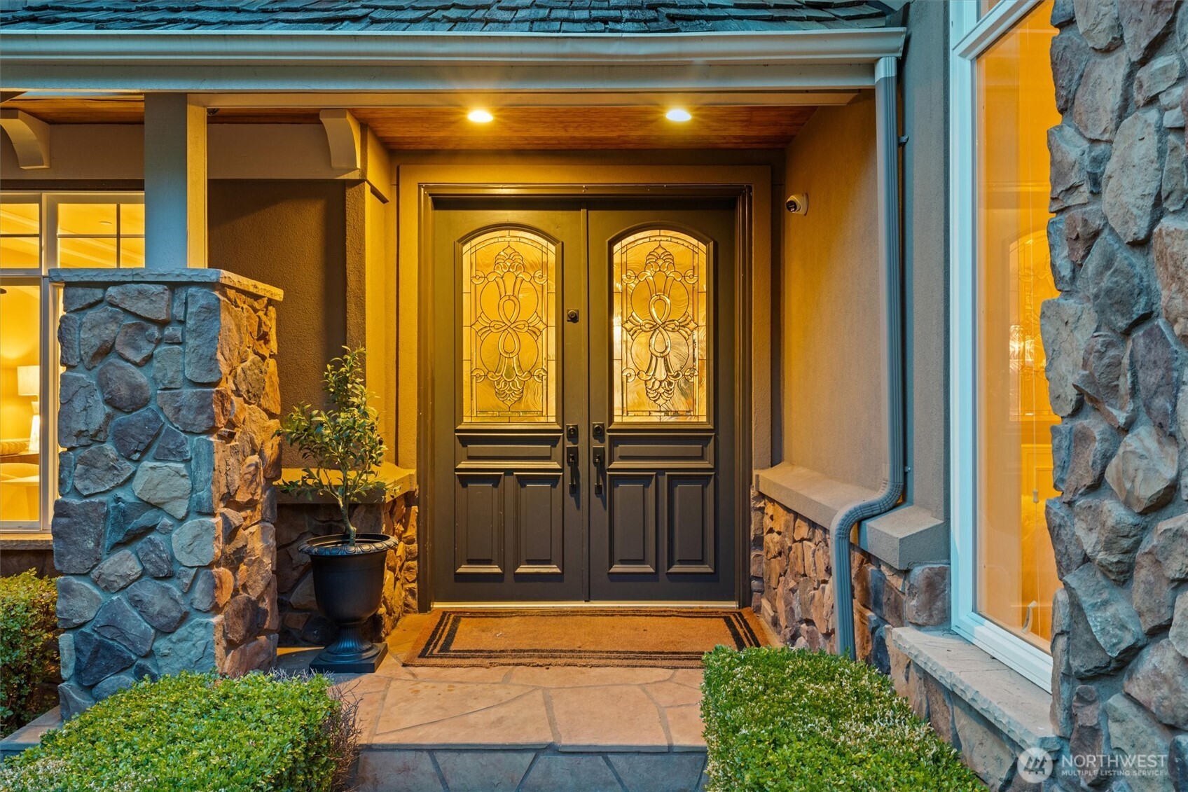
Built by renowned custom builder Lochwood-Lozier and nestled within the exclusive enclave of The Reserve at Newcastle, this exceptional custom residence is a rare expression of timeless design, enduring craftsmanship, and uncompromising quality. Bordered by a private greenbelt on a quiet street, the home offers a peaceful setting where every detail was intentionally designed and every day begins surrounded by the natural beauty of the Pacific Northwest. Meticulously maintained and thoughtfully updated, it showcases newly refinished hardwood floors, extraordinary millwork, and a level of finish rarely found in today’s construction. Designed for both grand entertaining and everyday living, expansive gathering spaces flow seamlessly to a heated outdoor living area with a full outdoor kitchen, creating effortless year-round indoor-outdoor living. The lower level features a private theater with a wet bar, recreation room, and wine cellar, where the home has graciously hosted gatherings of more than 100 guests with ease. Upstairs, four spacious bedrooms include a luxurious primary suite with a spa-inspired five-piece bath, private Juliet balcony, and peek-a-boo views of the Seattle skyline and golf course. Just moments from scenic trails, Bellevue, Seattle, Newcastle Golf Club, and the award-winning Issaquah School District, this is more than a luxury home—it’s a legacy property where exceptional craftsmanship, privacy, and timeless design will be enjoyed for generations.

Save
Ask
Tour
Hide
Share
Listing Snapshot
Price 
$2,850,000
Days On Site 
10 Days
Bedrooms 
5
Inside Area (SqFt) 
5,250 sqft
Total Baths 
5
Full Baths 
3
Partial Baths 
2
Lot Size 
0.3868 Acres
Year Built 
2005
MLS® Number 
2556162
Status 
Pending
Property Tax 
$21,175
HOA/Condo/Coop Fees 
$75 monthly
Sq Ft Source 
N/A
Friends & Family
Recent Activity
4 days agoListing updated with changes from the MLS®
a week agoStatus changed to Pending
a week agoListing first seen on site
General Features
Acres 
0.3868
Direction Faces 
South
Garage 
Yes
Land Lease 
No
Levels 
Two
Parking 
DrivewayOff StreetDetached
Parking Spaces 
9
Property Sub Type 
Single Family Residence
Security 
Security System
SqFt Total 
5320
Style 
Contemporary
Utilities 
Cable AvailableSewer Connected
Water Source 
Public
Interior Features
Appliances 
DishwasherDouble OvenMicrowaveRefrigeratorDisposal
Basement 
DaylightFinished
Cooling 
Ceiling Fan(s)Central AirHeat Pump
Fireplace 
Yes
Fireplace Features 
GasMaster Bedroom
Fireplaces 
3
Flooring 
Ceramic TileHardwoodCarpet
Heating 
ElectricNatural GasForced AirHeat Pump
Interior 
Central VacuumWalk-In Closet(s)Ceiling Fan(s)Vaulted Ceiling(s)Wet Bar
Window Features 
Skylight(s)
Bathroom Full 
Level - Lower
Bathroom Half 
Level - Main
Bathroom Three Quarter 
Level - Second
Bedroom 
Level - Lower
Bonus Room 
Level - Second
Den 
Level - Main
Dining Room 
Level - Main
Entry Hall 
Level - Main
Family Room 
Level - Main
Kitchen 
Level - Main
Living Room 
Level - Main
Master Bedroom 
Level - Second
Rec Room 
Level - Lower
Utility Room 
Level - Main
Save
Ask
Tour
Hide
Share
Exterior Features
Construction Details 
StoneStuccoWood Siding
Exterior 
Garden
Fencing 
Fenced
Lot Features 
WoodedPaved
Patio And Porch 
DeckPatio
Roof 
Shake
View 
CityGolf CourseLakeMountain(s)Territorial
Waterview 
CityGolf CourseLakeMountain(s)Territorial
Windows/Doors 
Skylight(s)
Community Features
Accessibility Features 
Therapeutic Whirlpool
Association Dues 
900
Building Access 
Main
Community Features 
ClubhouseGolfParkPlayground
Financing Terms Available 
CashConventionalFHAVA Loan
HOA Fee Frequency 
Annually
MLS Area 
500 - East Side/South of I-90
School District 
Issaquah
Schools
School District
Issaquah
Elementary School
Newcastle
Middle School
Cougar Mountain Middle
High School
Liberty Snr High
Courtesy of NWMLS
Listing courtesy of Ashley Rey of eXp Realty



Listing information is provided by Participants of the Northwest MLS. IDX information is provided exclusively for personal, non-commercial use, and may not be used for any purpose other than to identify prospective properties consumers may be interested in purchasing. Information is deemed reliable but not guaranteed. Copyright 2026, Northwest MLS.
All data is obtained from various sources and may not have been verified by the broker or MLS Grid. Supplied open house information is subject to change without notice. All information should be independently reviewed and verified for accuracy. Properties may or may not be listed by the office/agent presenting the information.
Last checked: 2026-07-25 10:48 PM PDT

Neighborhood & Commute
Source: Walkscore
Save
Ask
Tour
Hide
Share