
25926 13th Place SDes Moines, WA98198
Listing courtesy of Stacie Whitfield of List4FlatFee.com, LLC
Due to the health concerns created by Coronavirus we are offering personal 1-1 online video walkthough tours where possible.
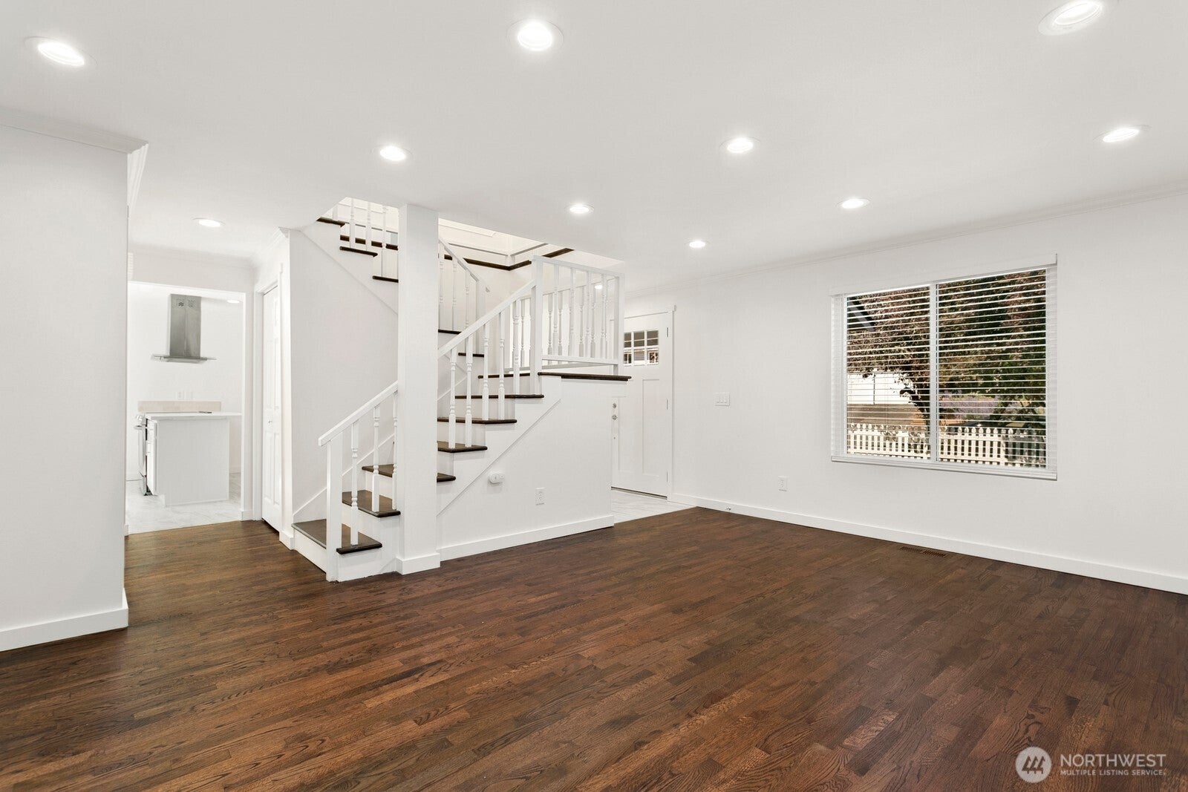
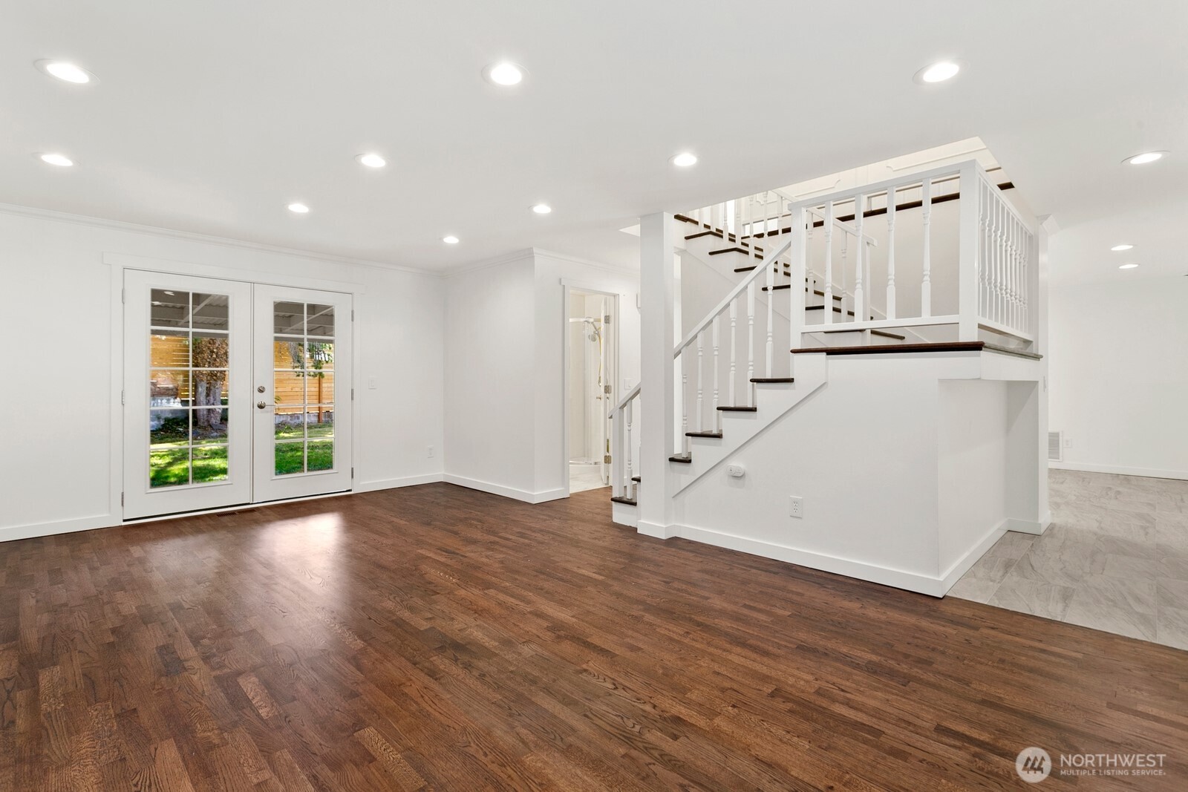
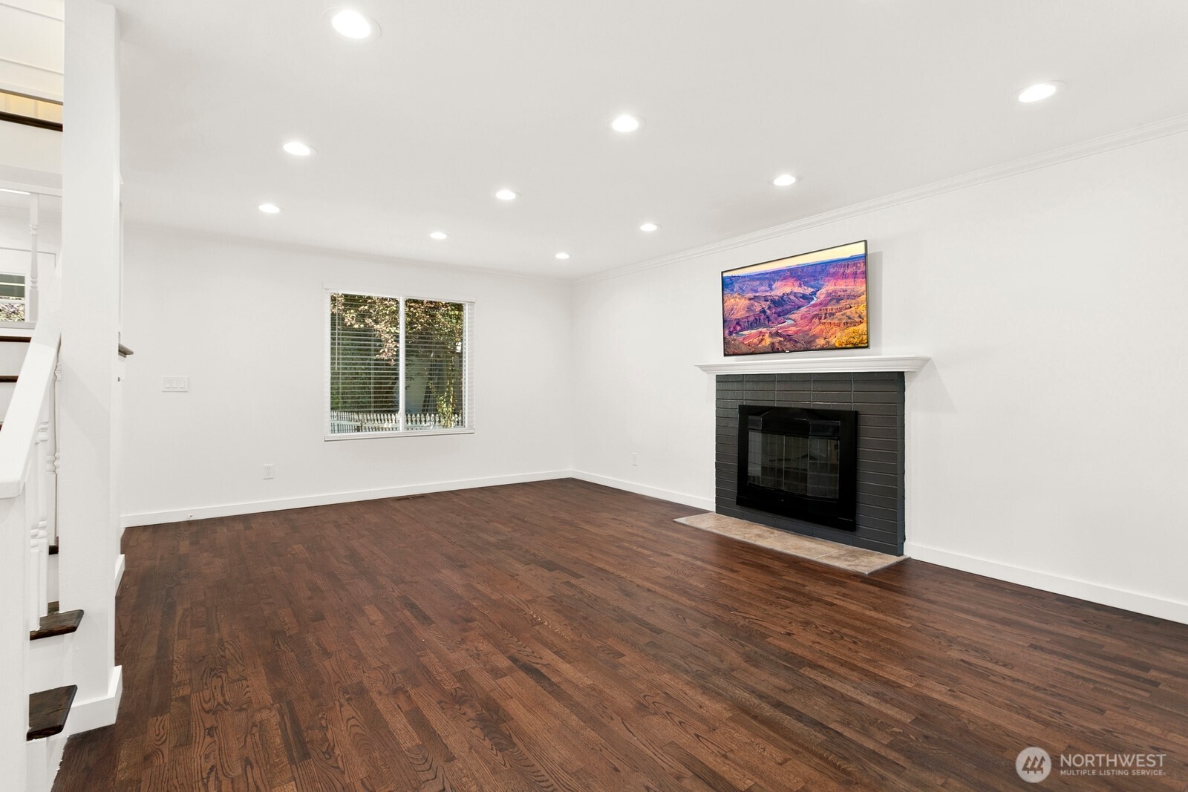
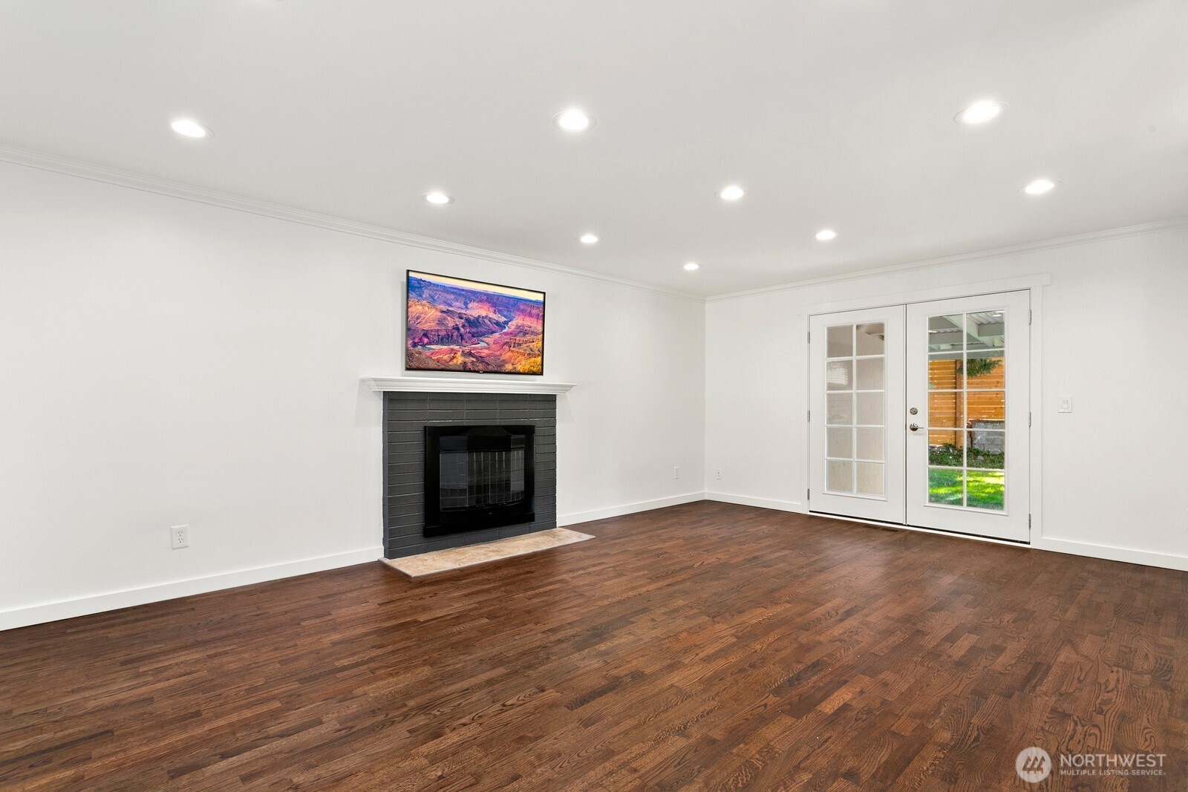
Beautifully renovated 2-story residence showcasing timeless curb appeal, highlighted by a classic white picket fence, inviting covered porch, and brand-new roof. Thoughtfully designed for modern living, the light-filled interior features rich hardwood floors, recessed lighting, designer finishes, and a cozy wood-burning fireplace. The well appointed kitchen boasts quartz countertops, shaker cabinetry, stainless steel appliances, a statement hood, and a spacious center island. Both bathrooms have been remodeled with designer tile surrounds, elegant quartz countertops, and contemporary fixtures. French doors open to a private patio and fully fenced backyard, creating seamless indoor-outdoor living. A two-car attached garage completes this wonderful turnkey home.
| 3 weeks ago | Listing updated with changes from the MLS® | |
| 3 weeks ago | Price changed to $629,950 | |
| 2 months ago | Listing first seen on site |
Listing courtesy of Stacie Whitfield of List4FlatFee.com, LLC

Listing information is provided by Participants of the Northwest MLS. IDX information is provided exclusively for personal, non-commercial use, and may not be used for any purpose other than to identify prospective properties consumers may be interested in purchasing. Information is deemed reliable but not guaranteed. Copyright 2026, Northwest MLS.
All data is obtained from various sources and may not have been verified by the broker or MLS Grid. Supplied open house information is subject to change without notice. All information should be independently reviewed and verified for accuracy. Properties may or may not be listed by the office/agent presenting the information.
Last checked: 2026-09-14 10:39 PM PDT