
15723 14th Avenue NWGig Harbor, WA98332
Listing courtesy of Alison Paoli of PropertiesNW of Gig Harbor Ltd
Due to the health concerns created by Coronavirus we are offering personal 1-1 online video walkthough tours where possible.
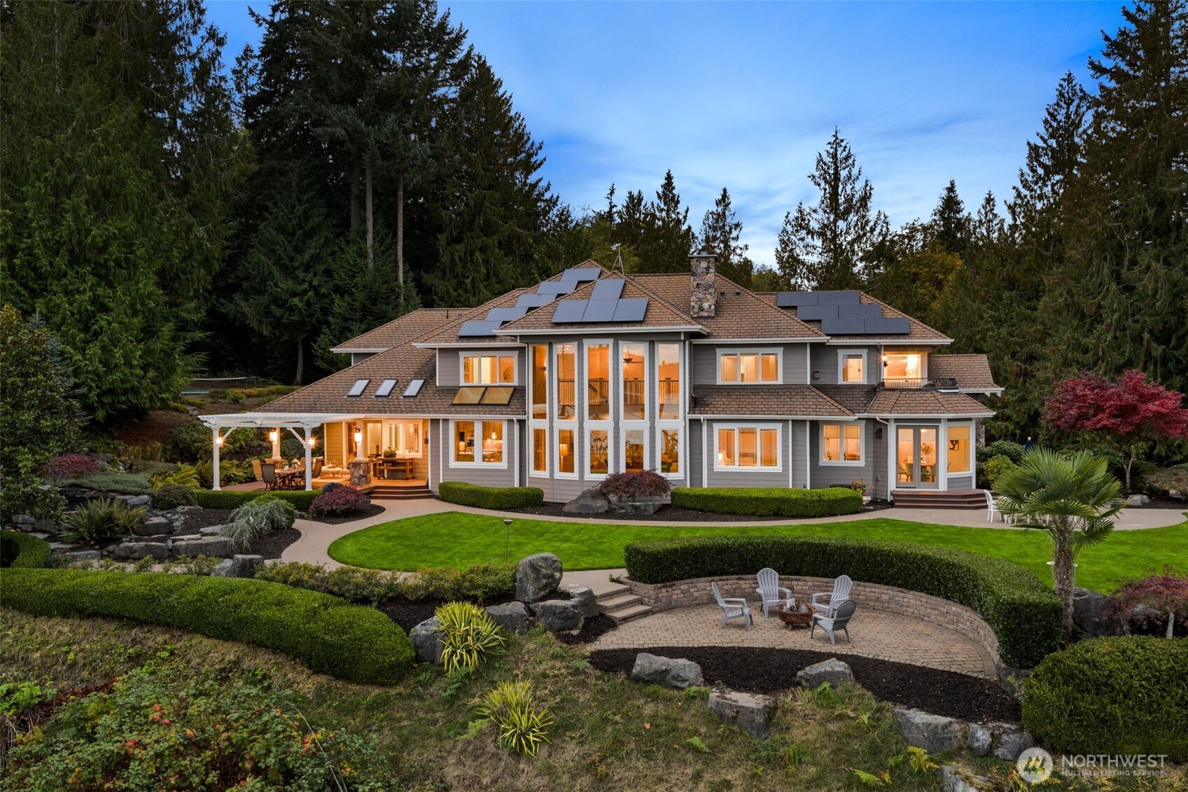
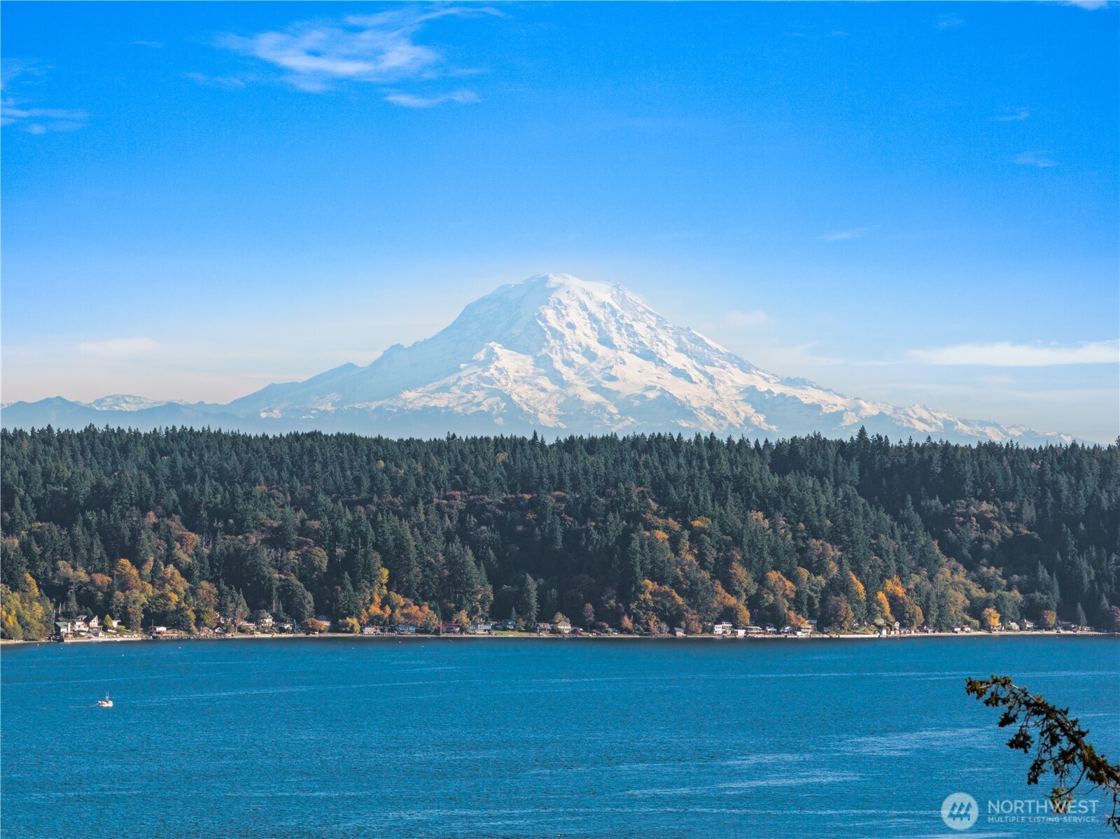
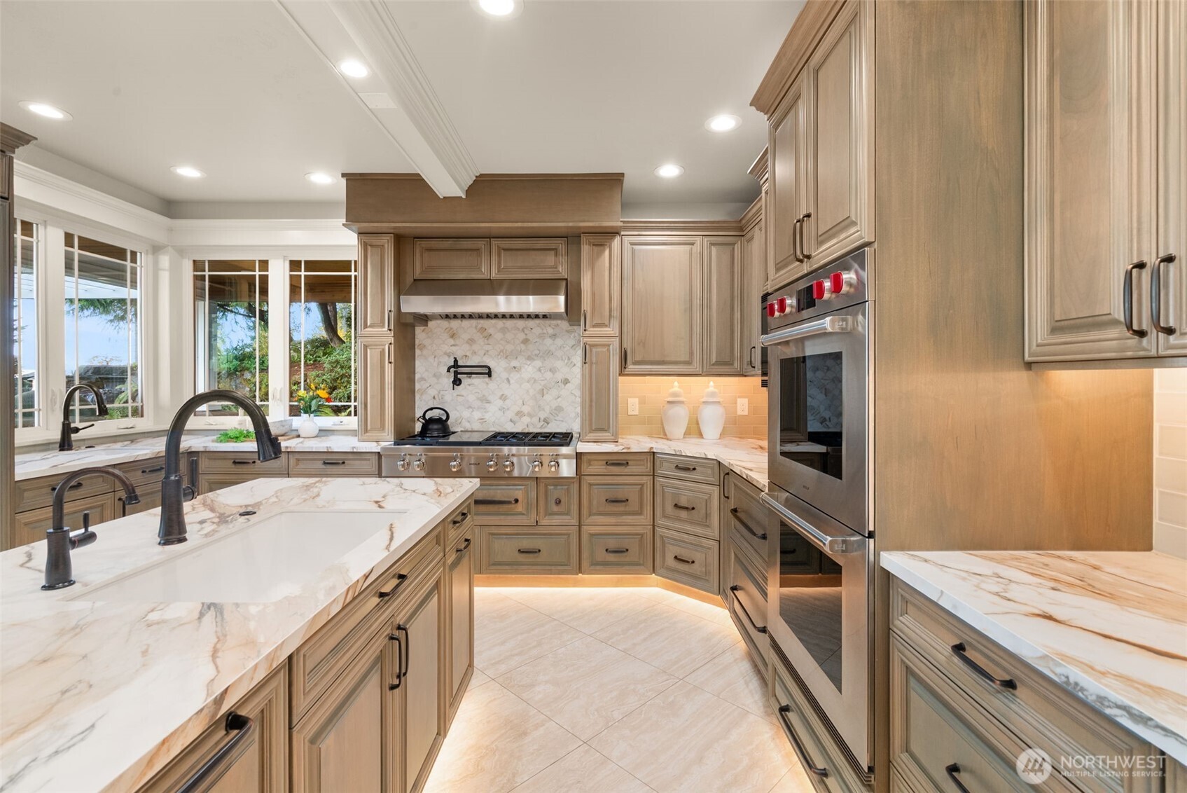
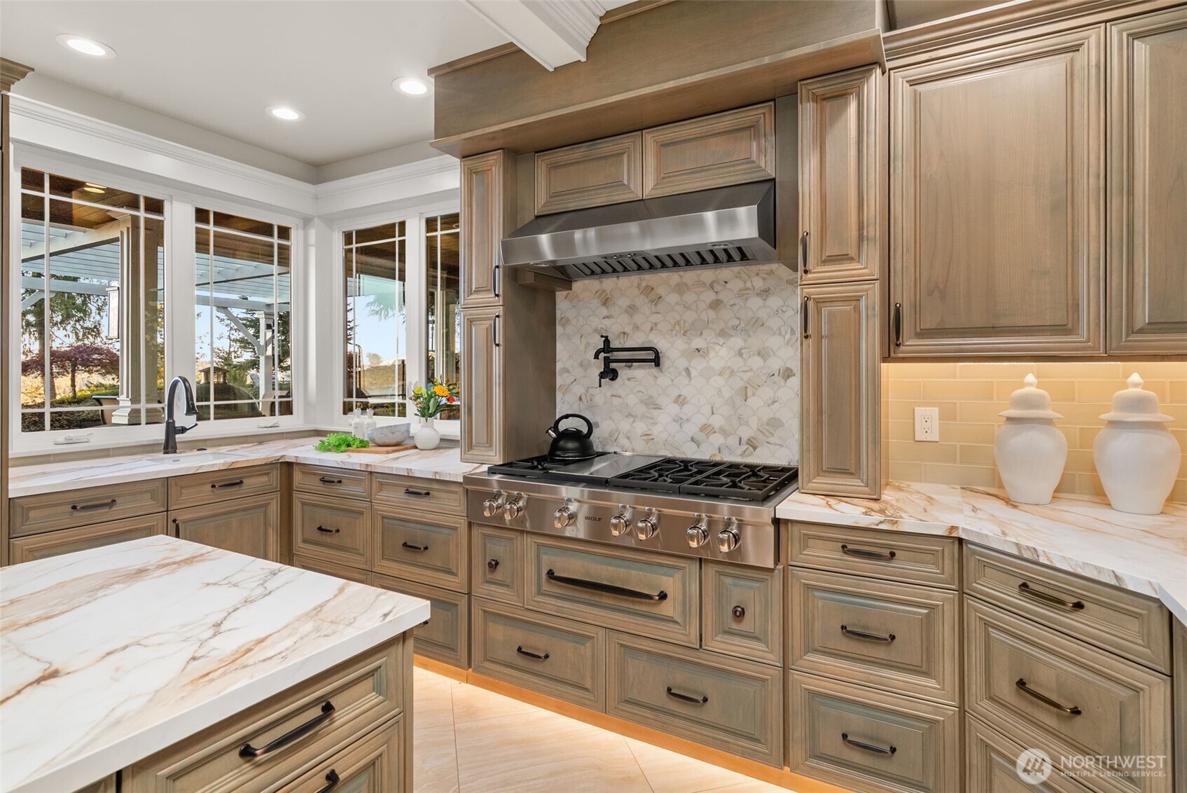
Introducing Eagle Crest Estate—a private waterfront retreat offering nearly 7 acres with 282 feet of Gig Harbor waterfront, panoramic Mt. Rainier and Puget Sound views, and extraordinary privacy rarely found this close to downtown Gig Harbor. Only two properties in Gig Harbor offer both more acreage and more waterfront, making this one of the area's most exceptional estate offerings. Extensively updated in 2023, the estate features 5 bedrooms, 6 baths, an elevator, office, media room, bonus room, and a fully equipped main-floor multigenerational suite with its own kitchen, private entrance, laundry, and garage. Brazilian cherry floors, heated tile, custom millwork, Wolf appliances, porcelain slab counters, and bespoke cabinetry reflect the quality of the renovation. Major systems were also updated in 2023. Multiple outdoor living areas are designed for hosting. Amenities include a manicured lawn, private pickleball court, and twin waterfalls integrated into the landscape. Nearly seven private acres provide endless opportunities to create your ideal estate—from a guest cottage, pool, detached garage, and putting green to gardens, orchards, or even a private helicopter landing pad. Located just 10 minutes from downtown Gig Harbor, Eagle Crest Estate offers a rare combination of waterfront, acreage, convenience, and extraordinary privacy. The true beauty is found in the details—details that must be experienced in person and, once discovered, will never be forgotten.
| a month ago | Listing updated with changes from the MLS® | |
| a month ago | Status changed to Pending | |
| 2 months ago | Listing first seen on site |
Listing courtesy of Alison Paoli of PropertiesNW of Gig Harbor Ltd

Listing information is provided by Participants of the Northwest MLS. IDX information is provided exclusively for personal, non-commercial use, and may not be used for any purpose other than to identify prospective properties consumers may be interested in purchasing. Information is deemed reliable but not guaranteed. Copyright 2026, Northwest MLS.
All data is obtained from various sources and may not have been verified by the broker or MLS Grid. Supplied open house information is subject to change without notice. All information should be independently reviewed and verified for accuracy. Properties may or may not be listed by the office/agent presenting the information.
Last checked: 2026-09-13 10:17 PM PDT
Did you know? You can invite friends and family to your search. They can join your search, rate and discuss listings with you.