
30160 61st Avenue SAuburn, WA98001
Listing courtesy of Tom O'Connell of John L. Scott R.E. Lake Tapps
Due to the health concerns created by Coronavirus we are offering personal 1-1 online video walkthough tours where possible.
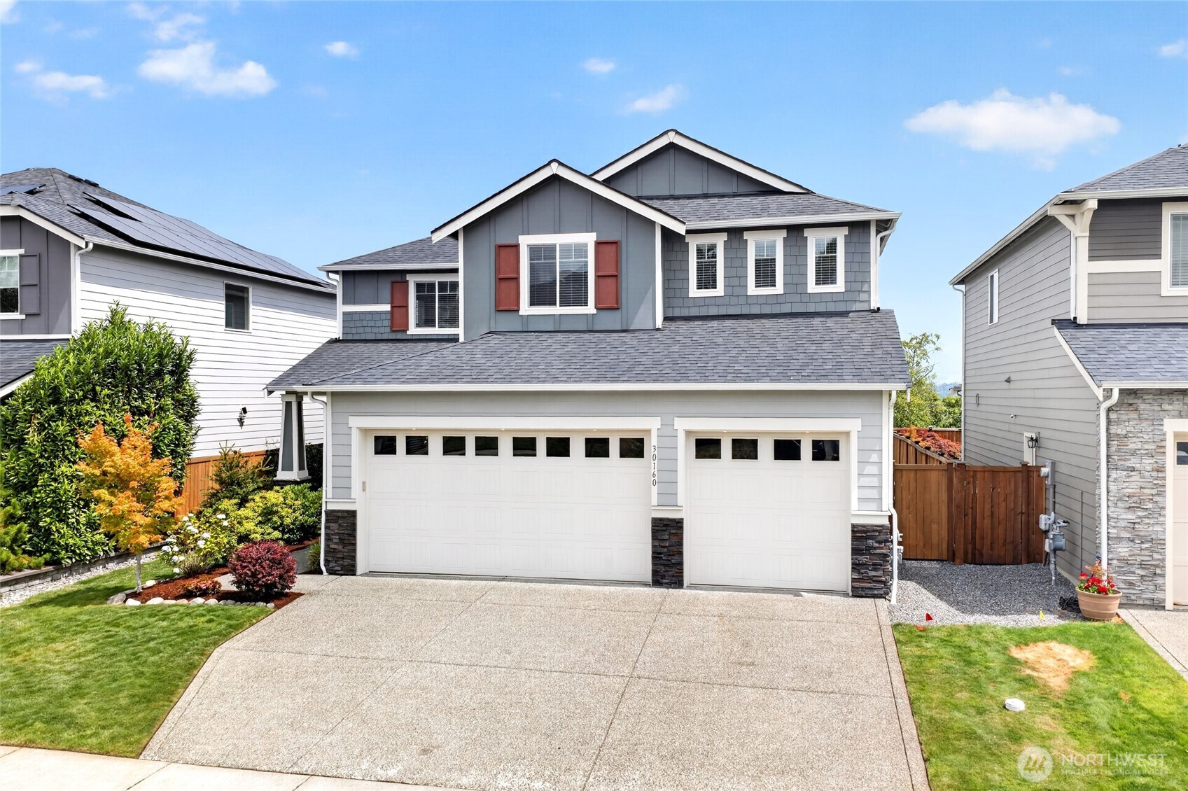
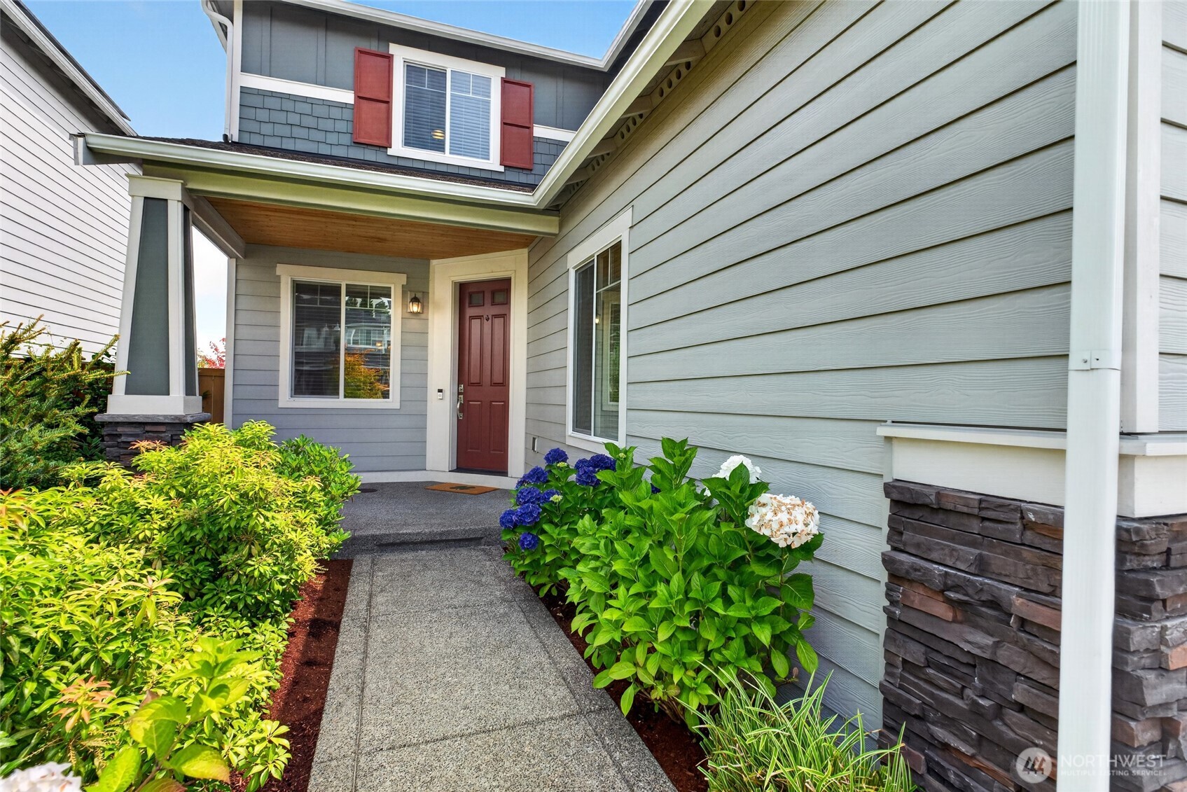
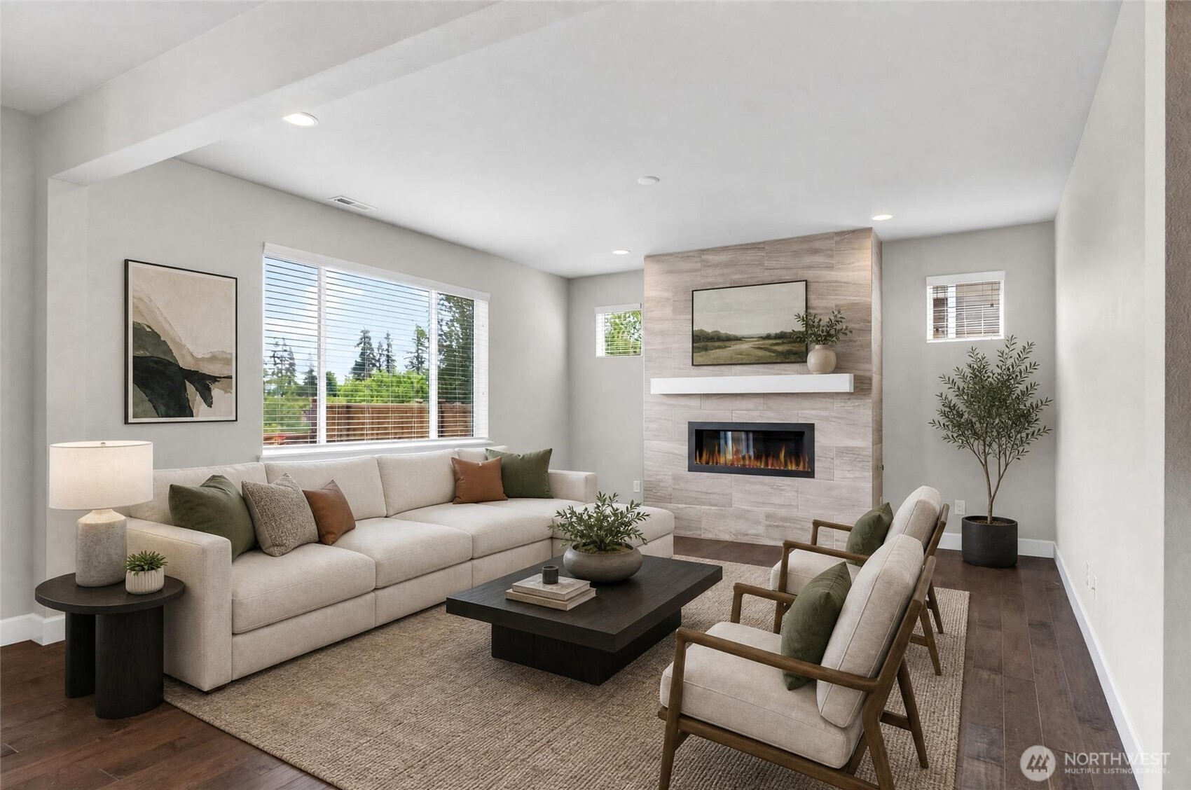
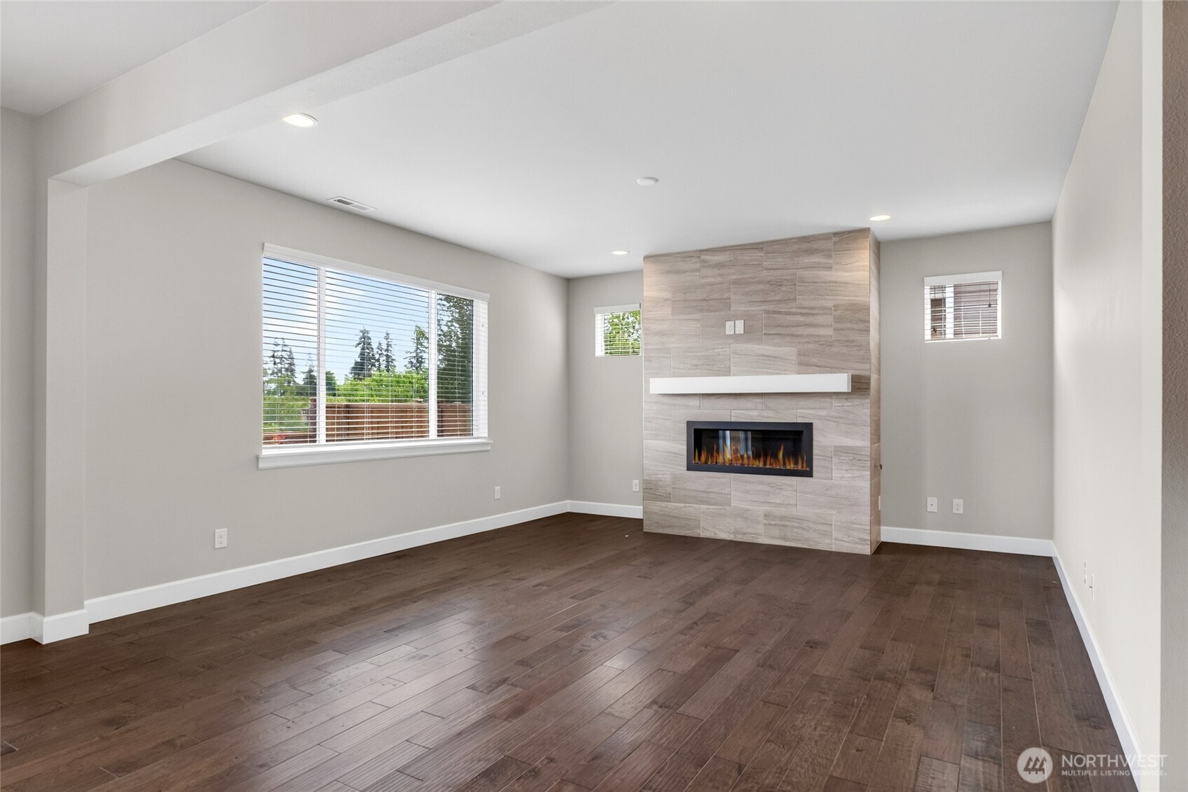
Timeless elegance meets modern luxury. From the inviting covered front porch to the thoughtfully designed interior, every detail has been crafted for comfortable living and effortless entertaining.A private home office or 5th bedroom or flex space, formal dining room, and stunning great room with a cozy fireplace create sophisticated yet welcoming spaces for everyday life. The chef-inspired gourmet kitchen is the centerpiece of the home, featuring an "oversized" island, premium wall ovens, a 36-inch gas cooktop with designer hood, and a full-size side-by-side refrigerator and freezer—perfect for everything from casual meals to hosting unforgettable gatherings.Luxury finishes abound, including rich hardwood flooring, quartz countertops, custom millwork, designer tile, and countless premium upgrades throughout. Step outside to enjoy professionally landscaped grounds, a fully fenced backyard, and outdoor spaces designed for relaxing or entertaining.This exceptional home offers the perfect blend of style, function, and quality craftsmanship. Schedule your private tour today and experience everything this remarkable home has to offer.
| yesterday | Listing updated with changes from the MLS® | |
| 4 weeks ago | Price changed to $899,950 | |
| a month ago | Status changed to Active | |
| 2 months ago | Listing first seen on site |
Listing courtesy of Tom O'Connell of John L. Scott R.E. Lake Tapps

Listing information is provided by Participants of the Northwest MLS. IDX information is provided exclusively for personal, non-commercial use, and may not be used for any purpose other than to identify prospective properties consumers may be interested in purchasing. Information is deemed reliable but not guaranteed. Copyright 2026, Northwest MLS.
All data is obtained from various sources and may not have been verified by the broker or MLS Grid. Supplied open house information is subject to change without notice. All information should be independently reviewed and verified for accuracy. Properties may or may not be listed by the office/agent presenting the information.
Last checked: 2026-09-09 01:57 PM PDT