
358 Partlon StreetBuckley, WA98321
Listing courtesy of Jesse Misener of COMPASS
Due to the health concerns created by Coronavirus we are offering personal 1-1 online video walkthough tours where possible.
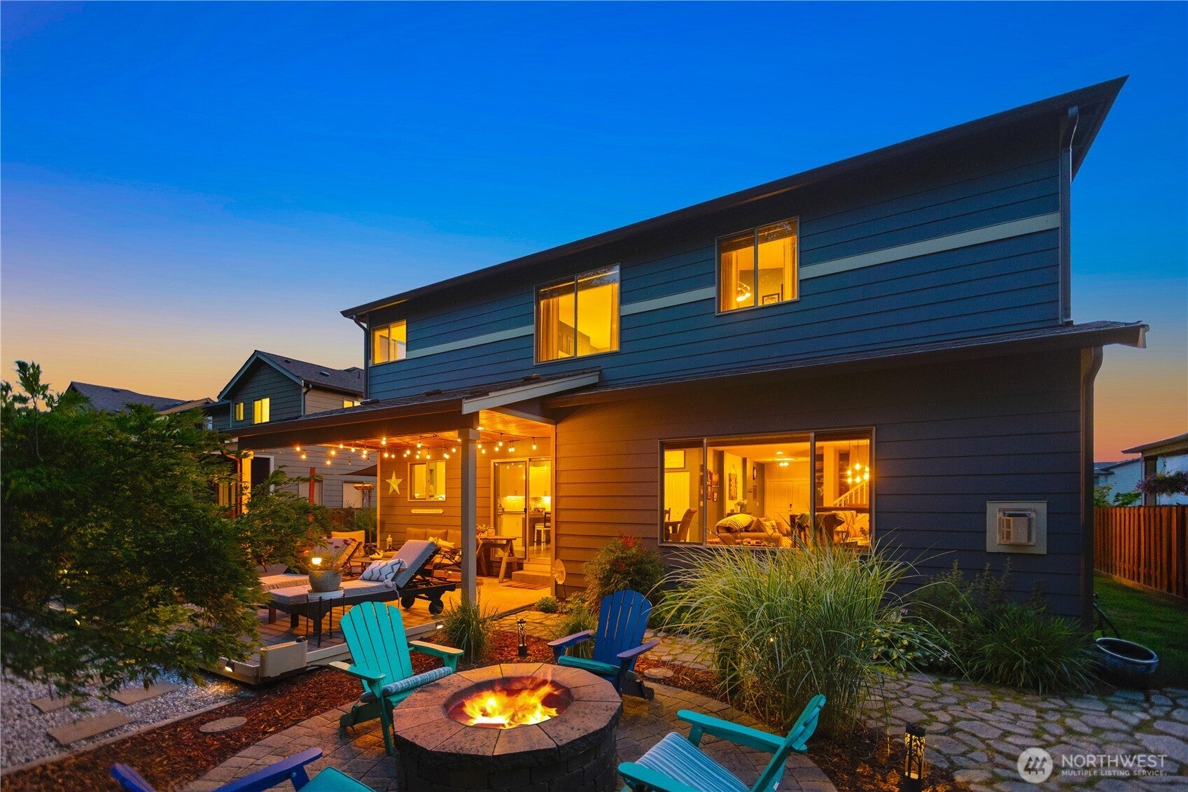
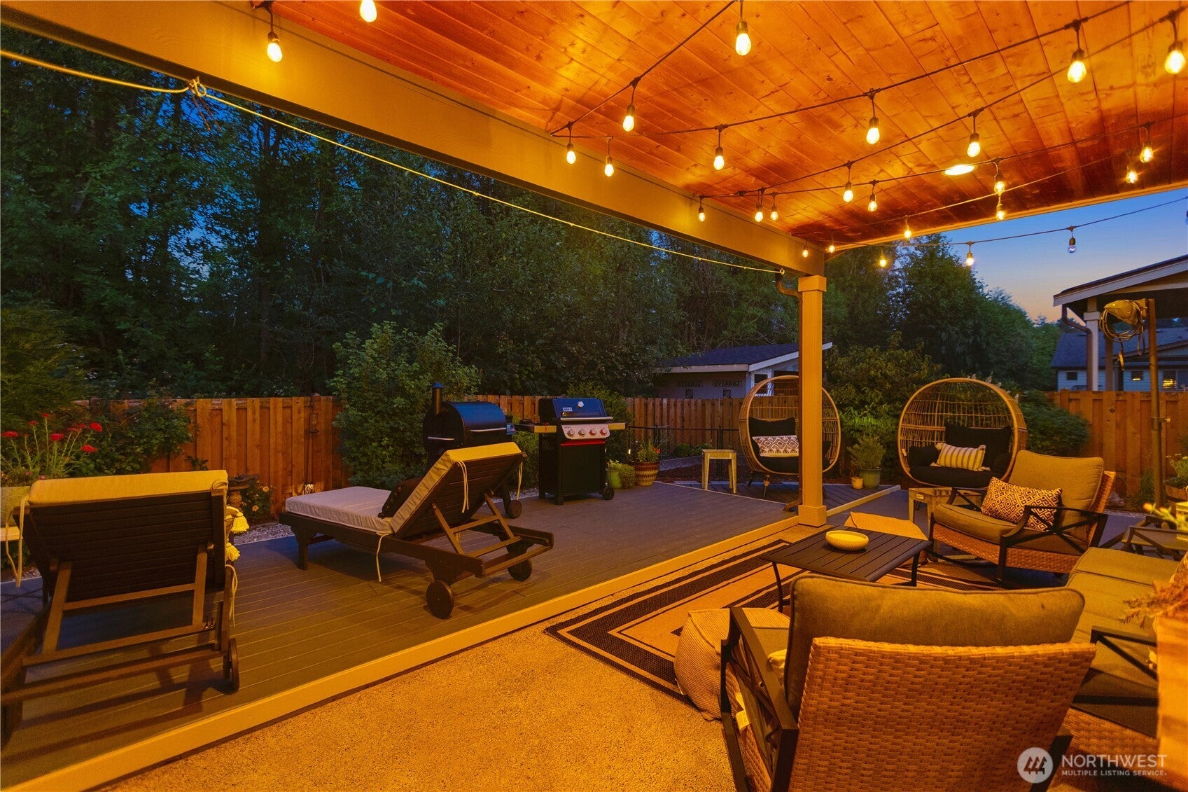
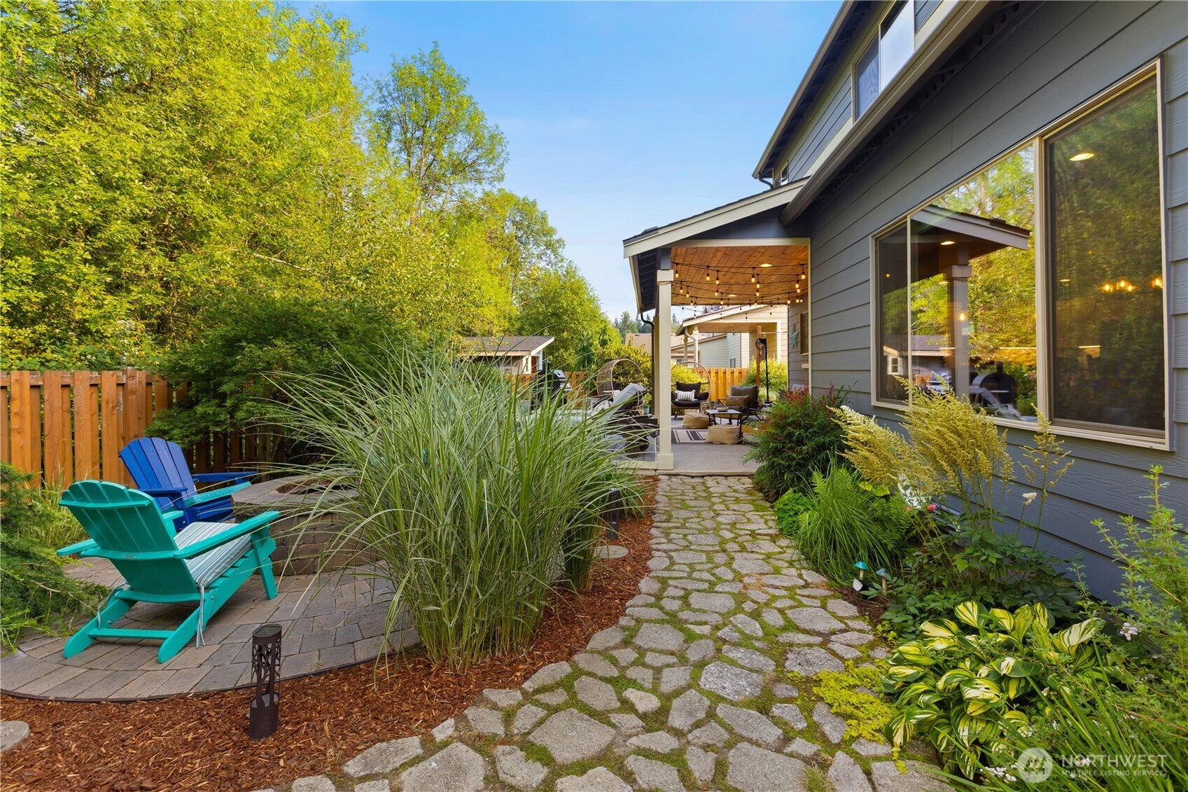
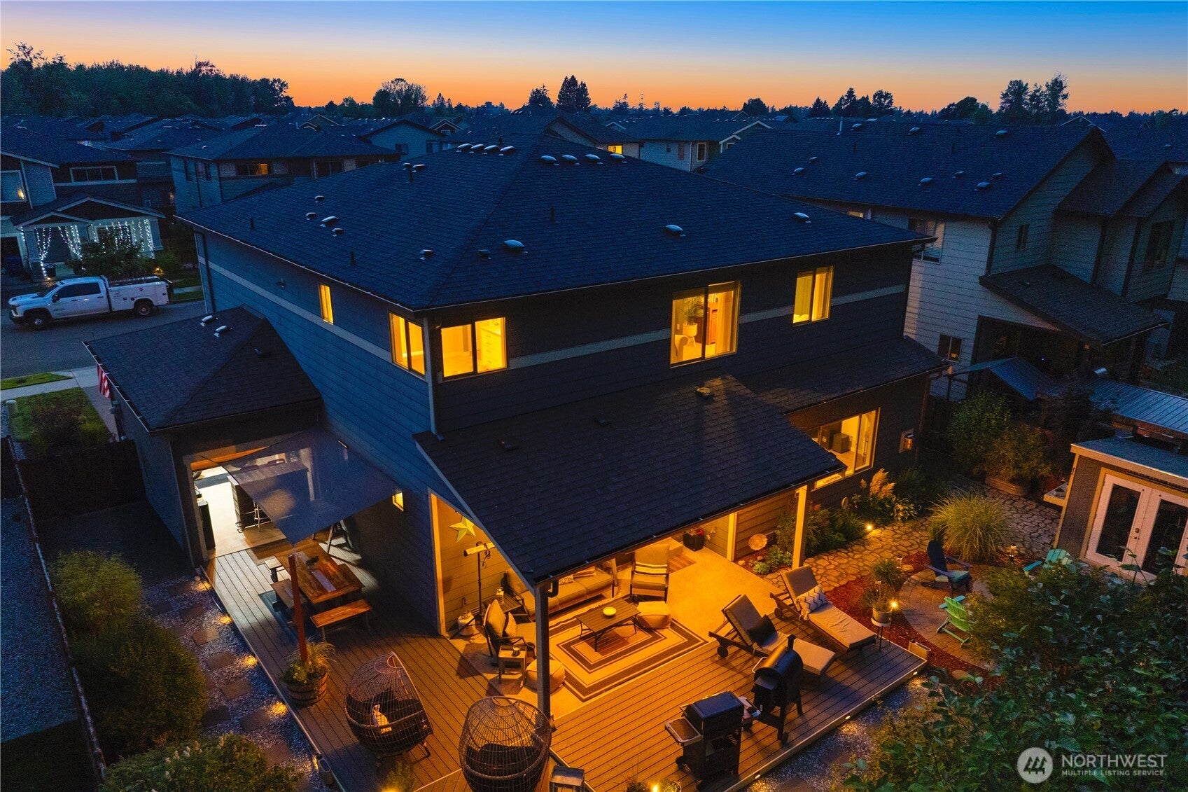
The Ultimate Outdoor Oasis in Perkins Prairie. Welcome to 358 Partlon Street, quite simply the standard for outdoor living in Perkins Prairie. Backing directly to a peaceful greenbelt, this premier 3,359 sq ft home (the largest floor plan built by Connor Homes in the neighborhood) delivers rare privacy and unmatched entertainment features. Step out back into your private sanctuary, a fully covered Trex deck with string lights, custom paver patio surrounded by lush planters, and a built-in fire pit for year-round gatherings. The highlight? A unique 3rd garage bay with front AND rear garage doors that open directly to the yard, perfect for a customized hobby area, workshop, or seamless indoor/outdoor pass-through access. Inside, the impeccable main level shines with durable LVP flooring, a cozy gas fireplace, and a light-filled, open-concept design. The all-white kitchen boasts 3cm granite countertops, stainless steel appliances, and a gas range. A main-floor bedroom/den adjacent to a 3/4 bath creates ideal multi-generational or guest living potential. Upstairs, enjoy a spacious bonus/media room, convenient upper laundry, and a luxurious primary suite featuring a 5-piece bath, double vanity, and generous walk-in closet. Complete with a welcoming covered front porch, 3-car garage, and unbeatable access to Hwy 410, shopping, and downtown Buckley!
| a week ago | Listing updated with changes from the MLS® | |
| a week ago | Status changed to Pending | |
| 2 months ago | Listing first seen on site |
Listing courtesy of Jesse Misener of COMPASS

Listing information is provided by Participants of the Northwest MLS. IDX information is provided exclusively for personal, non-commercial use, and may not be used for any purpose other than to identify prospective properties consumers may be interested in purchasing. Information is deemed reliable but not guaranteed. Copyright 2026, Northwest MLS.
All data is obtained from various sources and may not have been verified by the broker or MLS Grid. Supplied open house information is subject to change without notice. All information should be independently reviewed and verified for accuracy. Properties may or may not be listed by the office/agent presenting the information.
Last checked: 2026-10-06 04:56 AM PDT