
Interlaaken Estates11209 79th Avenue Ct SW 10Lakewood, WA98498
Listing courtesy of Autumn Brown of Trumark Homes Washington LLC
Due to the health concerns created by Coronavirus we are offering personal 1-1 online video walkthough tours where possible.
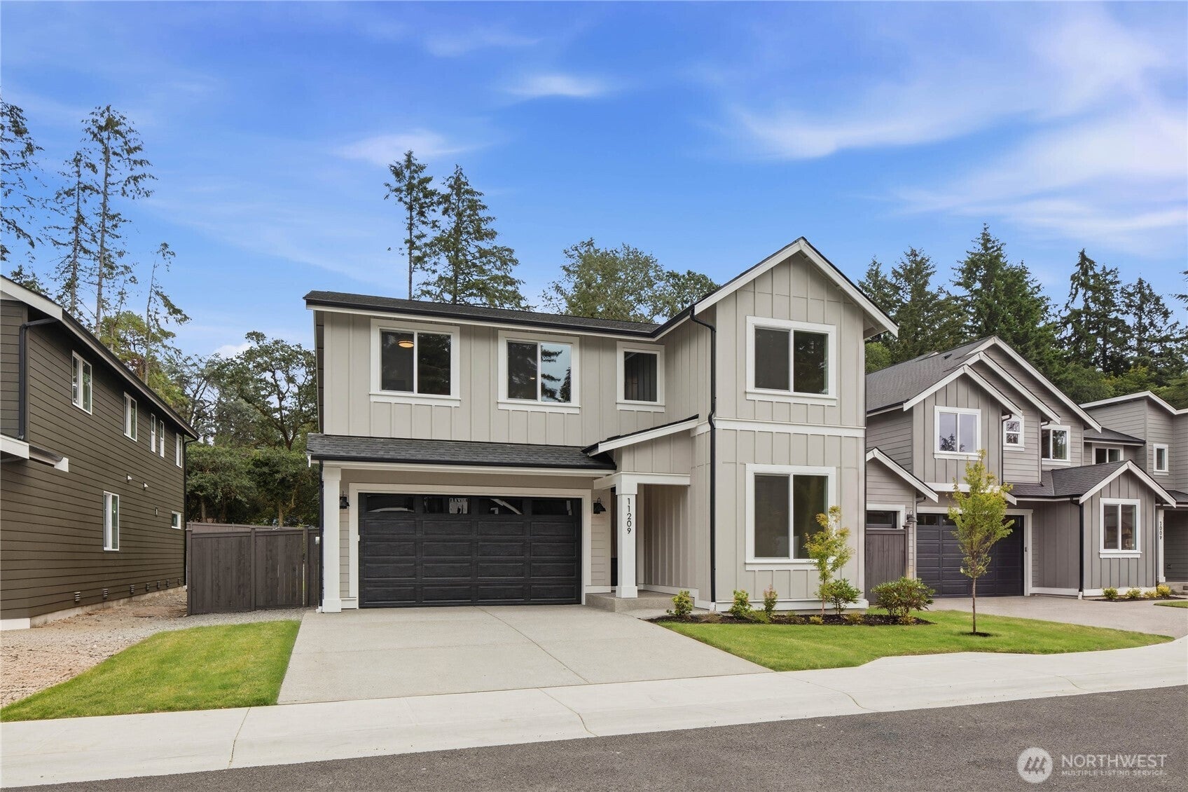
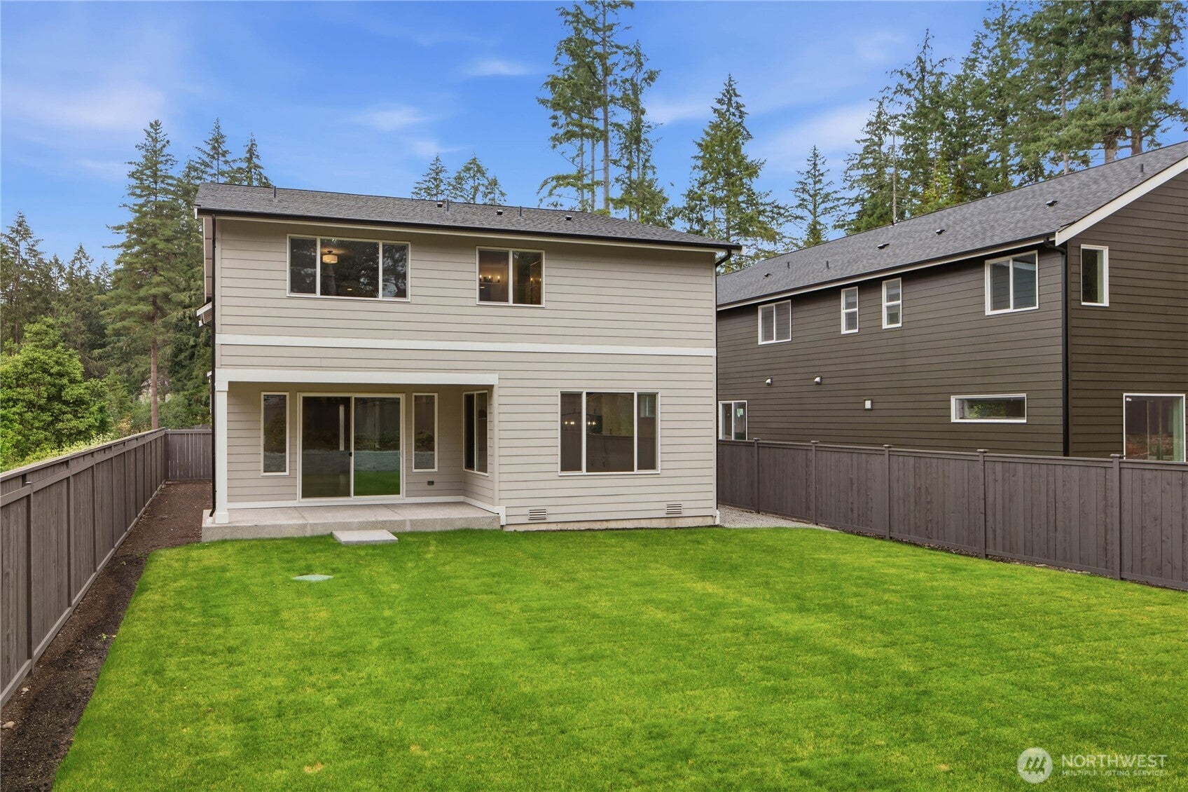
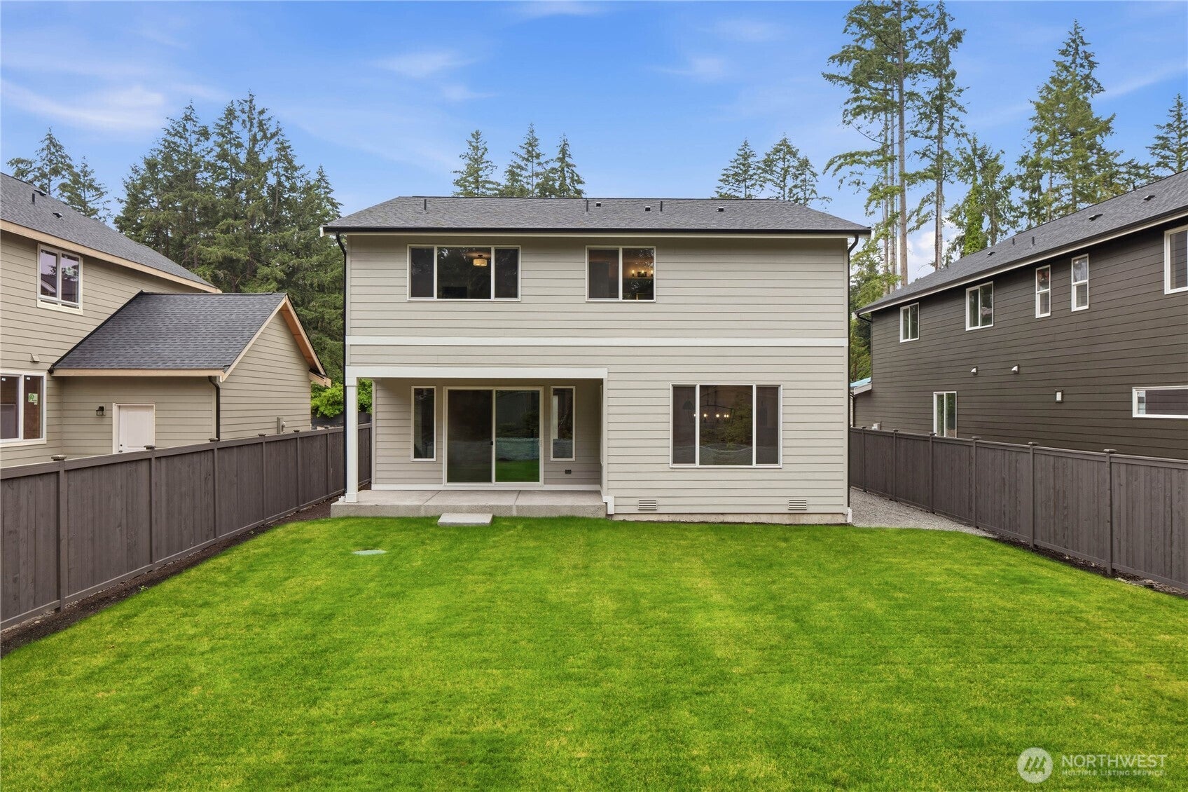
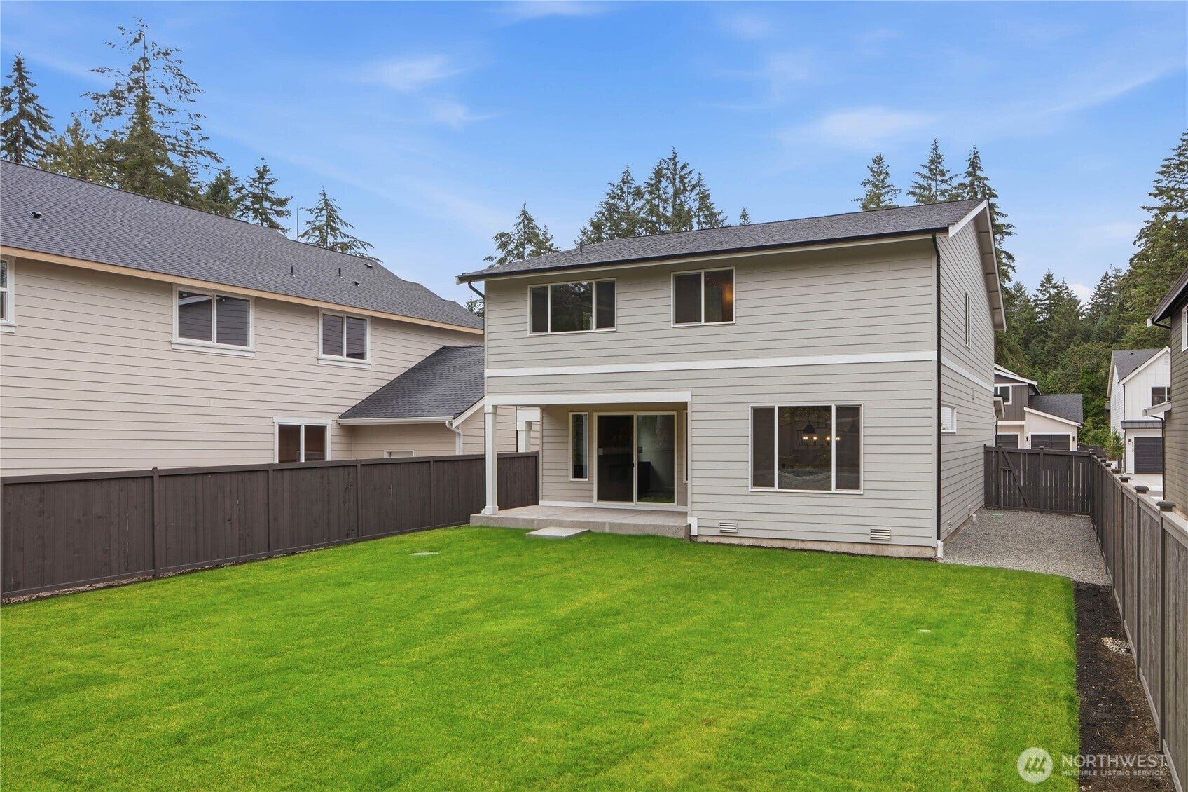
Enjoy an impressive list of included features, including a heat pump with air conditioning, quartz countertops, wood-wrapped windows, wrought-iron stair rails, 8-foot doors, 9-foot ceilings on the main level, full landscaping with a fenced backyard, and an energy-efficient washer and dryer. The chef-inspired kitchen features soft-close cabinetry, a walk-in pantry, a spacious island, stainless steel appliances, an induction range with hood, and a built-in microwave. The inviting great room offers a linear fireplace with a tile surround and mantle, while a large sliding glass door opens to the covered outdoor living area with a pine ceiling overlooking the landscaped, fully fenced backyard. Retreat to the expansive primary suite through elegant double doors, where you'll find a spa-like ensuite with a freestanding soaking tub, dual vanities, and generous space to unwind. This sought-after floor plan includes 4 bedrooms, a den, a bonus loft, 2.75 baths, covered outdoor living, and a 2-car garage. Interlaaken Estates offers an exceptional Lakewood location close to shopping, schools, parks, golf courses, and recreation, with convenient access to JBLM, the VA, Interstate 5, and other major commuter routes.
| 5 hours ago | Listing updated with changes from the MLS® | |
| 3 days ago | Price changed to $889,950 | |
| 2 months ago | Listing first seen on site |
Listing courtesy of Autumn Brown of Trumark Homes Washington LLC

Listing information is provided by Participants of the Northwest MLS. IDX information is provided exclusively for personal, non-commercial use, and may not be used for any purpose other than to identify prospective properties consumers may be interested in purchasing. Information is deemed reliable but not guaranteed. Copyright 2026, Northwest MLS.
All data is obtained from various sources and may not have been verified by the broker or MLS Grid. Supplied open house information is subject to change without notice. All information should be independently reviewed and verified for accuracy. Properties may or may not be listed by the office/agent presenting the information.
Last checked: 2026-09-14 03:22 PM PDT