
1319 Wood AvenueSumner, WA98390
Listing courtesy of Josh Walden of NextHome Prolific
Due to the health concerns created by Coronavirus we are offering personal 1-1 online video walkthough tours where possible.
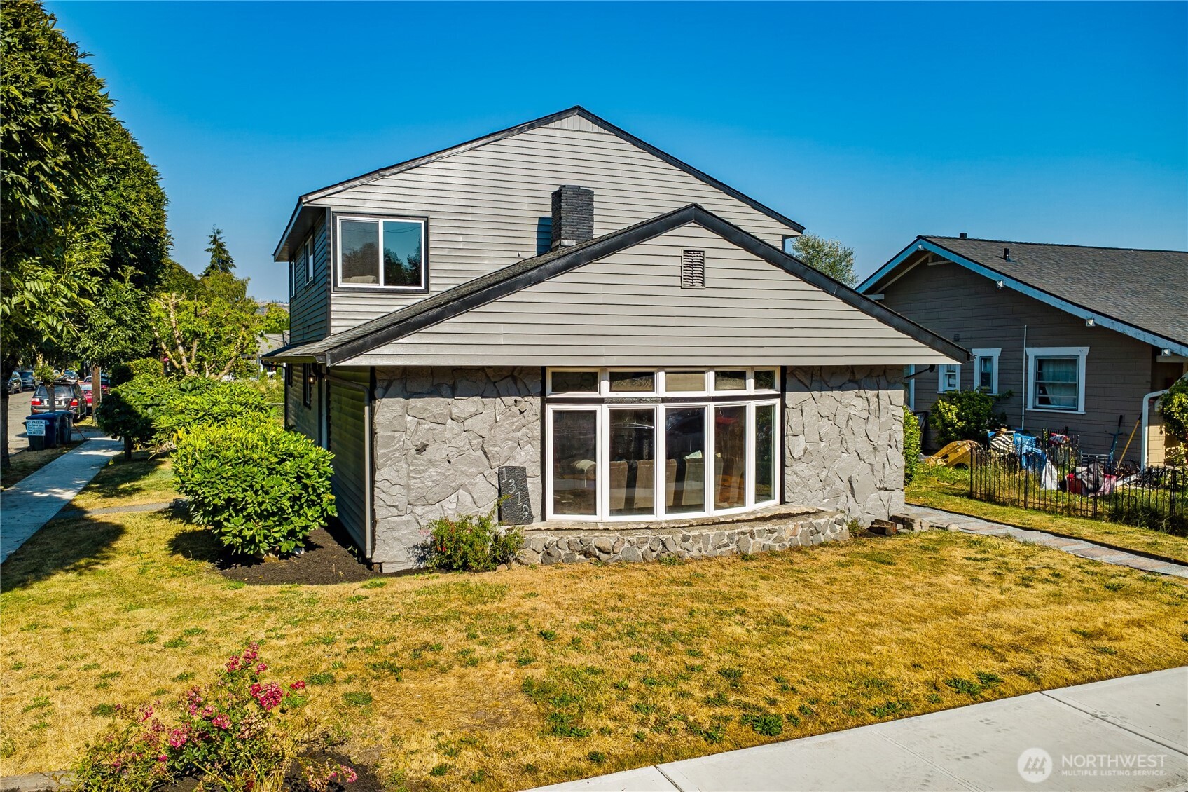
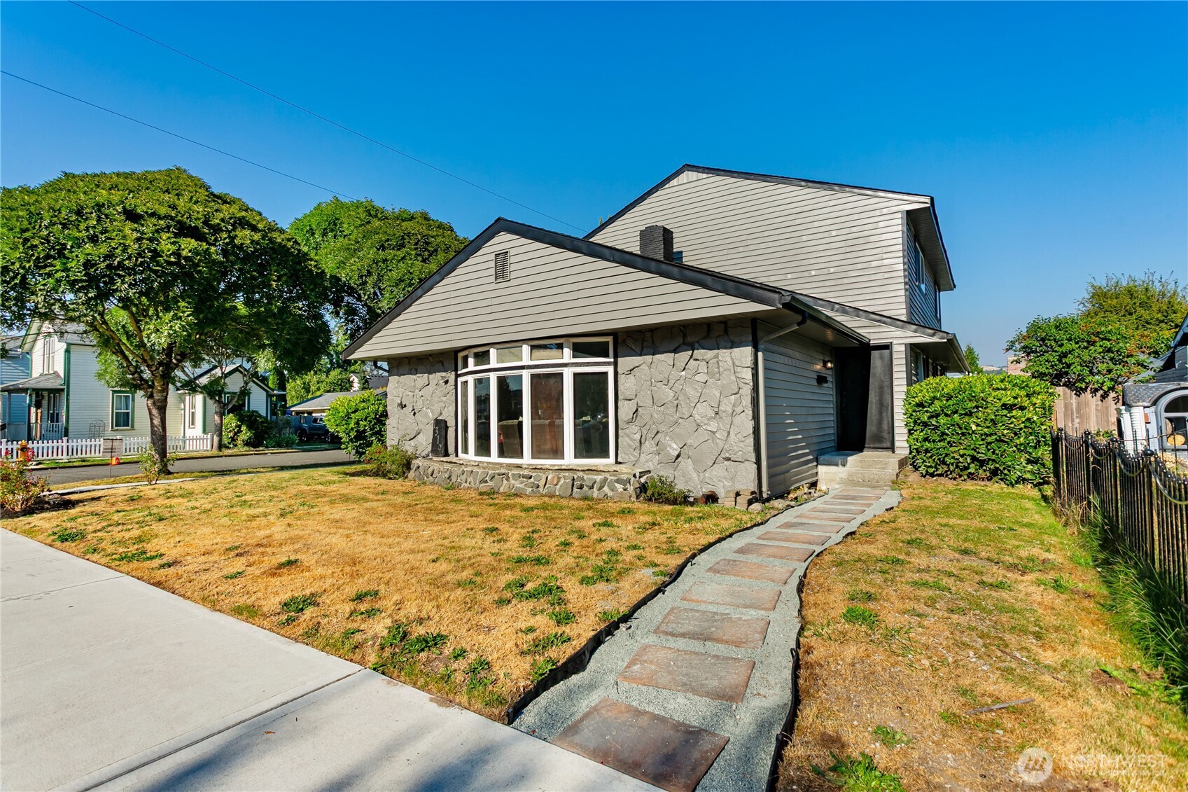
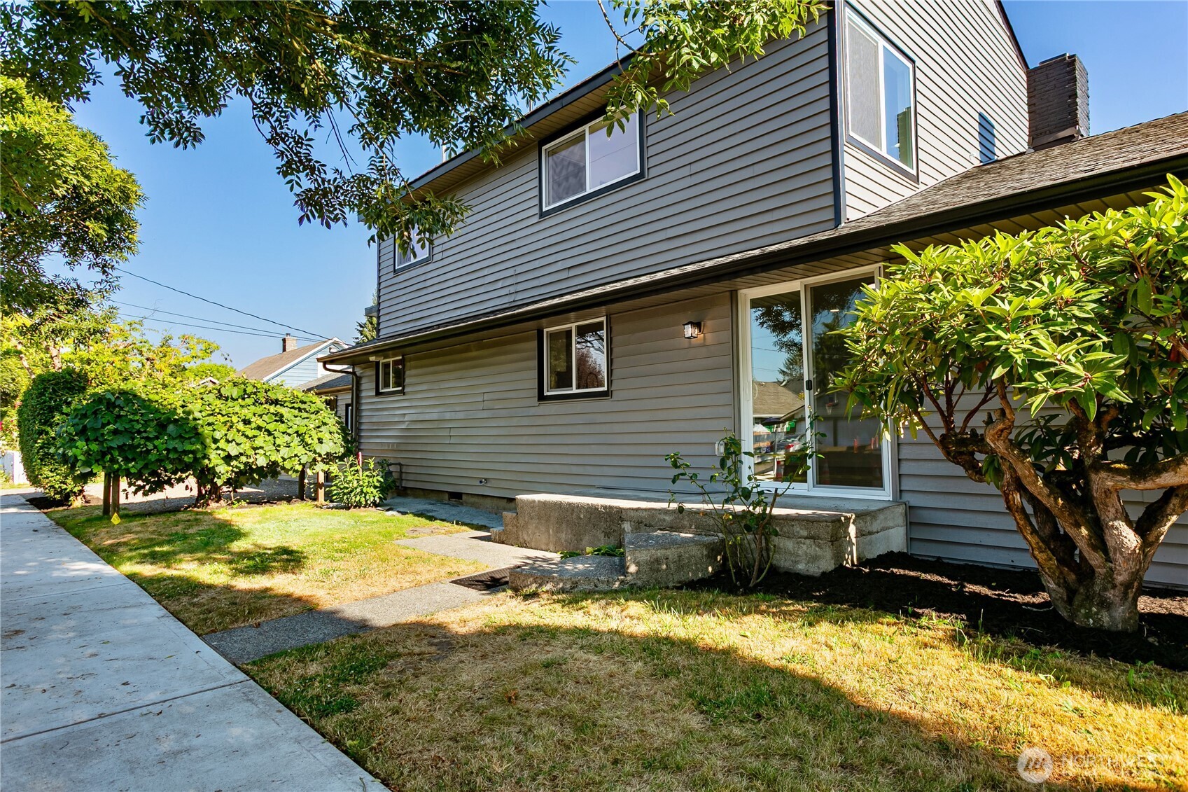
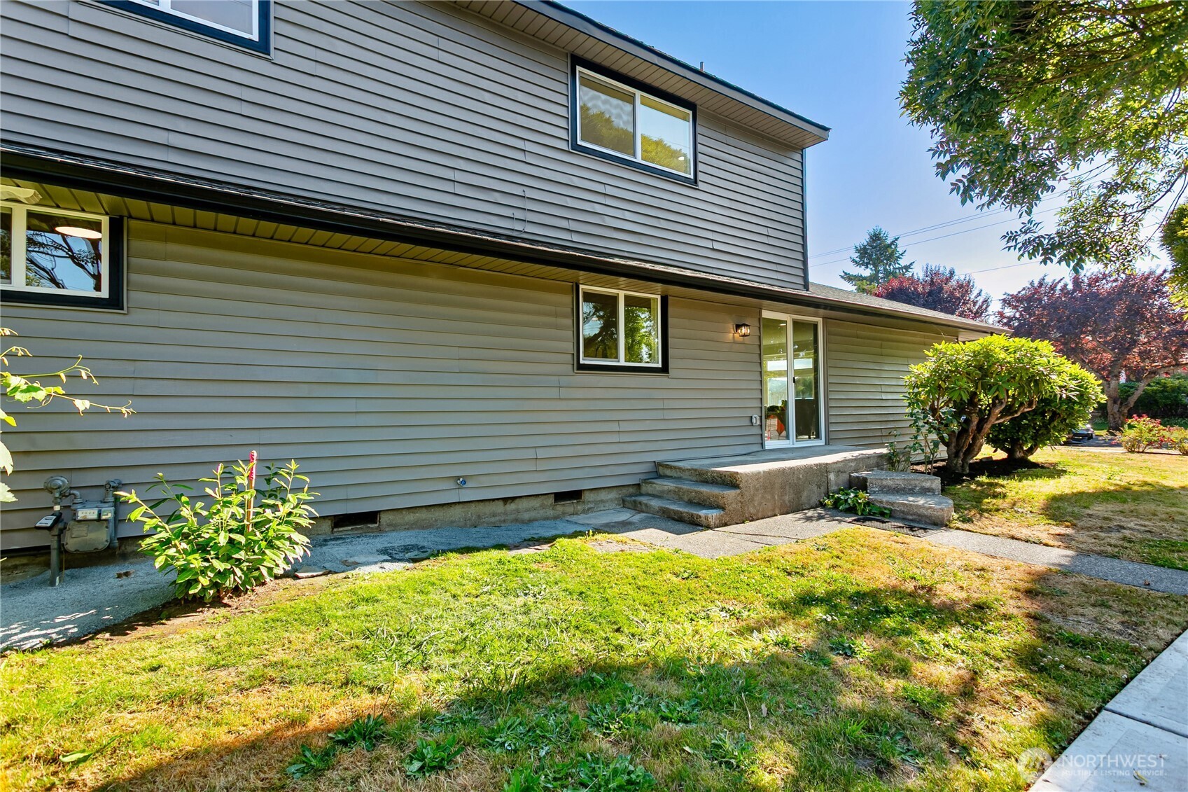
Special Offer: The seller is offering up to 2% seller concession to help you lower your upfront costs! Buy down your interest rate for lower monthly payments. Cover your closing costs so you keep more cash in your pocket. Apply toward prepaids or upfront escrow fees.*Over $150K invested in renovations and improvements, including a new sewer liner!** This beautifully remodeled 4-bedroom, 3.5-bath Sumner home offers an impressive 2,540 sq. ft., a main-floor primary suite, attached 2-car garage, and a seller-provided 1-year home warranty for added peace of mind. Thoughtfully updated with modern living and functionality in mind, the home features new windows, flooring, cabinetry, quartz countertops, stainless steel appliances, updated bathrooms, and a ductless mini-split heating and A/C system. The main-level primary suite offers a private ensuite bath, while the spacious floor plan provides flexibility for everyday living, guests, or a home office. Enjoy convenient access to Downtown Sumner's restaurants, shops, parks, Sounder station, and commuter routes. **Turnkey, extensively improved, and ready for its next owner—come experience the value and space this Sumner home has to offer!**
| a week ago | Listing updated with changes from the MLS | |
| 4 weeks ago | Price changed to $689,950 | |
| 3 months ago | Listing first seen on site |
Listing courtesy of Josh Walden of NextHome Prolific

Listing information is provided by Participants of the Northwest MLS. IDX information is provided exclusively for personal, non-commercial use, and may not be used for any purpose other than to identify prospective properties consumers may be interested in purchasing. Information is deemed reliable but not guaranteed. Copyright 2026, Northwest MLS.
All data is obtained from various sources and may not have been verified by the broker or MLS Grid. Supplied open house information is subject to change without notice. All information should be independently reviewed and verified for accuracy. Properties may or may not be listed by the office/agent presenting the information.
Last checked: 2026-10-24 01:39 AM PDT