Save
Ask
Tour
Hide
Share
$4,790,000
2 Days On Site

15901 106th Street E
Puyallup, WA98374

For Sale|Single Family Residence|Active
3
Beds
1
Total Bath
1
Partial Bath
1,400
SqFt
$3,421
/SqFt
1946
Built
Cumulative Days On Market:
3
Subdivision:
Sumner
County:
Pierce
Courtesy of NWMLS
Listing courtesy of Dave Reames of Reames Realty & Prop Mgmt Inc

Due to the health concerns created by Coronavirus we are offering personal 1-1 online video walkthough tours where possible.
Call Now: 253-268-1714
Is this the listing for you? We can help make it yours.
253-268-1714
15901 106th Street E15901 106th Street E15901 106th Street E15901 106th Street E
Save
Ask
Tour
Hide
Share

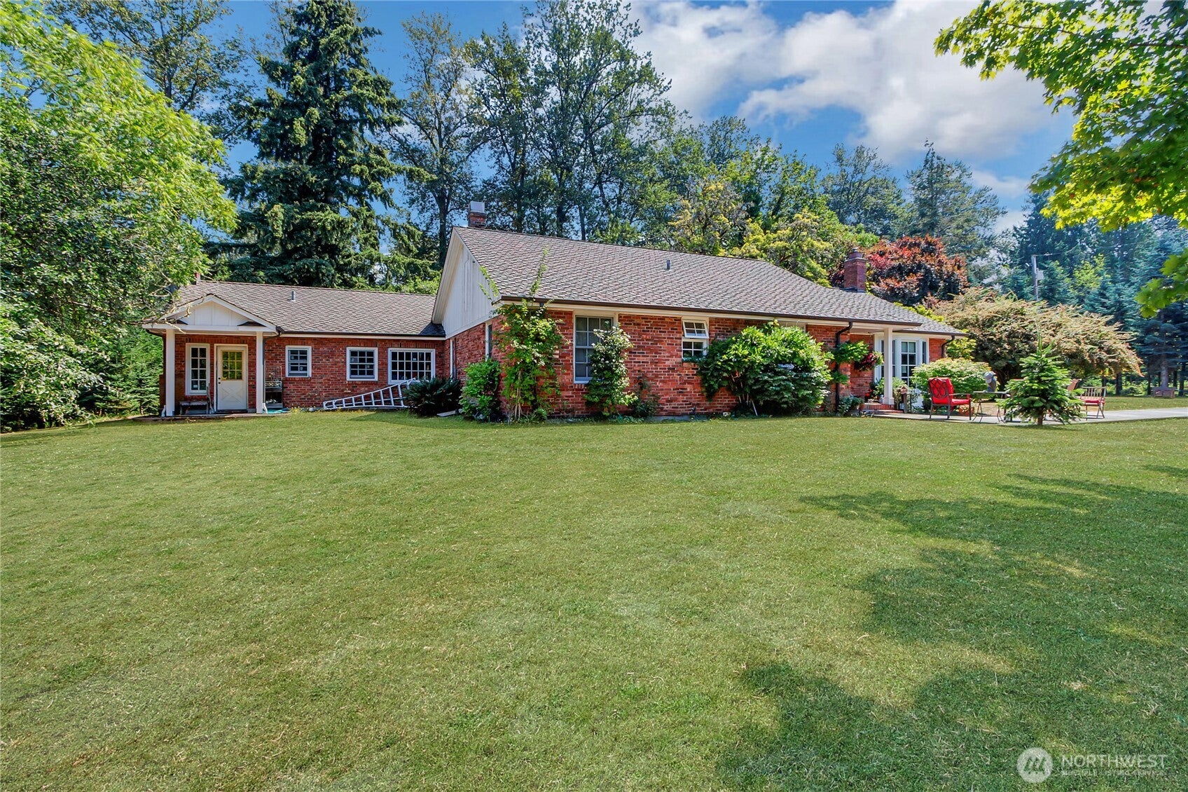
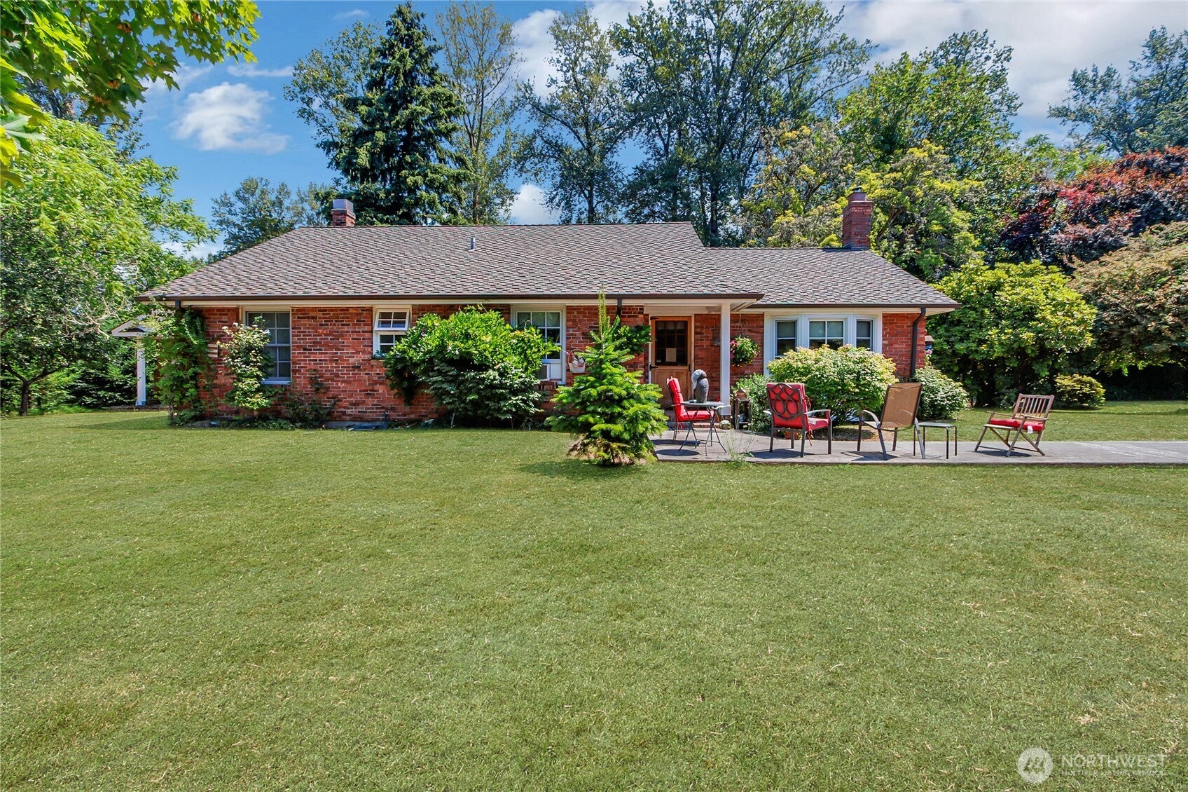
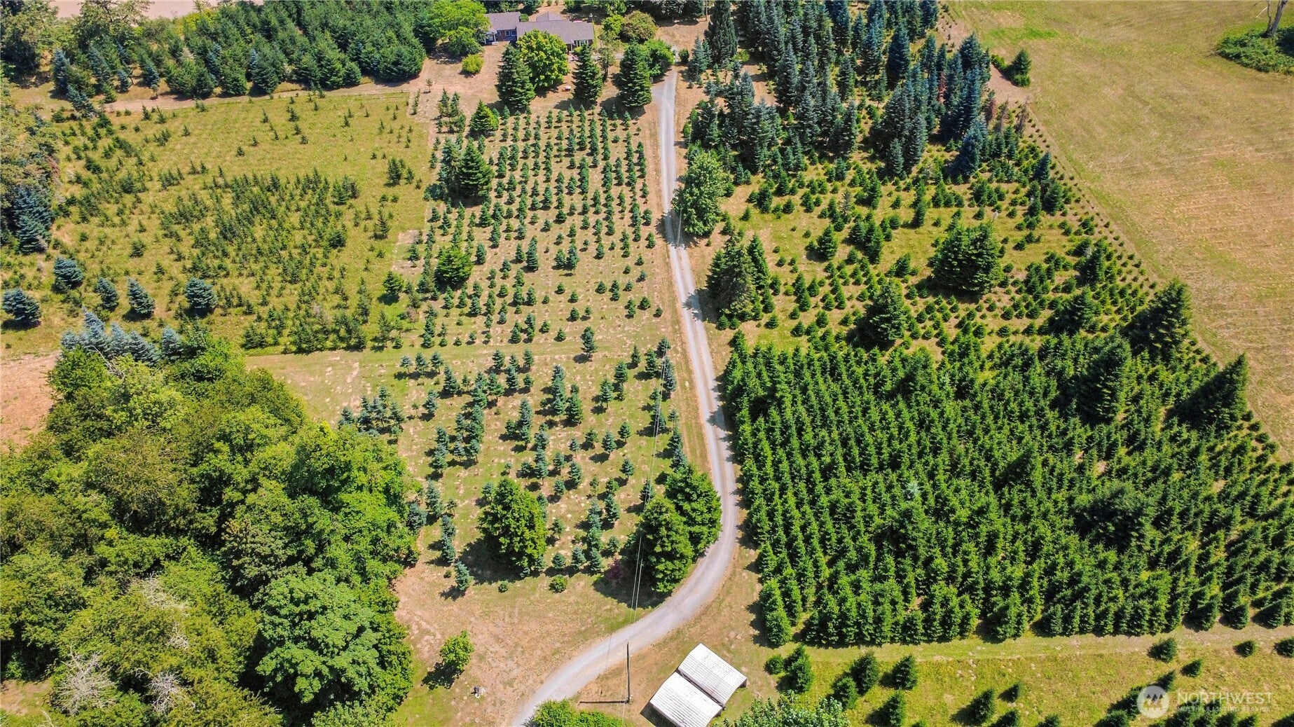
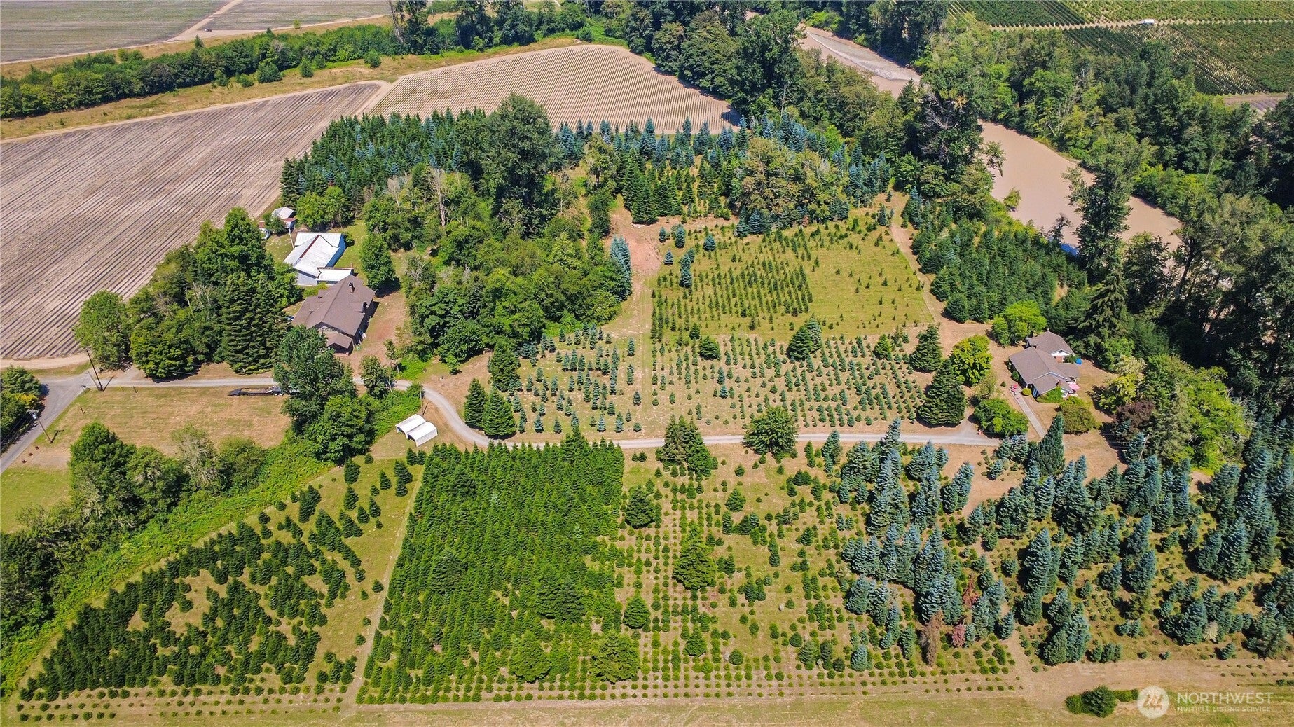
Rare one of a kind estate! Rooted in history, homesteaded by the family in 1865. Four generations have lived and built this one of a kind property on the Puyallup River offering 1,570 feet of river front not in the flood zone. This estate offers a farm house built in 1946 with an ADU. The home sits on approximately 27 acres on the Puyallup River that has been a working Christmas tree farm and gift shop for more than 25 years. This estate offers two large shops and one outbuilding. The shops have many possibilities such as Wedding venue, car enthusiasts dream, wood working shop, the uses are endless. This largest shop has a nearly 2,000 Sq Ft apartment above. A walk out deck with a peaceful serenity that is unbelievable. The second shop is an additional 3,800 Square Feet with RV bay. This four parcel estate also has level parking next to the entrance to the property. In addition two vacant parcels with the potential to build and have additional multigenerational living space. This is a must see estate.

Save
Ask
Tour
Hide
Share
Listing Snapshot
Price 
$4,790,000
Days On Site 
2 Days
Bedrooms 
3
Inside Area (SqFt) 
1,400 sqft
Total Baths 
1
Full Baths 
N/A
Partial Baths 
1
Lot Size 
26.4399 Acres
Year Built 
1946
MLS® Number 
2559711
Status 
Active
Property Tax 
$35,691
HOA/Condo/Coop Fees 
N/A
Sq Ft Source 
N/A
Friends & Family
Recent Activity
15 hours agoListing updated with changes from the MLS®
2 days agoListing first seen on site
General Features
Acres 
26.4399
Garage 
Yes
Land Lease 
No
Levels 
One
Parking 
Detached CarportDrivewayDetachedRV Access/Parking
Parking Spaces 
20
Property Sub Type 
Single Family Residence
Security 
Security System
Sewer 
Septic Tank
SqFt Total 
2250
Utilities 
Cable Available
Water Source 
Public
Zoning 
Res 10
Interior Features
Appliances 
RefrigeratorElectric Water HeaterWater Heater
Basement 
Unfinished
Cooling 
Ceiling Fan(s)Ductless
Fireplace 
Yes
Fireplace Features 
Wood Burning
Fireplaces 
1
Flooring 
Laminate
Heating 
ElectricDuctlessForced Air
Interior 
Walk-In Closet(s)Ceiling Fan(s)
Main Level Bedrooms 
3
Bathroom Three Quarter 
Level - Main
Bedroom 
Level - Main
Dining Room 
Level - Main
Entry Hall 
Level - Main
Family Room 
Level - Main
Kitchen 
Level - Main
Living Room 
Level - Main
Master Bedroom 
Level - Main
Utility Room 
Level - Main
Save
Ask
Tour
Hide
Share
Exterior Features
Construction Details 
Brick
Fencing 
Partial
Lot Features 
LevelSecludedWaterfront
Other Structures 
Barn(s)Outbuilding
Patio And Porch 
DeckPatio
Roof 
Composition
View 
River
Waterfront 
Yes
Waterfront Features 
River FrontWaterfront
Waterview 
River
Windows/Doors 
French Doors
Community Features
Building Access 
Main
Financing Terms Available 
CashConventionalVA Loan
MLS Area 
74 - Sumner
School District 
Sumner-Bonney Lake
Schools
School District
Sumner-Bonney Lake
Elementary School
Bonney Lake Elem
Middle School
Sumner Middle
High School
Sumner Snr High
Courtesy of NWMLS
Listing courtesy of Dave Reames of Reames Realty & Prop Mgmt Inc



Listing information is provided by Participants of the Northwest MLS. IDX information is provided exclusively for personal, non-commercial use, and may not be used for any purpose other than to identify prospective properties consumers may be interested in purchasing. Information is deemed reliable but not guaranteed. Copyright 2026, Northwest MLS.
All data is obtained from various sources and may not have been verified by the broker or MLS Grid. Supplied open house information is subject to change without notice. All information should be independently reviewed and verified for accuracy. Properties may or may not be listed by the office/agent presenting the information.
Last checked: 2026-08-01 11:06 PM PDT

Neighborhood & Commute
Source: Walkscore
Save
Ask
Tour
Hide
Share