
978 Livernash StreetBuckley, WA98321
Listing courtesy of Libby Williams of Goldhouse Realty
Due to the health concerns created by Coronavirus we are offering personal 1-1 online video walkthough tours where possible.
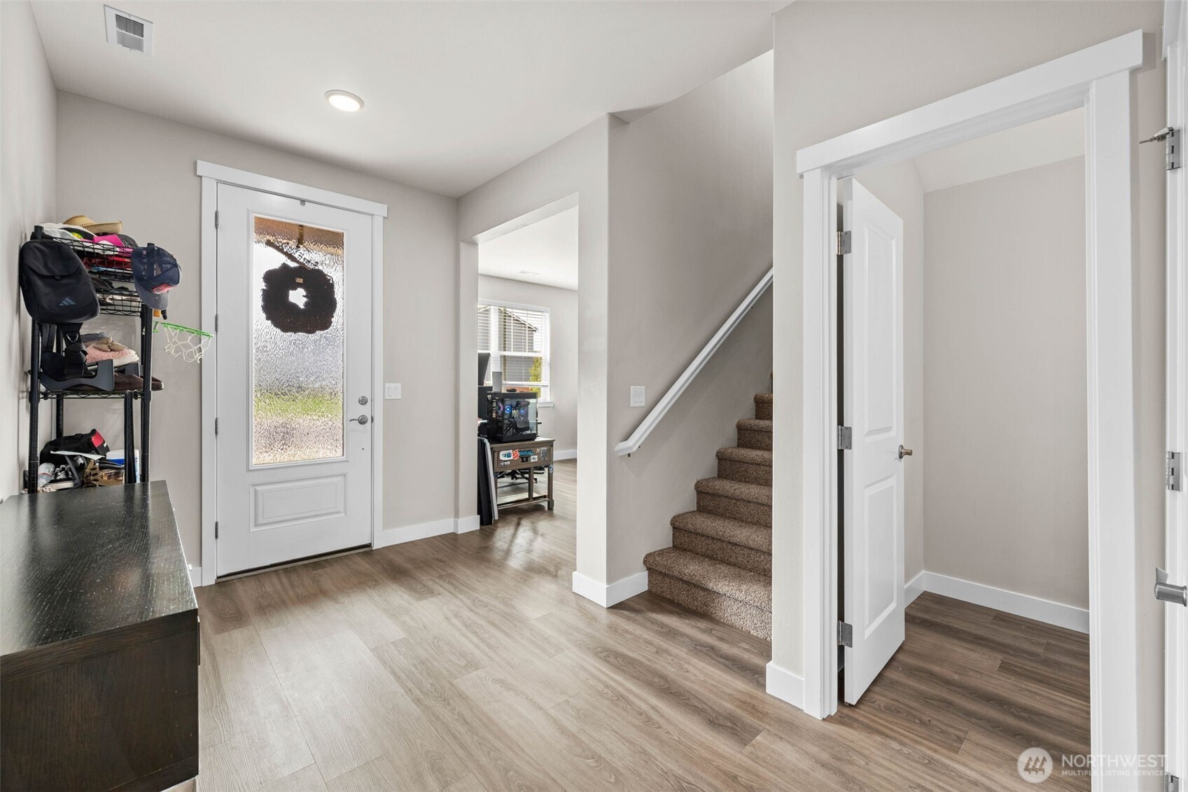
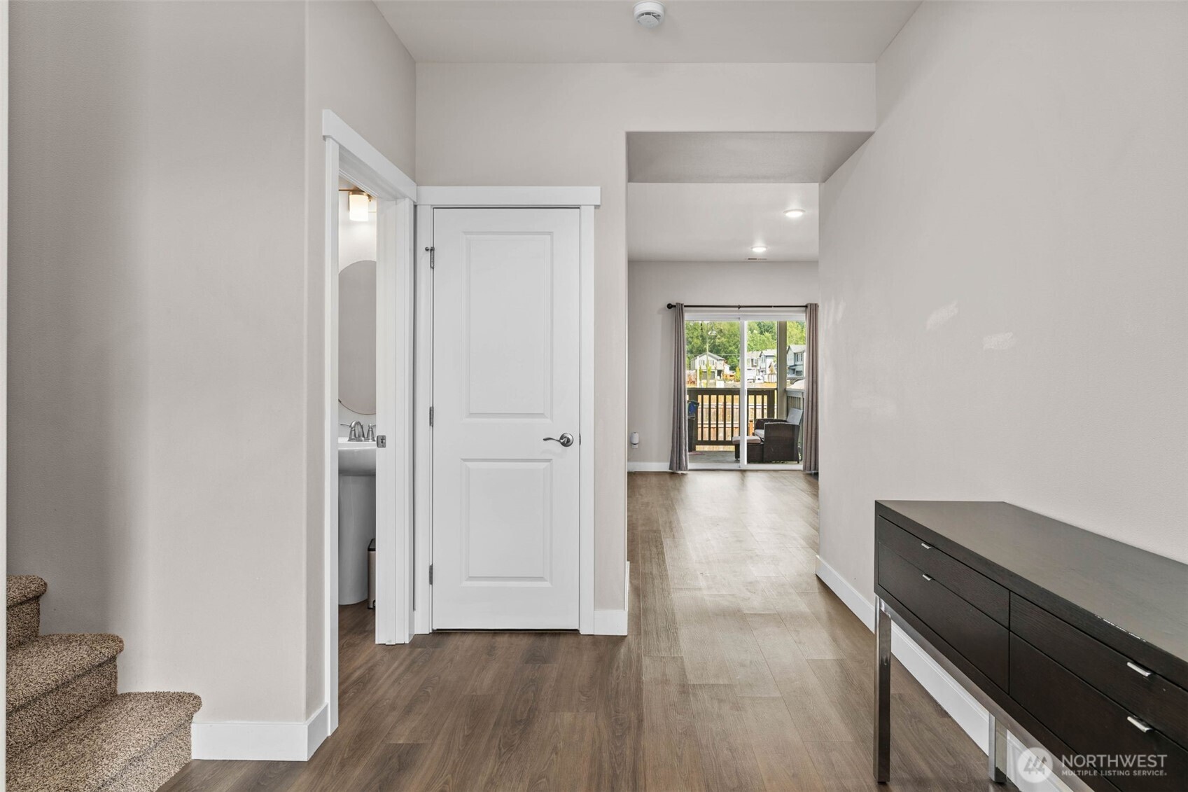
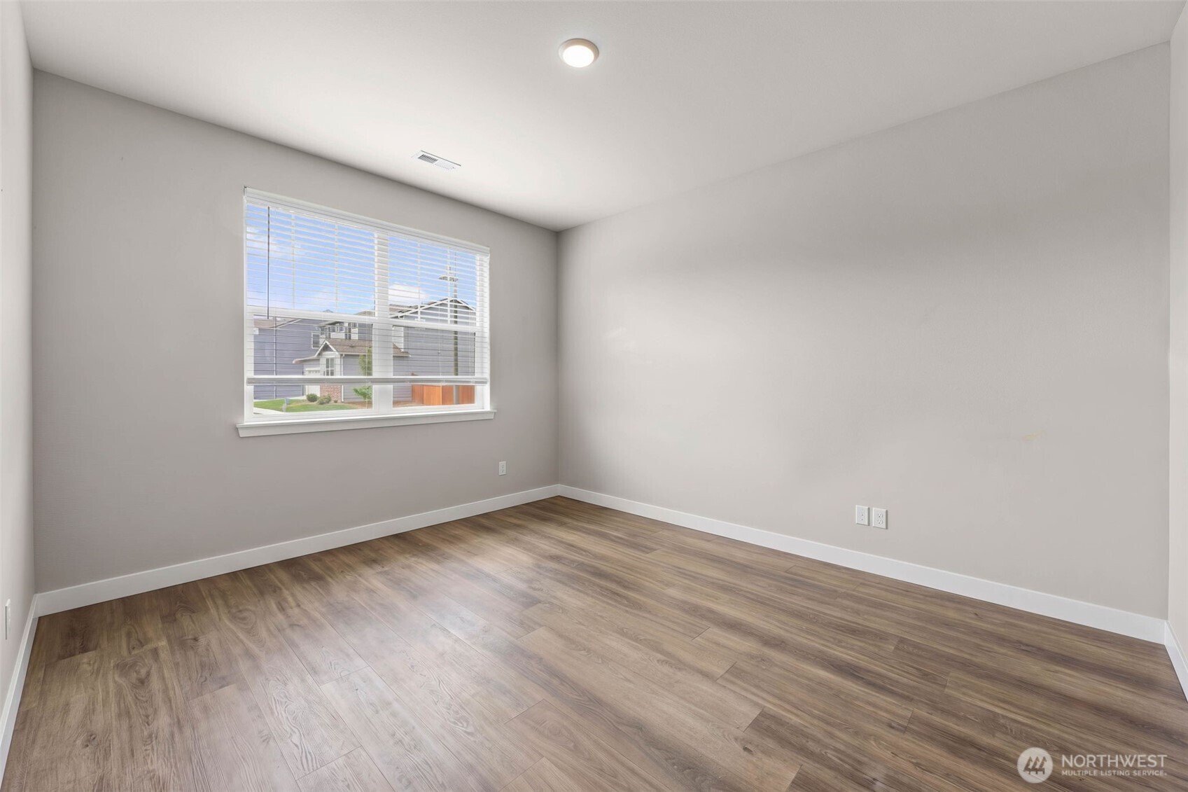
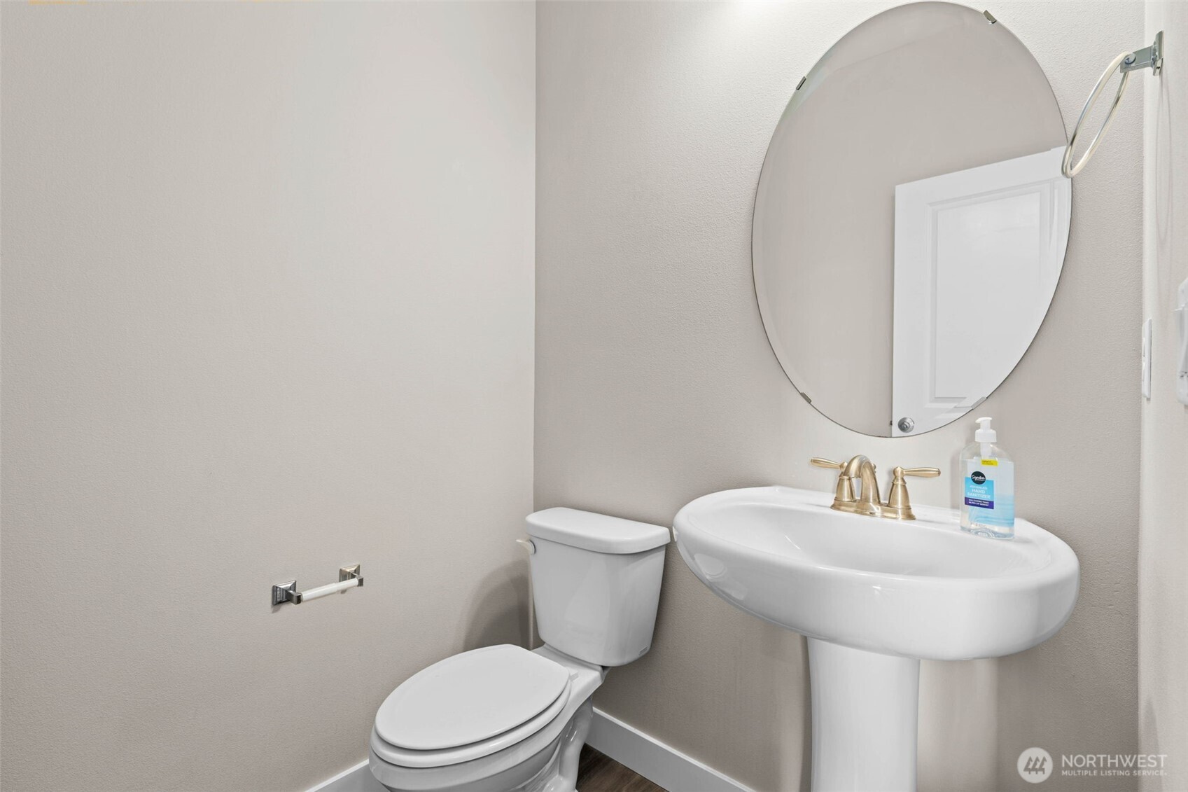
Beautiful, like-new 2023-built home offering 2,214 sq. ft. of thoughtfully designed living space with 3 bedrooms, 2.5 baths, and a flexible upstairs bonus room. The open-concept floor plan on the main floor is ideal for everyday living and entertaining, featuring the kitchen with a large quartz-topped island, stainless steel appliances, wood cabinetry, and lots of counter space overlooking the spacious living and dining areas. The private main-level den/office provides the perfect space for a home office or remote work. Upstairs, you'll find brand-new carpet installed in July, along with two generously sized secondary bedrooms, each featuring a walk-in closet. The owner's suite is spacious , and is a true retreat with a spa-like bath featuring a soaking tub, separate walk-in shower, dual vanities, and an oversized walk-in closet. The upstairs bonus room offers endless possibilities to fit your lifestyle. Modern finishes, thoughtful design, and move-in-ready condition make this exceptional home the perfect place to enjoy comfort and convenience, all just minutes from schools and shopping. Don't miss the opportunity to make this exceptional home your own!
| 6 days ago | Listing updated with changes from the MLS® | |
| a month ago | Price changed to $585,000 | |
| 2 months ago | Listing first seen on site |
Listing courtesy of Libby Williams of Goldhouse Realty

Listing information is provided by Participants of the Northwest MLS. IDX information is provided exclusively for personal, non-commercial use, and may not be used for any purpose other than to identify prospective properties consumers may be interested in purchasing. Information is deemed reliable but not guaranteed. Copyright 2026, Northwest MLS.
All data is obtained from various sources and may not have been verified by the broker or MLS Grid. Supplied open house information is subject to change without notice. All information should be independently reviewed and verified for accuracy. Properties may or may not be listed by the office/agent presenting the information.
Last checked: 2026-09-13 02:43 PM PDT