
2925 75th Avenue SWTumwater, WA98512
Listing courtesy of Alexis Martz of TRELORA Realty, Inc.
Due to the health concerns created by Coronavirus we are offering personal 1-1 online video walkthough tours where possible.
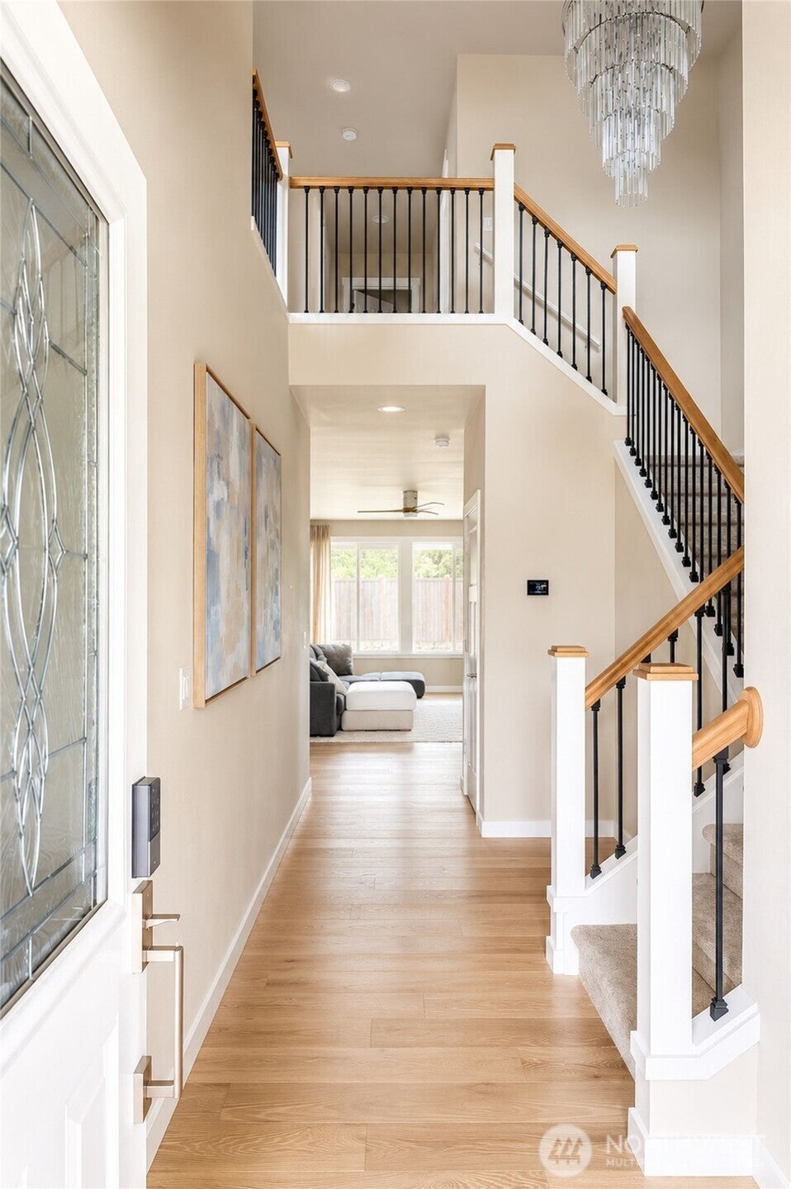
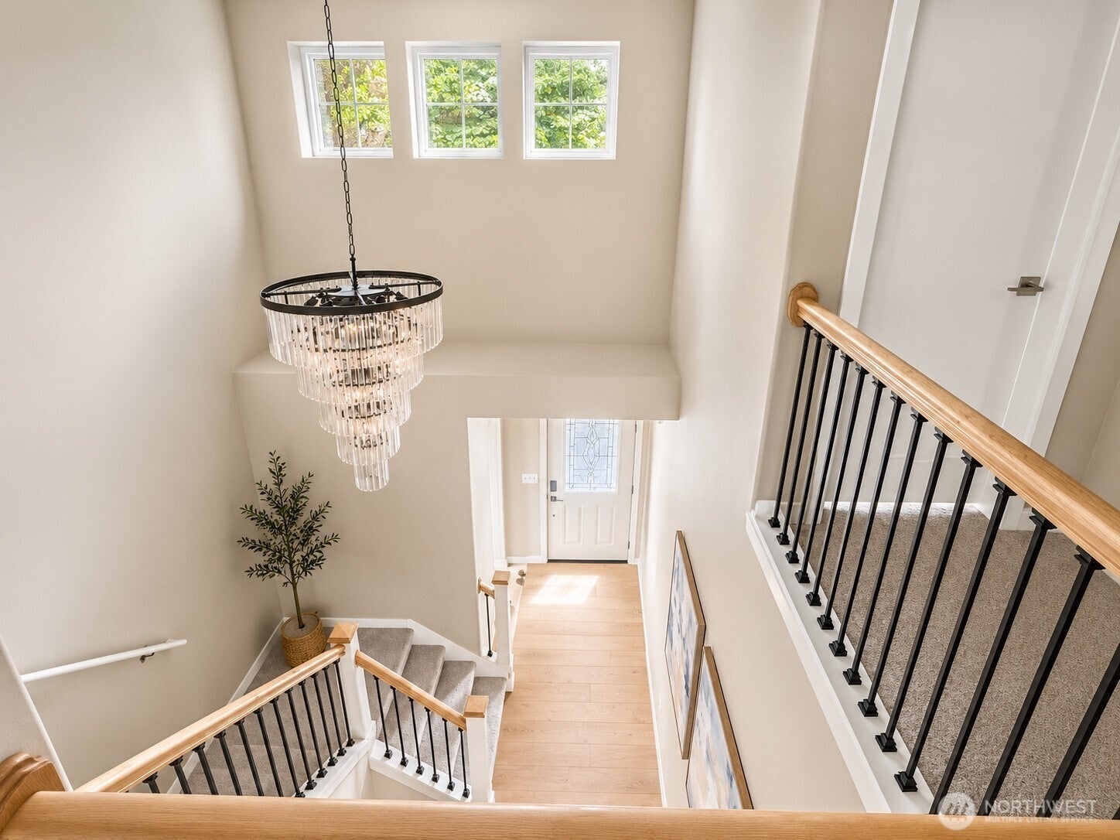
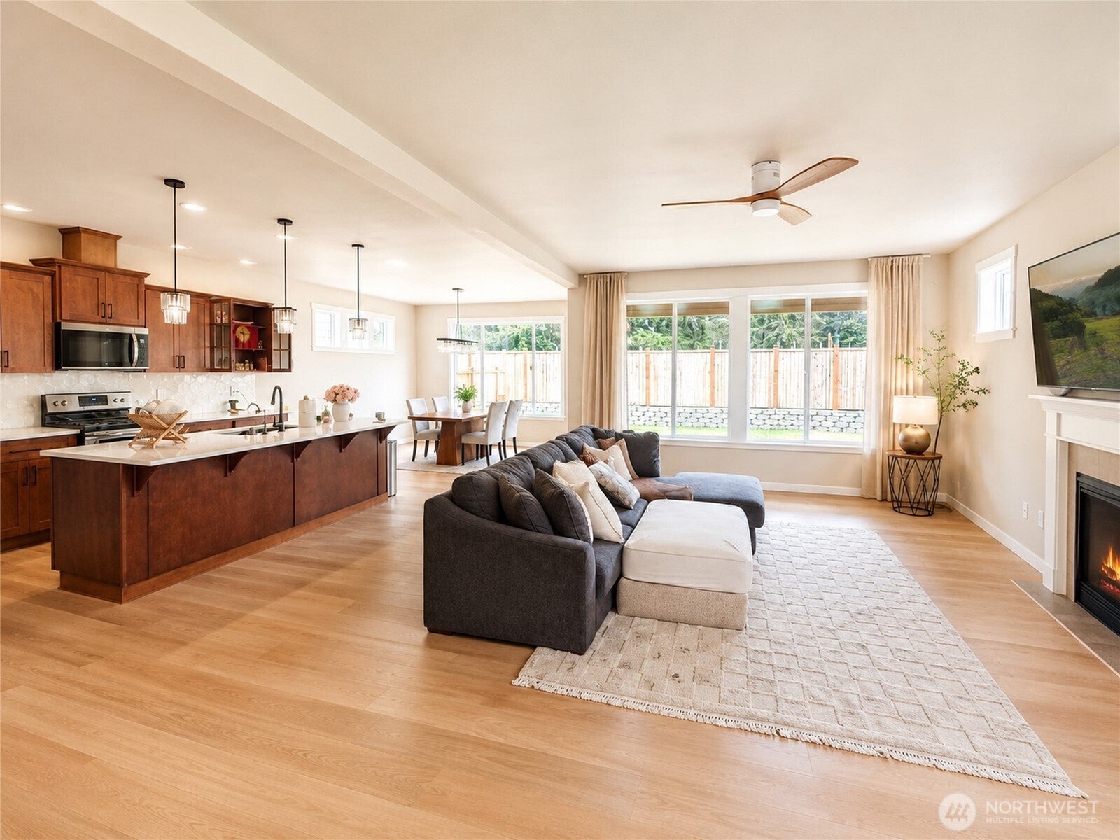
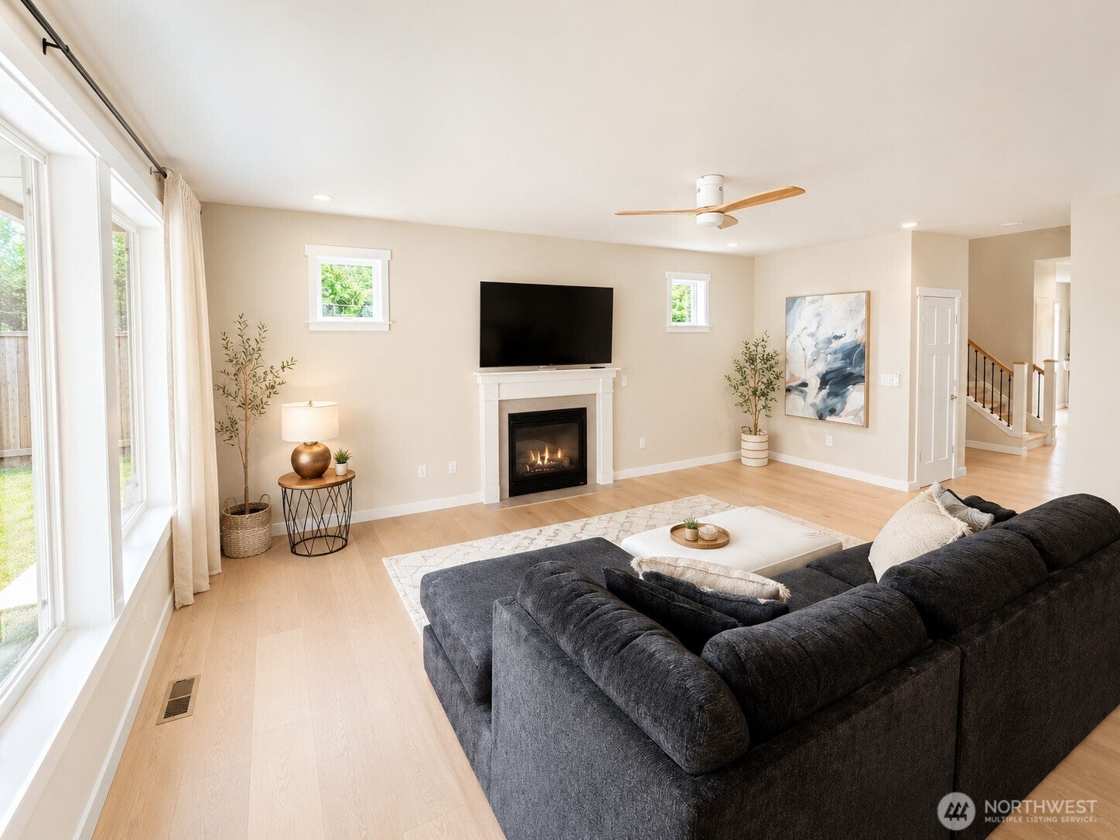
Welcome to this beautifully upgraded Rob Rice Homes Birch Plan, ideally situated on a premium corner lot with open views and exceptional natural light. This move-in-ready home features seamless hard-surface flooring throughout the main living area for a continuous, carpet-free flow, a modern open stair railing that enhances the home’s bright and airy feel, upgraded designer chandeliers and light fixtures, a dedicated reverse osmosis drinking water faucet in the kitchen, solar panels, and a 60-amp Level 2 EV charger for fast home charging. The spacious primary suite enjoys peaceful open views, while the guest bedroom features soaring vaulted ceilings that add character. Skip the wait and expense of builder upgrades—this thoughtfully enhanced Birch Plan combines contemporary style, energy-efficient features, and premium upgrades in one of Skyview Estates’ excellent locations on a bright and airy lot, with nearby highway access, grocery stores, parks and trails.
| 2 weeks ago | Listing updated with changes from the MLS® | |
| 2 weeks ago | Price changed to $639,950 | |
| 2 months ago | Listing first seen on site |
Listing courtesy of Alexis Martz of TRELORA Realty, Inc.

Listing information is provided by Participants of the Northwest MLS. IDX information is provided exclusively for personal, non-commercial use, and may not be used for any purpose other than to identify prospective properties consumers may be interested in purchasing. Information is deemed reliable but not guaranteed. Copyright 2026, Northwest MLS.
All data is obtained from various sources and may not have been verified by the broker or MLS Grid. Supplied open house information is subject to change without notice. All information should be independently reviewed and verified for accuracy. Properties may or may not be listed by the office/agent presenting the information.
Last checked: 2026-09-14 12:01 AM PDT