
102 SW 301st StreetFederal Way, WA98023
Listing Broker: John L. Scott, Inc.; [email protected]; Tamera L Camp; (206) 854-1927
Due to the health concerns created by Coronavirus we are offering personal 1-1 online video walkthough tours where possible.
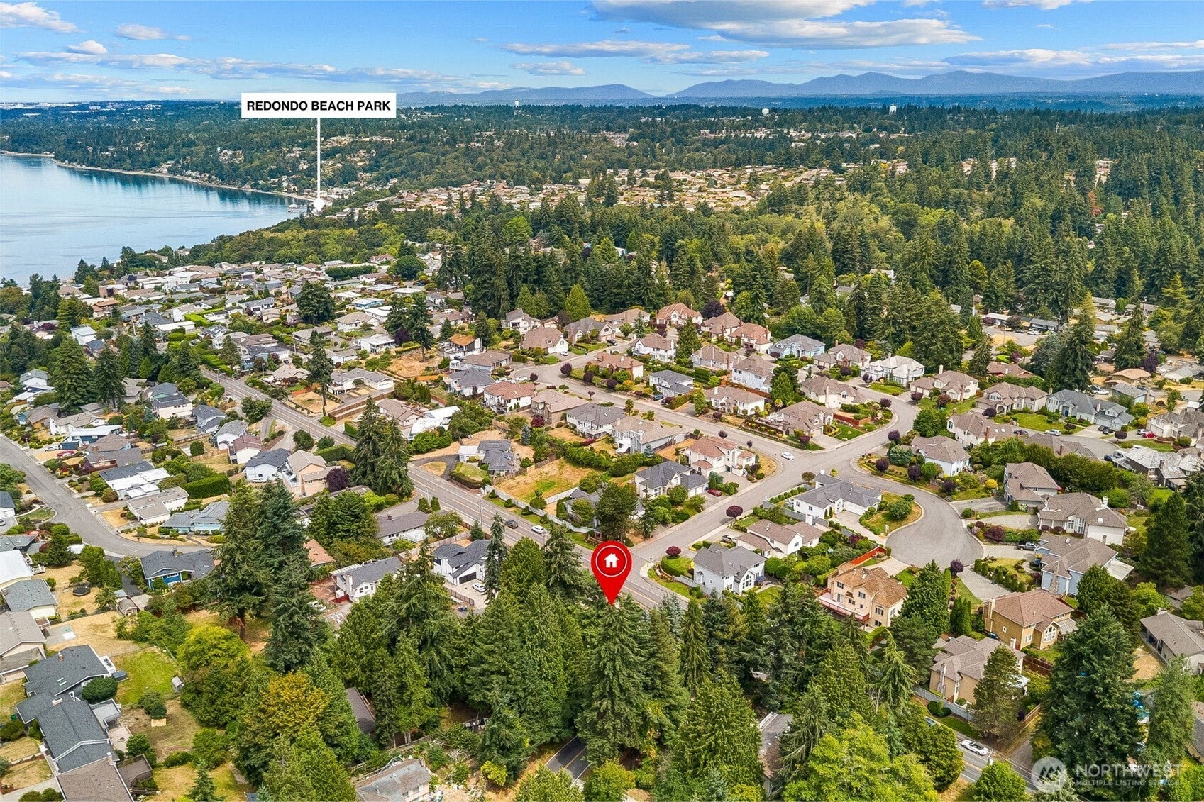
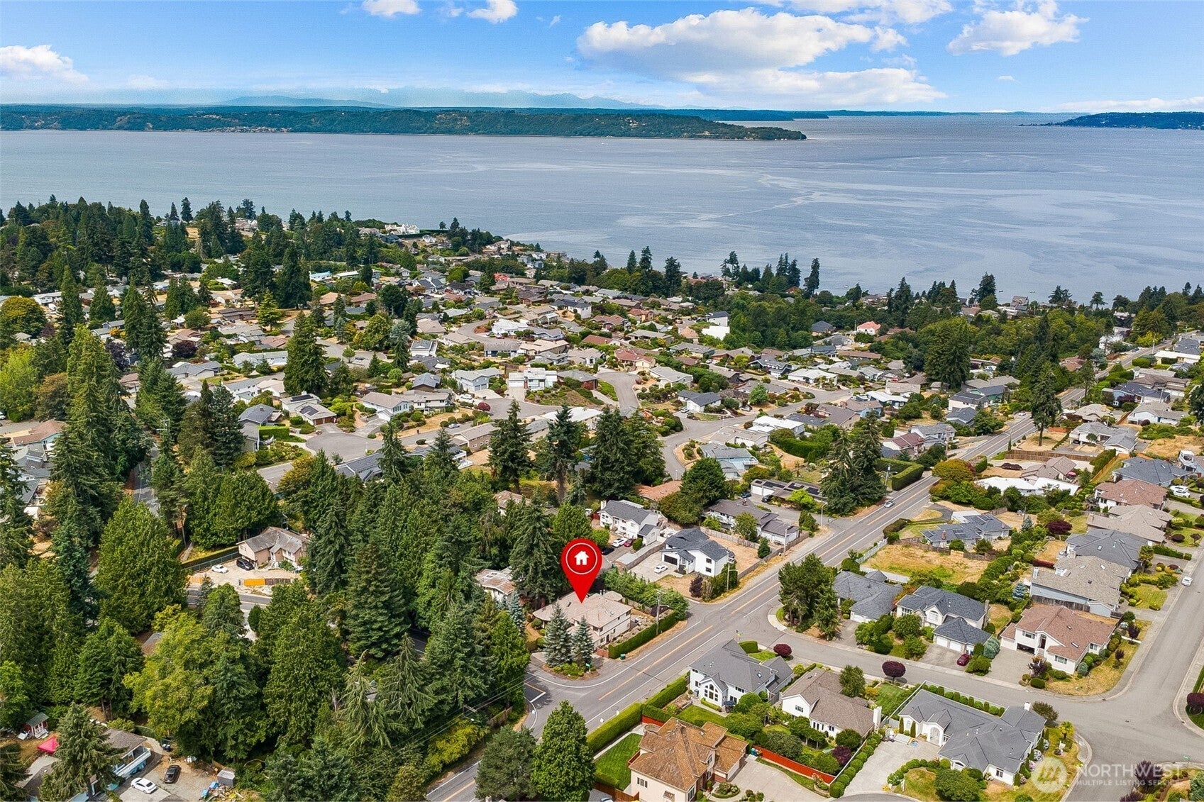
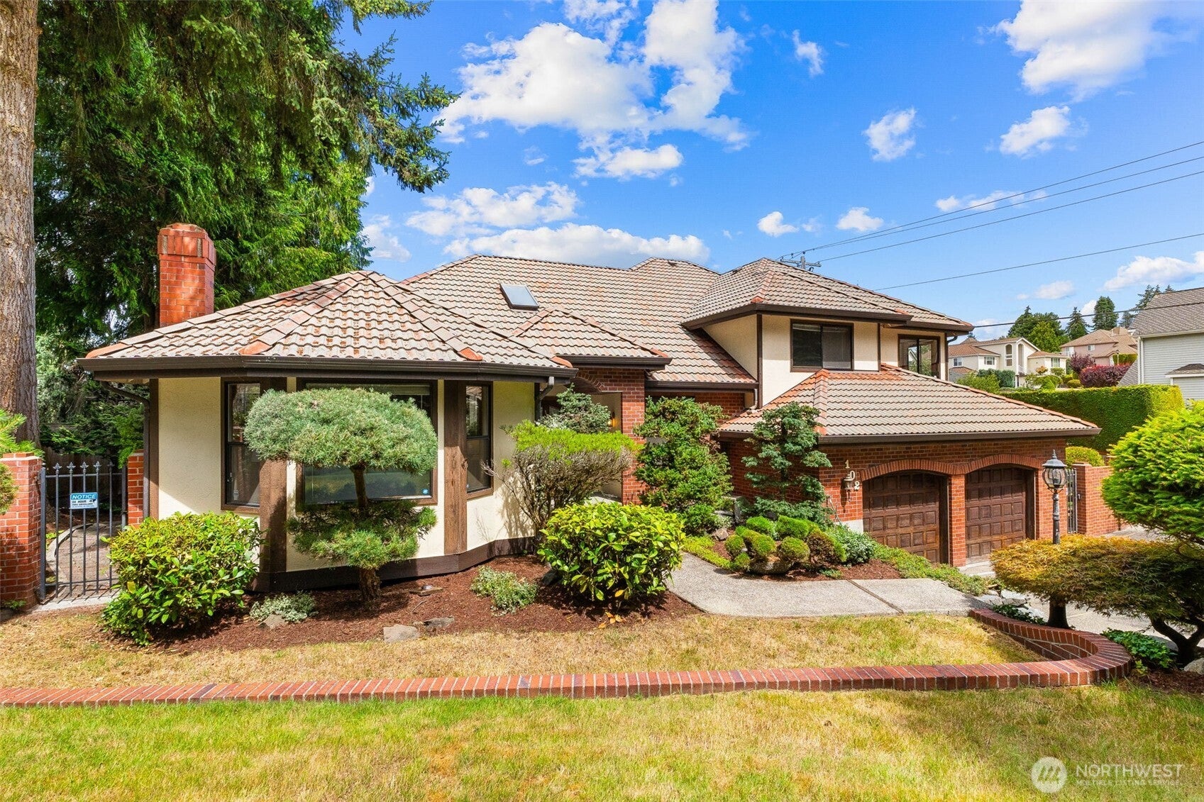
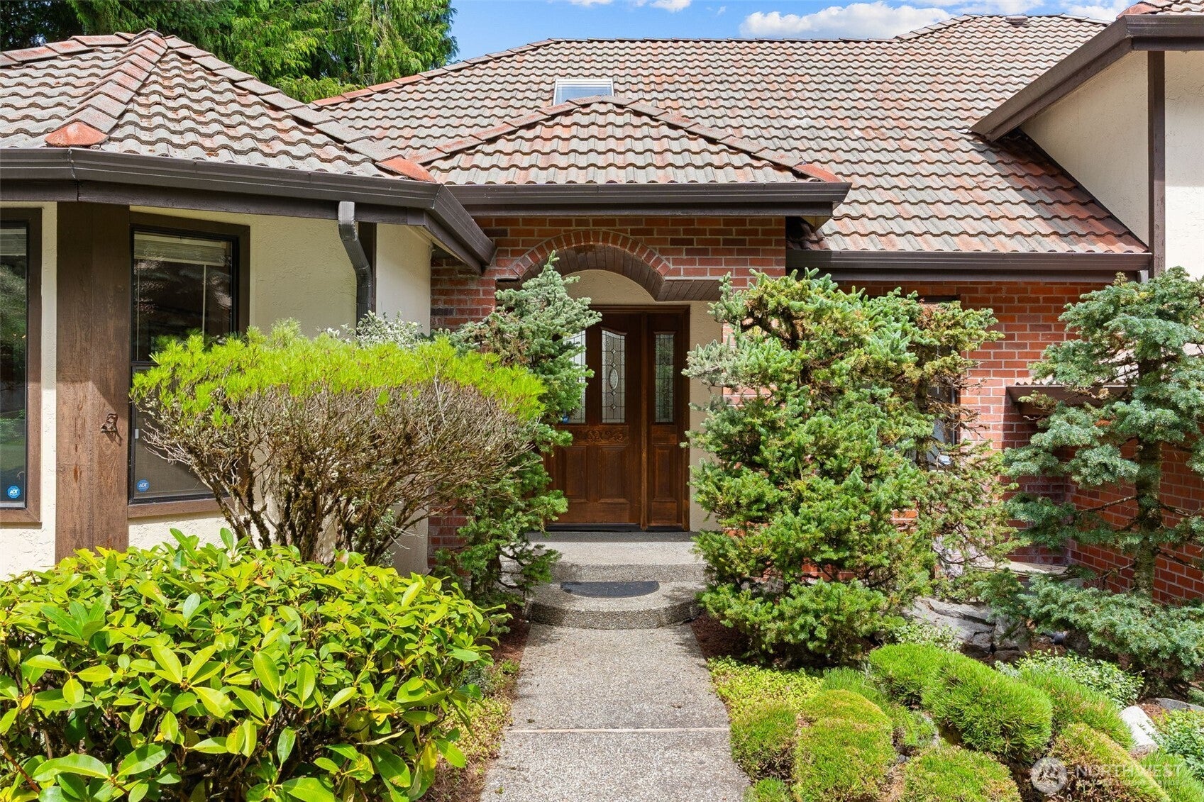
They don't make floorplans like this anymore with extensive living spaces, 3 fireplaces, a huge kitchen and a primary suite designed to relax and unwind. Enter to gorgeous hardwood floors and rich wood trim, solid doors, a den and a masterful living room with gas fireplace and formal dining room. Further into the home, step down into an oversized family room with gas fireplace and a private bedroom with its own 3/4 bath, perfect for guests or multigenerational living. The oversized kitchen offers abundant counter and cabinet space, room for casual dining and opens to a private backyard retreat complete with a fountain and patio, ideal for entertaining year round.Upstairs, the enormous primary suite is a true sanctuary featuring an ensuite bath, walk in closet, gas fireplace and a generous sitting room to completely unwind. Two additional bedrooms are generous in size and the hall bath impresses with dual sinks and a private water closet area, perfect for sharing.Beautiful wood trim and solid doors throughout, 4 bathrooms (2 full, one 3/4 and one powder room), durable tile roof, circular driveway and mature front yard landscaping complete this exceptional home.A nod back to when homes were made to entertain and spaces designed to share, this is a rare and special opportunity you will not want to miss! Buyers financing failed! Your opportunity!
| a week ago | Listing updated with changes from the MLS | |
| a week ago | Status changed to Pending | |
| 2 months ago | Price changed to $799,000 | |
| 4 months ago | Listing first seen on site |
Listing Broker: John L. Scott, Inc.; [email protected]; Tamera L Camp; (206) 854-1927

Listing information is provided by Participants of the Northwest MLS. IDX information is provided exclusively for personal, non-commercial use, and may not be used for any purpose other than to identify prospective properties consumers may be interested in purchasing. Information is deemed reliable but not guaranteed. Copyright 2026, Northwest MLS.
All data is obtained from various sources and may not have been verified by the broker or MLS Grid. Supplied open house information is subject to change without notice. All information should be independently reviewed and verified for accuracy. Properties may or may not be listed by the office/agent presenting the information.
Last checked: 2026-11-14 01:24 AM PST