
Hudson Ridge1227 S 238th Lane 804Des Moines, WA98198
Listing courtesy of Tamara P. Canero of Windermere Real Estate Midtown
Due to the health concerns created by Coronavirus we are offering personal 1-1 online video walkthough tours where possible.
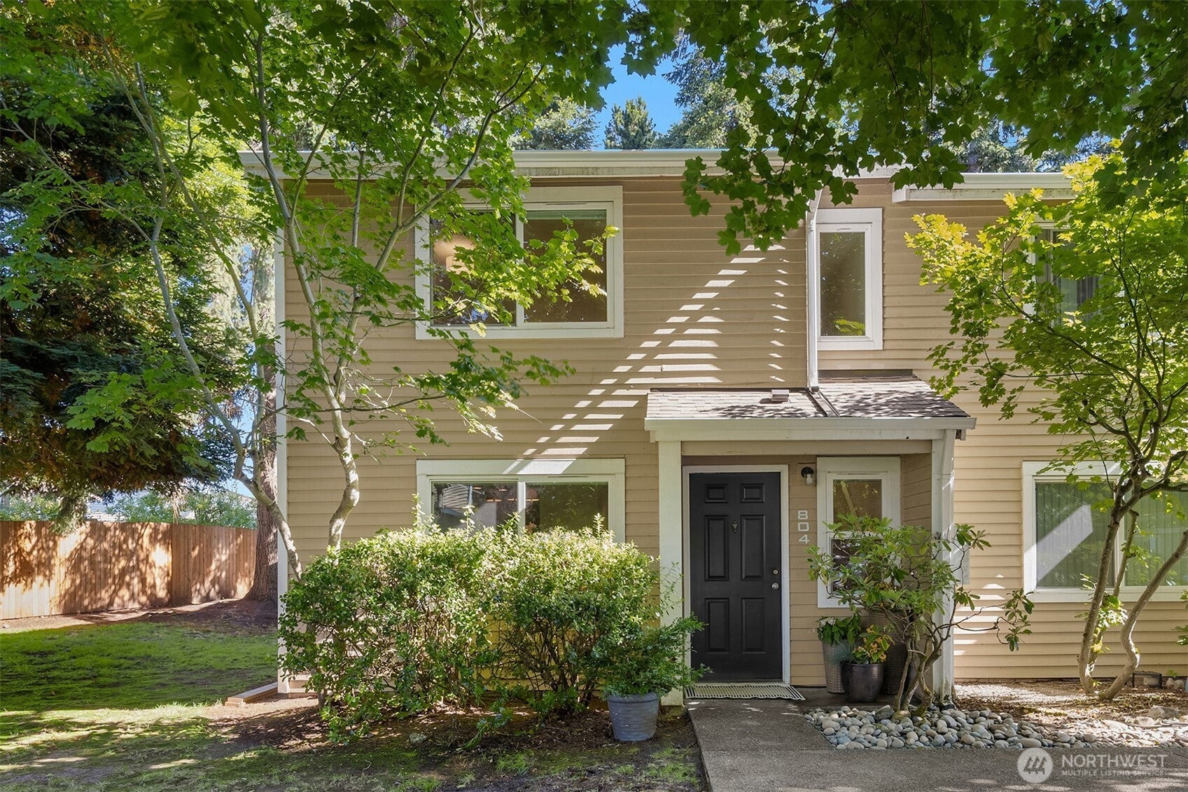
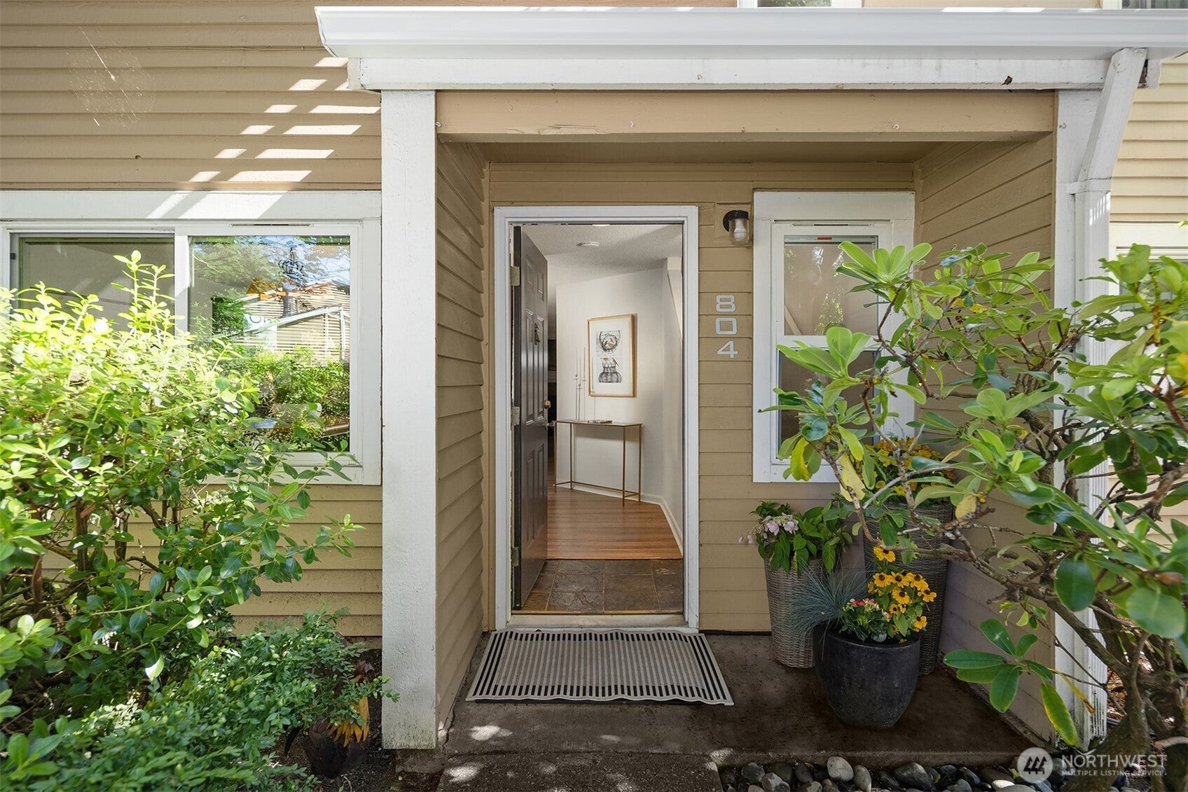
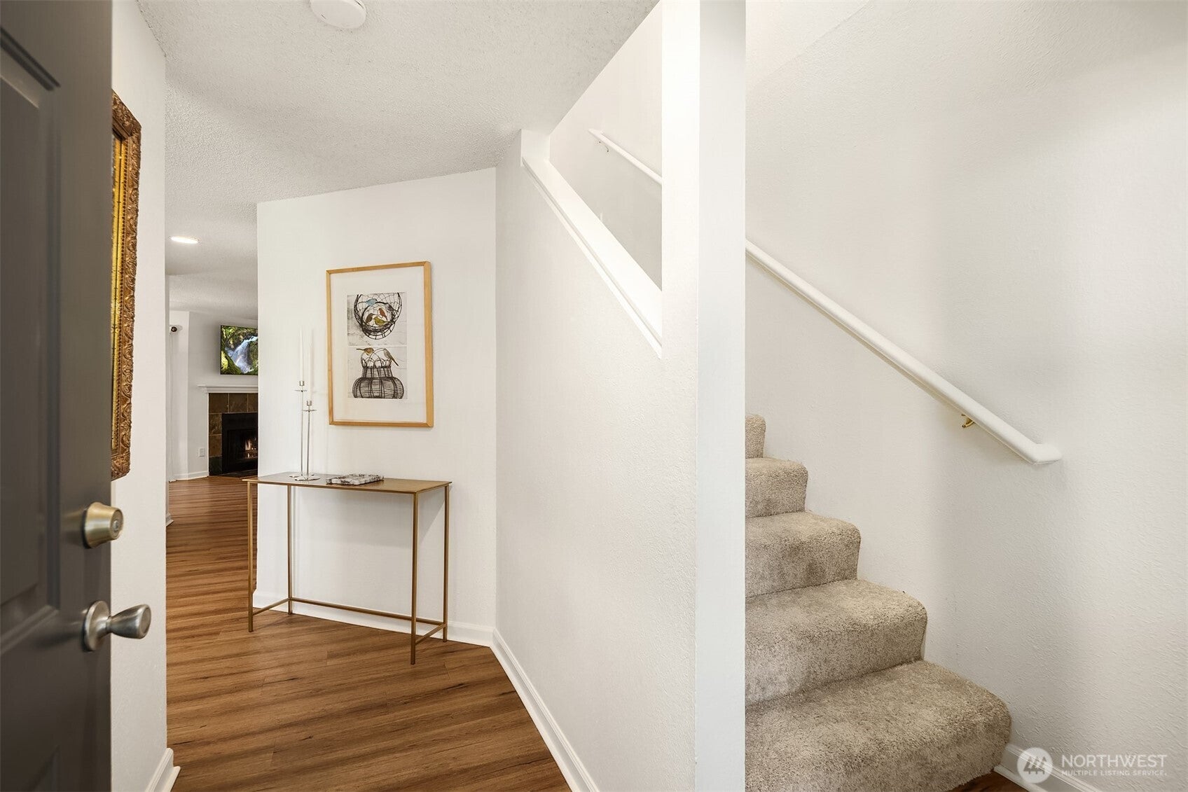
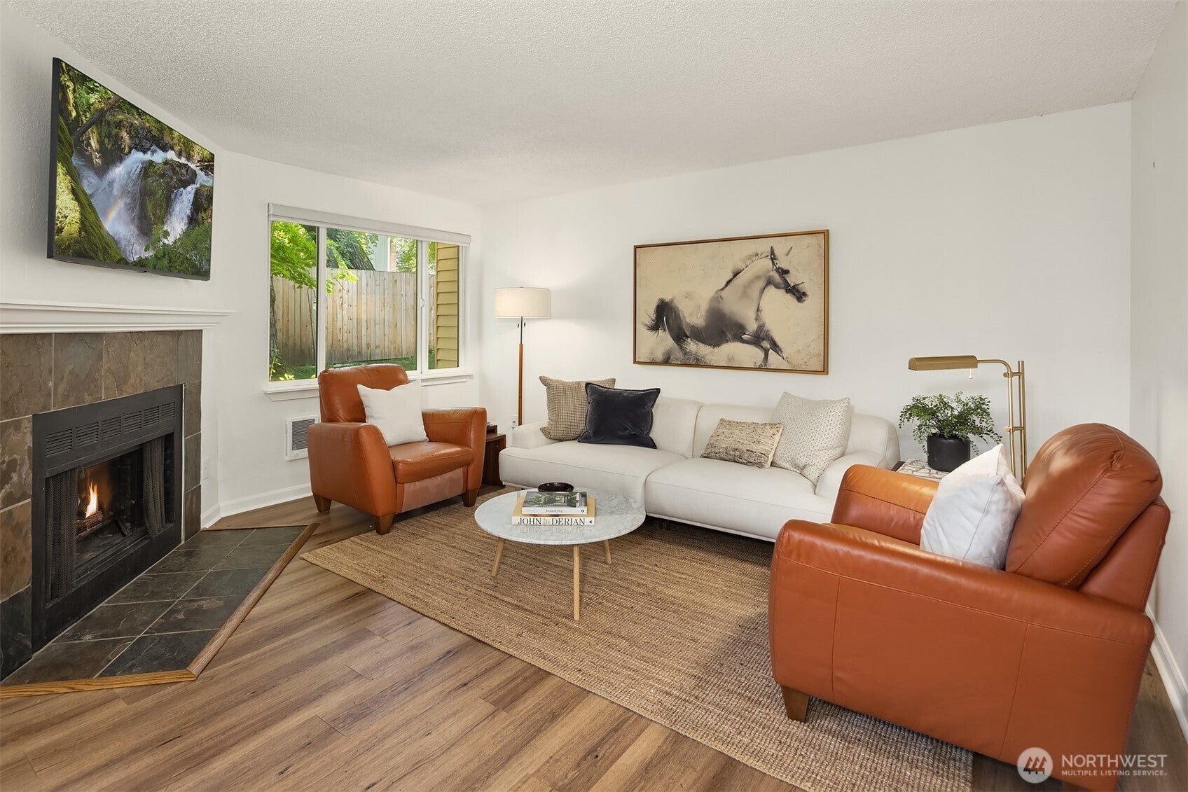
Freshly updated, light-filled, and completely move-in ready! This turnkey 3-bedroom, 1.5-bath, two-story end-unit condo offers the perfect blend of modern comfort, privacy, and exceptional value. Step inside to discover a bright, inviting interior featuring fresh paint throughout, beautiful wide-plank luxury vinyl flooring, new carpeting, and energy-efficient double-pane windows. The thoughtfully designed floor plan offers spacious living and dining areas on the main level, while all three bedrooms are tucked upstairs for added privacy. Enjoy your covered patio overlooking peaceful community green space—ideal for relaxing, entertaining, or simply enjoying the outdoors. Outstanding HOA amenities include a swimming pool, exercise room, and clubhouse, while major exterior improvements, including a new roof and gutters, provide added peace of mind. Nestled in a serene community surrounded by mature trees and lush landscaping, yet just minutes from the Des Moines waterfront, marina, parks, restaurants, shopping, and neighboring Normandy Park. Convenient access to freeways, light rail, and transit makes commuting a breeze. Simply unpack and start enjoying your new home!
| a month ago | Listing updated with changes from the MLS® | |
| 2 months ago | Listing first seen on site |
Listing courtesy of Tamara P. Canero of Windermere Real Estate Midtown

Listing information is provided by Participants of the Northwest MLS. IDX information is provided exclusively for personal, non-commercial use, and may not be used for any purpose other than to identify prospective properties consumers may be interested in purchasing. Information is deemed reliable but not guaranteed. Copyright 2026, Northwest MLS.
All data is obtained from various sources and may not have been verified by the broker or MLS Grid. Supplied open house information is subject to change without notice. All information should be independently reviewed and verified for accuracy. Properties may or may not be listed by the office/agent presenting the information.
Last checked: 2026-09-14 10:39 PM PDT