
Emerald Court Townhomes1814 I Street NE 213Auburn, WA98002
Listing courtesy of Kris Verdi of Windermere RE West Campus Inc
Due to the health concerns created by Coronavirus we are offering personal 1-1 online video walkthough tours where possible.
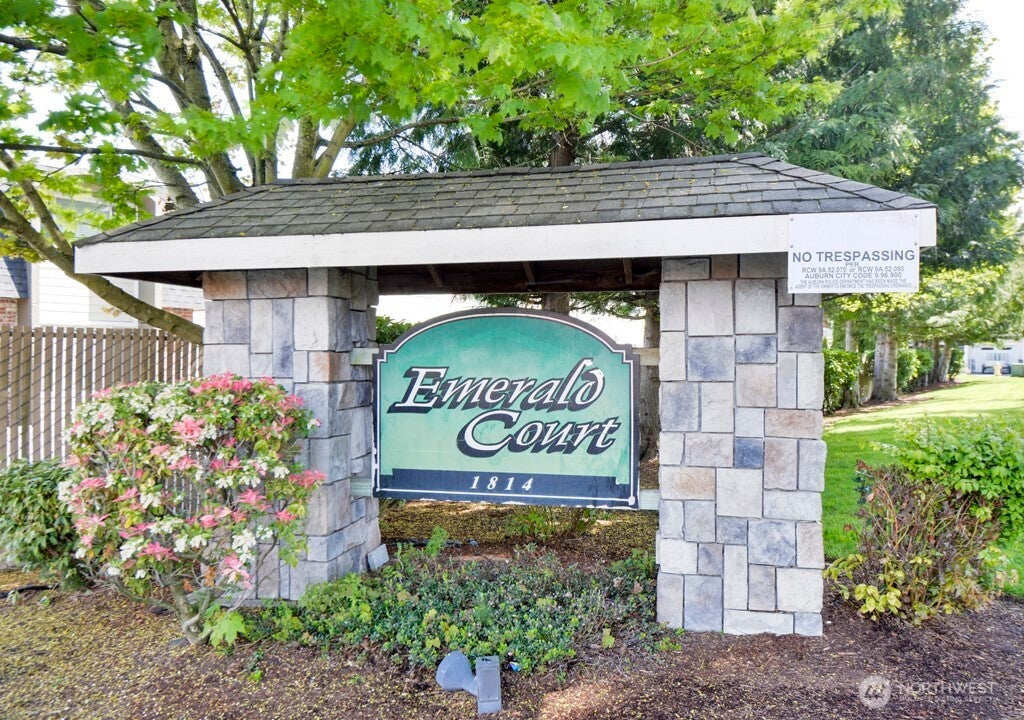
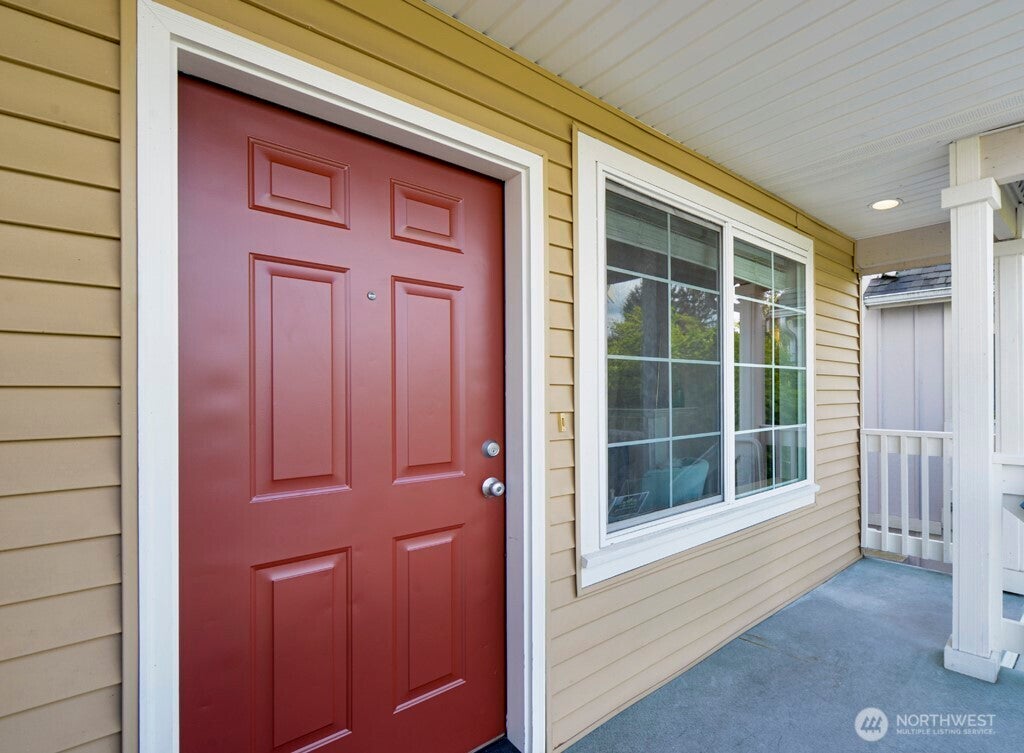
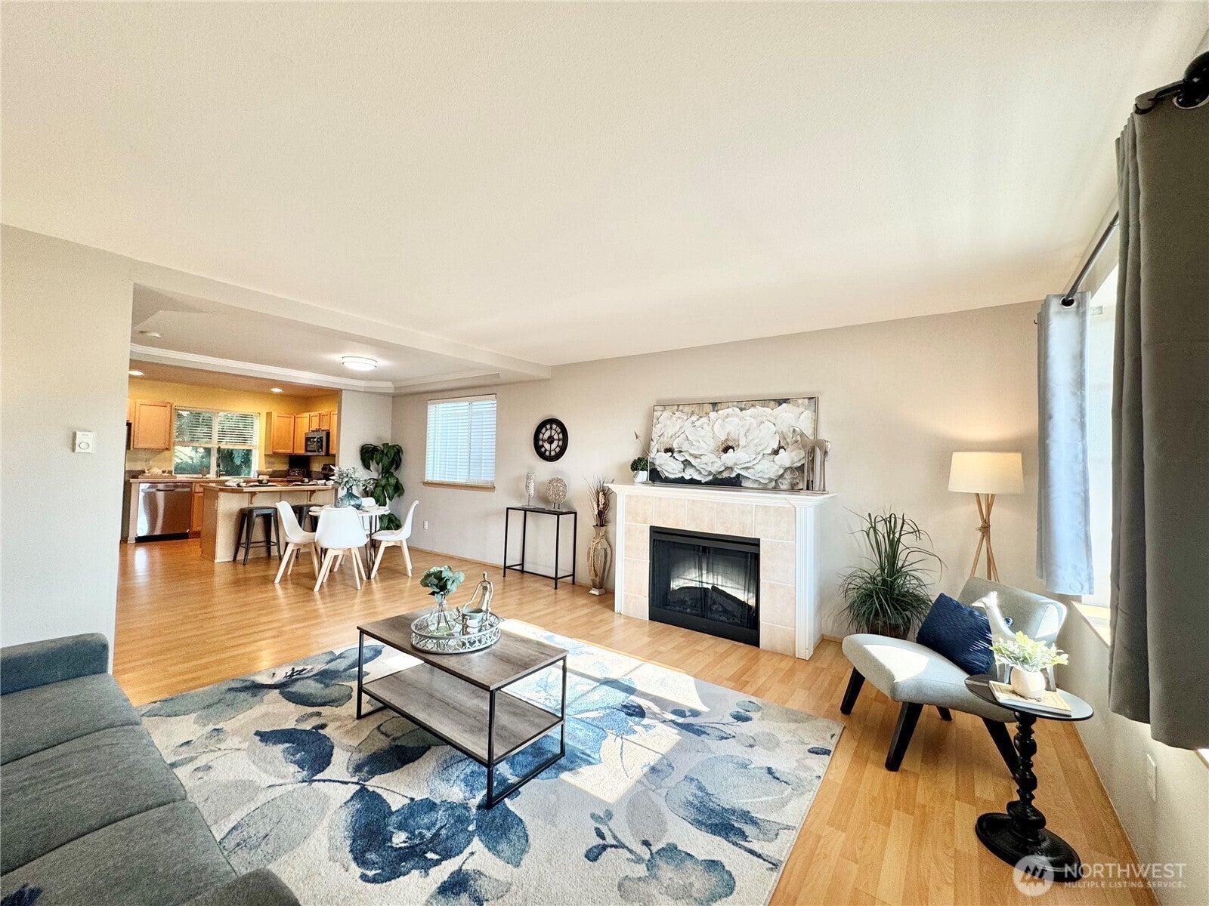
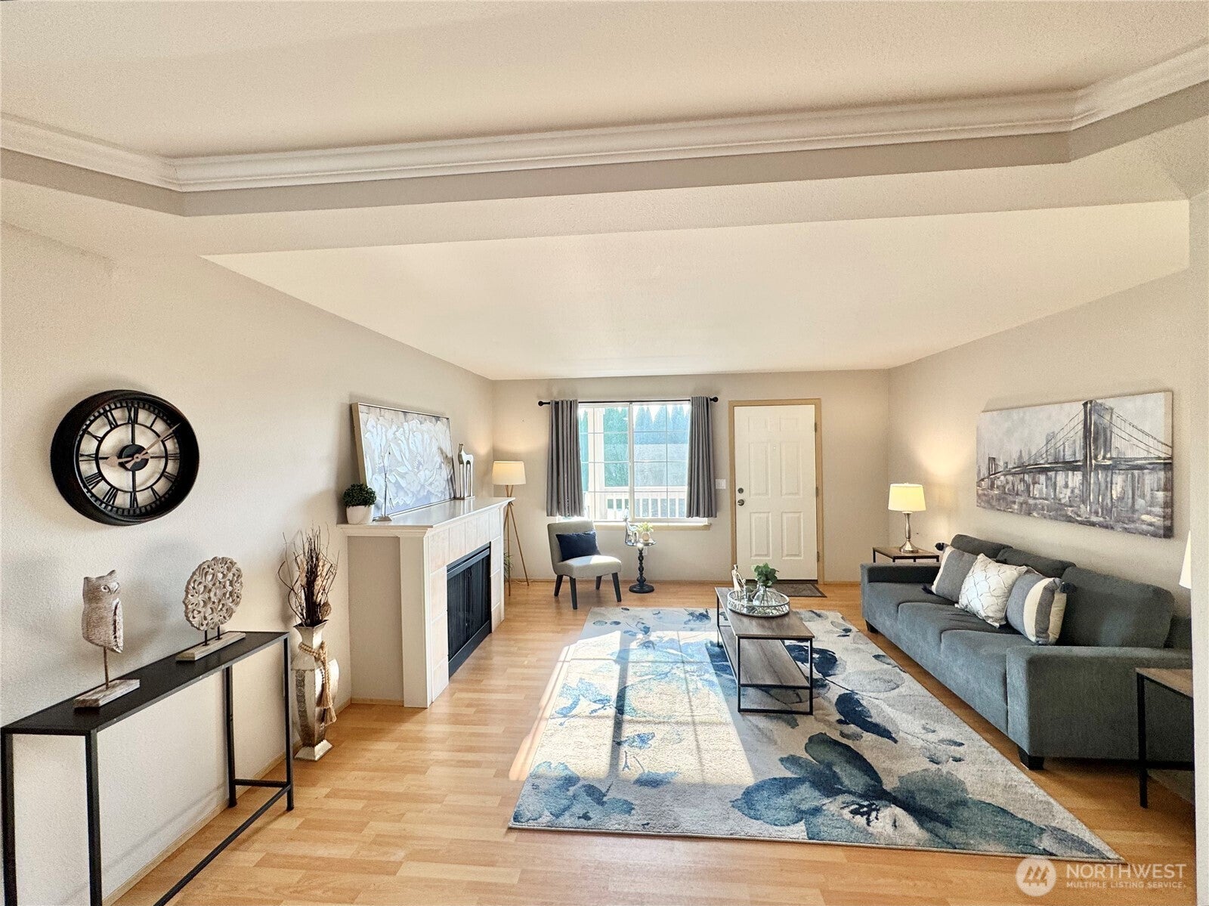
Welcome to the 3-Story Townhome in Emerald Condominiums, located and tucked away from Main Street for lots of privacy. End unit with only one common shared wall. 1,545 square feet. 3 Bedroom/1.75 bath with parking for 3 vehicles (one-car garage + assigned parking spot and parking space in front of the garage). Middle floor features main living space with laminate flooring throughout the living room with fireplace and dining room to open kitchen with pantry closet. Newer dishwasher. The Upstairs features a primary bedroom and 2nd bedroom with 3/4 bath with private access from the primary bedroom. Downstairs features the 3rd bedroom, perfect for private office/den space. Plus a full bath and utility room. The back door provides access to a private backyard. Newer carpet and interior paint. The roof is only 5 years old. Lots of community visitor parking spaces! Homeowners dues cover water/sewer/garbage, landscaping, and insurance. 14-unit townhomes total. No rental cap. Walking distance to grocery store and lots of shopping amenities and parks! FHA Approved for lending! Great for first time homebuyers!
| 3 days ago | Listing updated with changes from the MLS® | |
| a month ago | Listing first seen on site |
Listing courtesy of Kris Verdi of Windermere RE West Campus Inc

Listing information is provided by Participants of the Northwest MLS. IDX information is provided exclusively for personal, non-commercial use, and may not be used for any purpose other than to identify prospective properties consumers may be interested in purchasing. Information is deemed reliable but not guaranteed. Copyright 2026, Northwest MLS.
All data is obtained from various sources and may not have been verified by the broker or MLS Grid. Supplied open house information is subject to change without notice. All information should be independently reviewed and verified for accuracy. Properties may or may not be listed by the office/agent presenting the information.
Last checked: 2026-09-20 09:49 AM PDT