
15019 SE 16th StreetBellevue, WA98007
Listing Broker: Real Broker LLC; [email protected]; Chris Dalto; (661) 755-7510
Due to the health concerns created by Coronavirus we are offering personal 1-1 online video walkthough tours where possible.
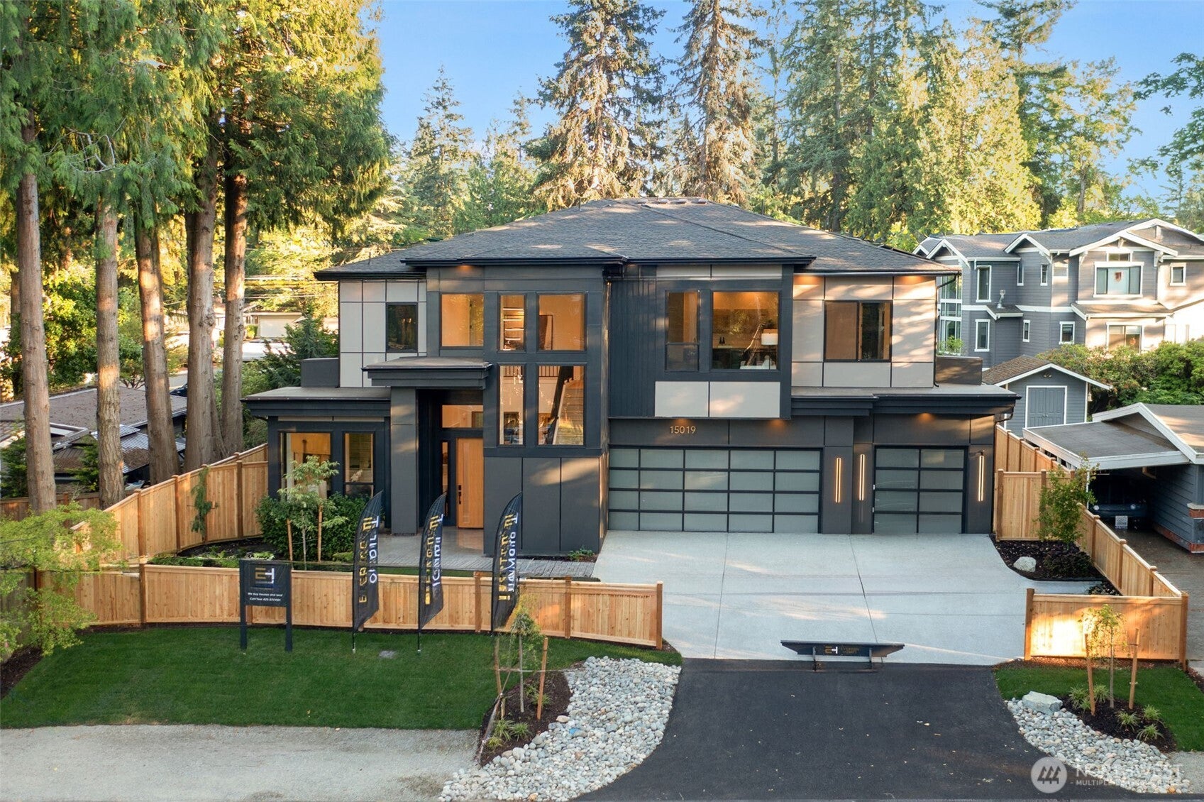
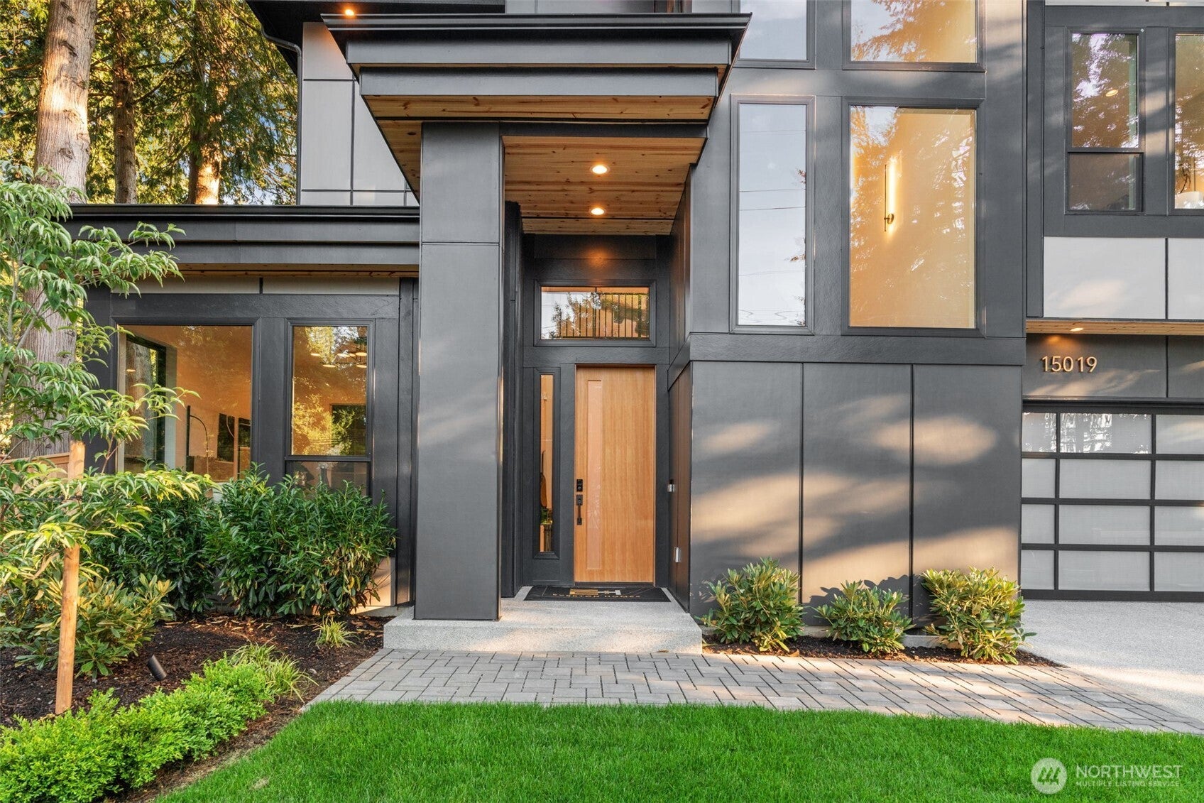
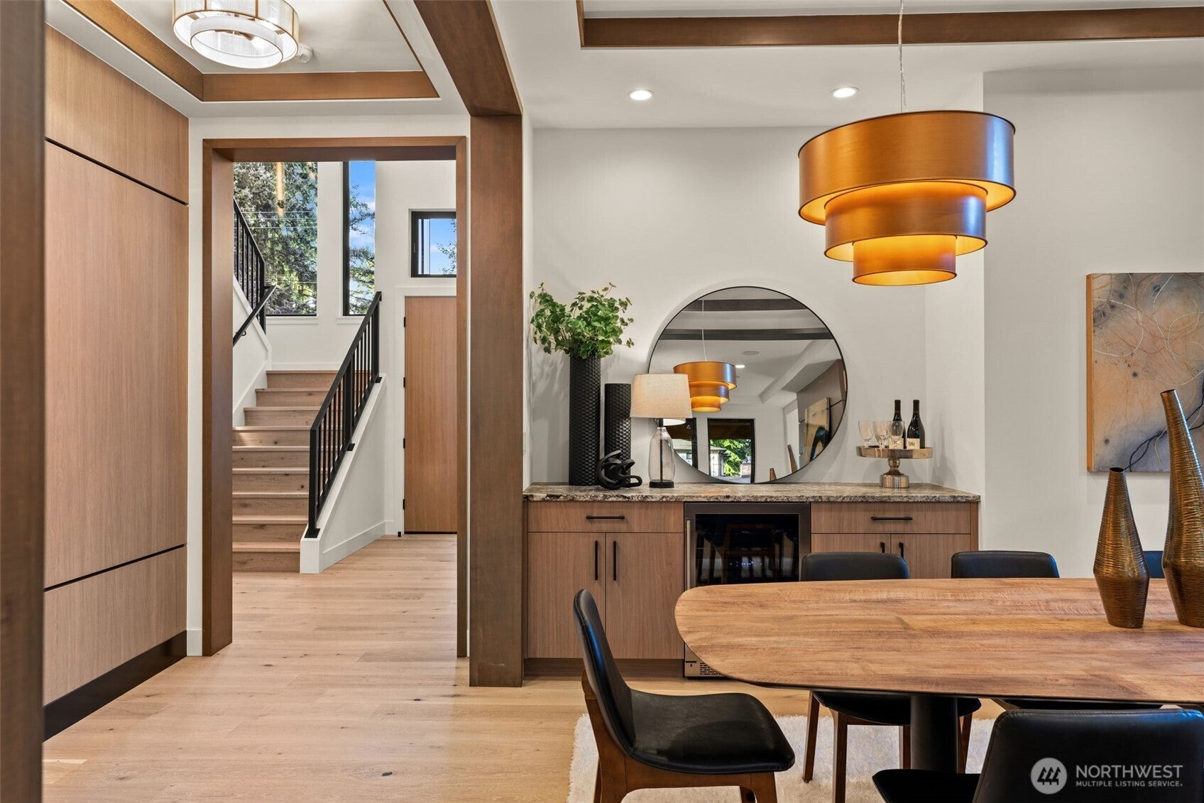
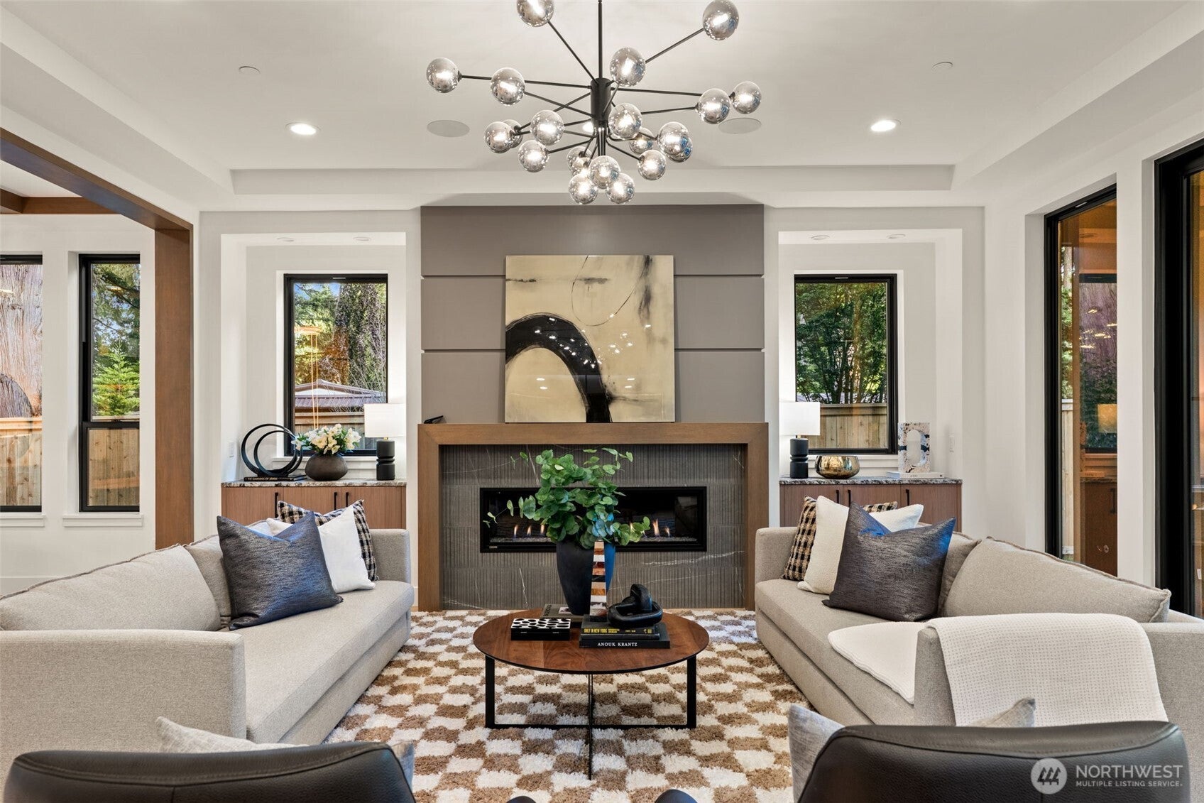
Experience the pinnacle of modern Northwest luxury in this exceptional Everton Homes masterpiece. Featuring soaring ceilings, expansive windows, warm designer finishes, and seamless indoor-outdoor living, this home is located in Bellevue's sought-after Robinswood neighborhood. At the heart of the home, the showpiece chef's kitchen features custom-crafted cabinetry, premium appliances, an oversized island, a fully equipped scullery, and a walk-in pantry, ideal for entertaining and everyday living. A private office near the entry provides an ideal work-from-home space. The grand dining room, highlighted by a built-in bar countertop with a wine fridge, flows effortlessly into the great room and out to the heated covered outdoor living area, complete with a linear fireplace, ceiling heaters, TV prewire, and BBQ stub for year-round enjoyment. A private main-level guest retreat offers its own sitting area and covered patio. Upstairs, the luxurious primary suite features a spa-inspired bath with heated tile floors, designer finishes, and a spacious walk-in closet. 3 additional bedrooms, a large bonus room with a wet bar, and an oversized laundry room with dual washer and dryer hookups offer flexibility. Smart home technology, EV charging, and an oversized garage complete the home. Ideally located minutes from downtown Bellevue, premier shopping, acclaimed dining, parks, and award-winning Bellevue schools, this home offers an unparalleled blend of luxury, comfort, and convenience.
| a month ago | Listing updated with changes from the MLS | |
| 2 months ago | Status changed to Pending | |
| 3 months ago | Listing first seen on site |
Listing Broker: Real Broker LLC; [email protected]; Chris Dalto; (661) 755-7510

Listing information is provided by Participants of the Northwest MLS. IDX information is provided exclusively for personal, non-commercial use, and may not be used for any purpose other than to identify prospective properties consumers may be interested in purchasing. Information is deemed reliable but not guaranteed. Copyright 2026, Northwest MLS.
All data is obtained from various sources and may not have been verified by the broker or MLS Grid. Supplied open house information is subject to change without notice. All information should be independently reviewed and verified for accuracy. Properties may or may not be listed by the office/agent presenting the information.
Last checked: 2026-11-15 04:01 AM PST