
125 6th Avenue NAlgona, WA98001
Listing courtesy of Jesse Misener of COMPASS
Due to the health concerns created by Coronavirus we are offering personal 1-1 online video walkthough tours where possible.
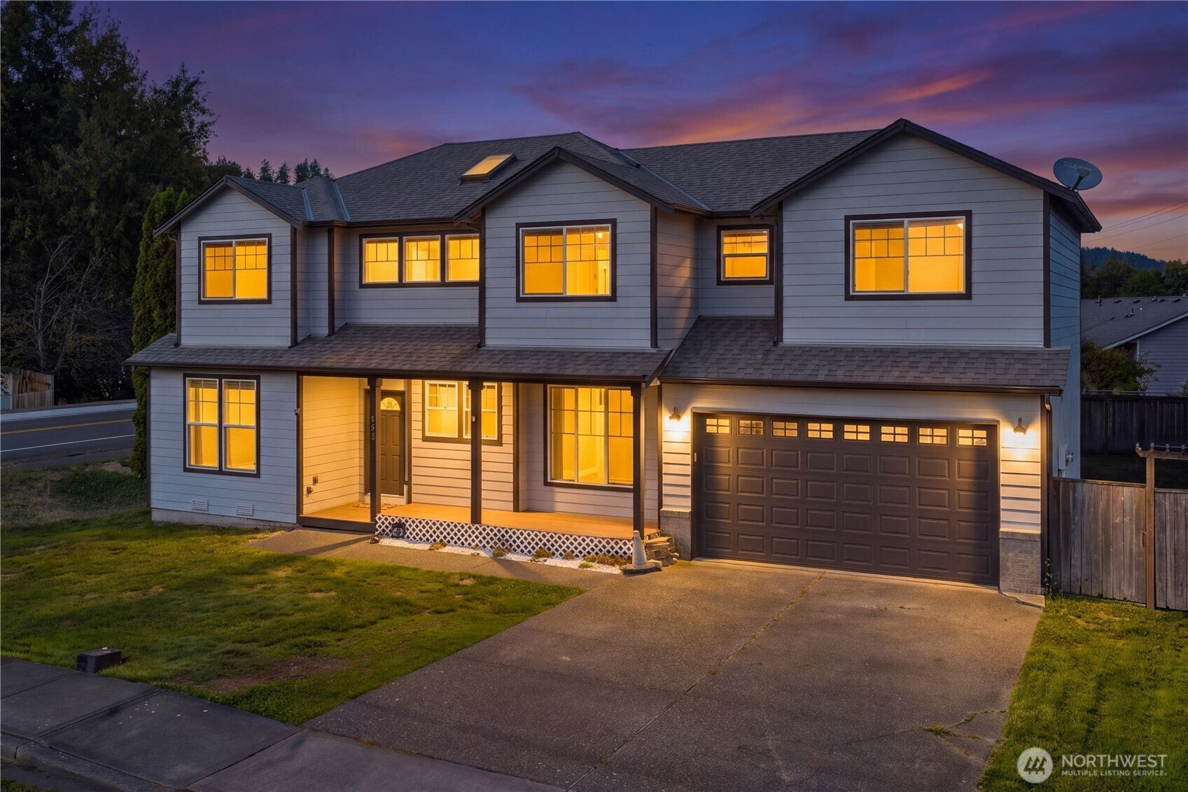
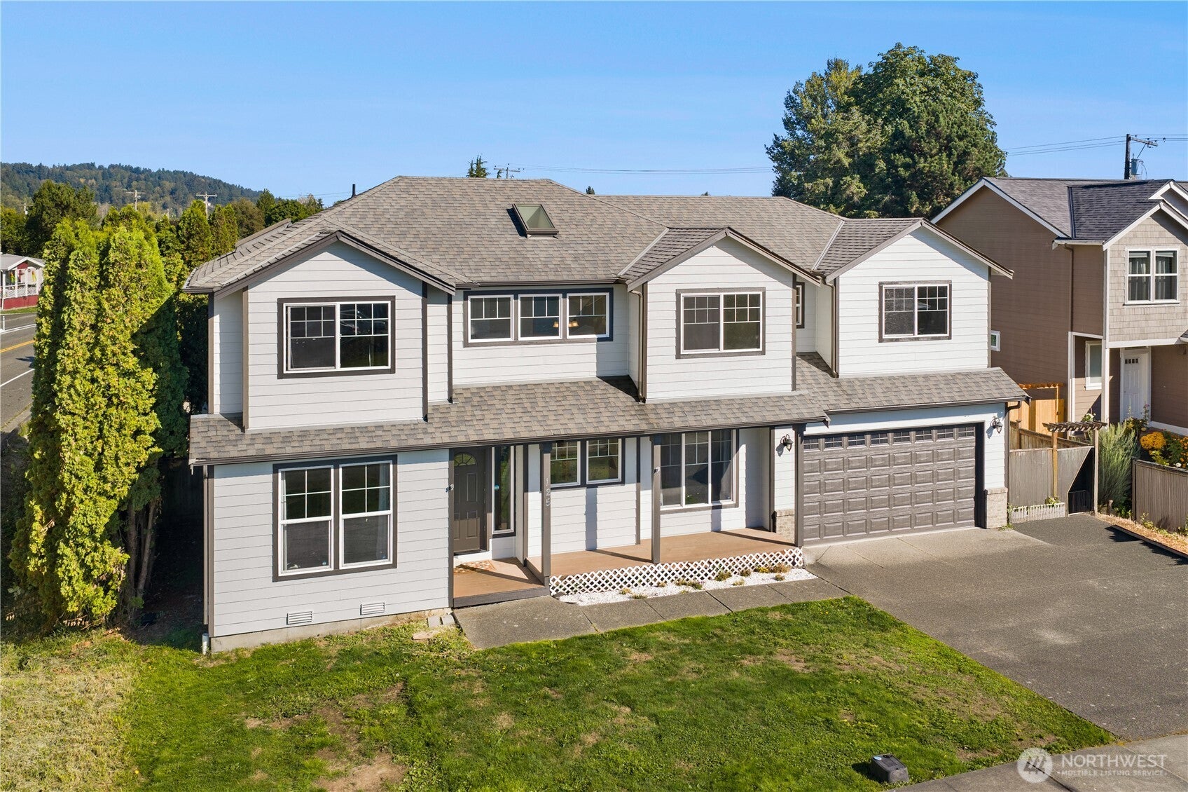
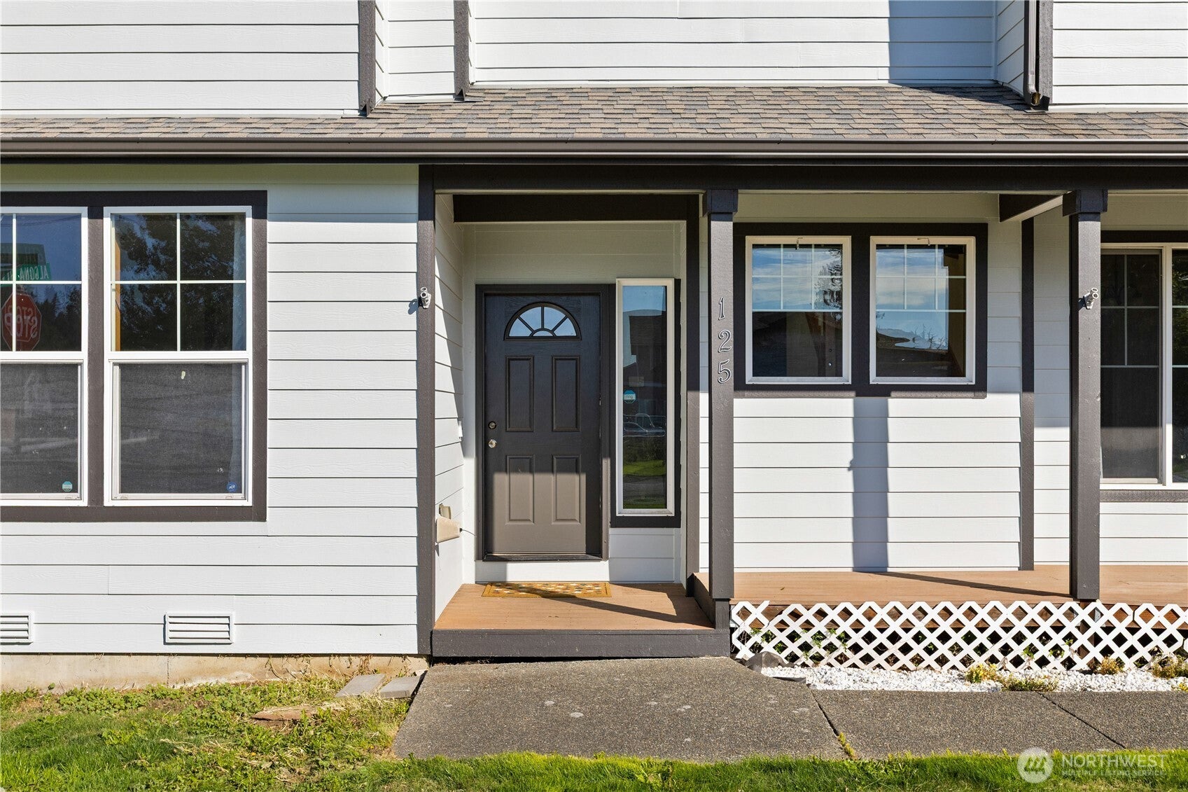
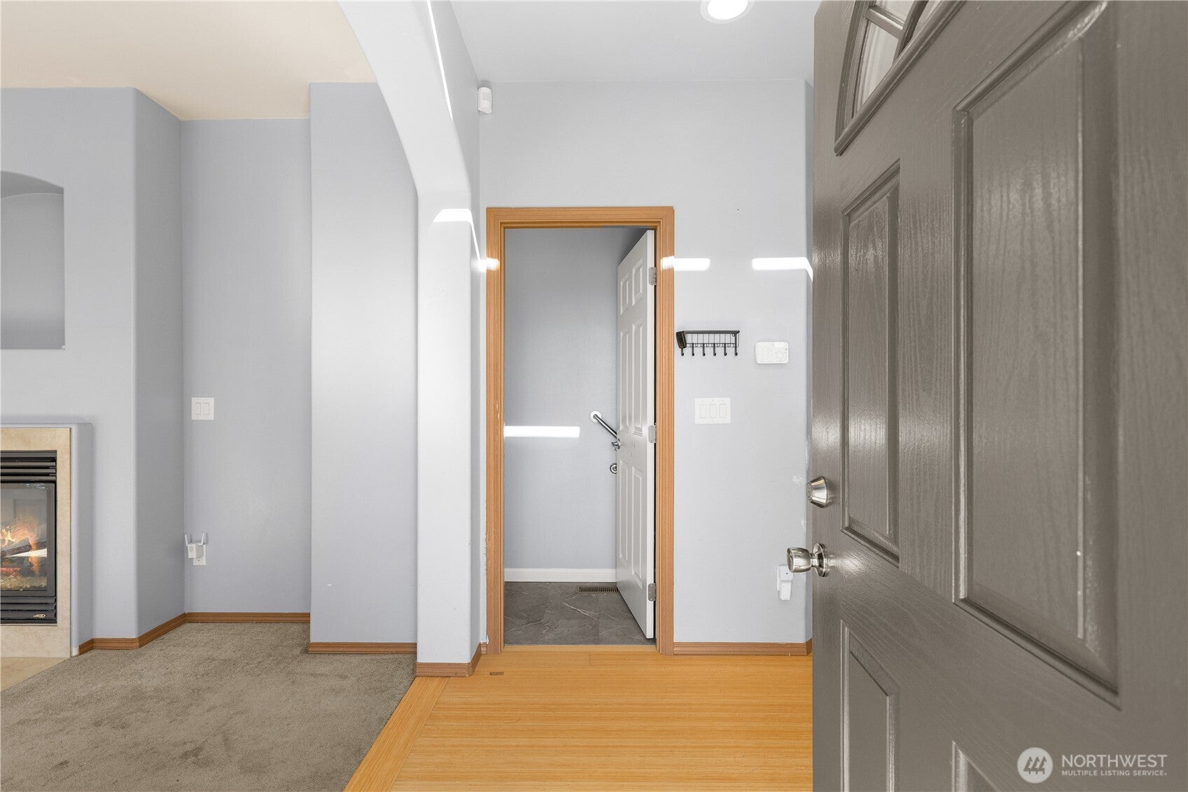
SPACIOUS CORNER LOT HOME IN ALGONA WITH LENDER RATE BUY DOWN! Welcome home to 125 6th Ave N! Situated on a desirable corner lot in Algona, this well-appointed 4 bedroom, 2.5 bath home boasts vibrant curb appeal, brand-new exterior paint, and a charming covered front porch. Step inside to light-filled living anchored by soaring skylights and a warm, double-sided gas fireplace. The updated kitchen features granite countertops, a full stainless steel appliance package, and ample cabinet storage. Relax in the primary suite complete with a luxurious 5-piece bath featuring a double vanity and soaking tub. Upstairs, discover a massive bonus room, ideal for a media space, home gym, or game room. Additional highlights include central air conditioning, a spacious 2-car garage, and a covered back porch overlooking the yard for year-round outdoor living. Perfect for commuters with quick access to HWY 167, the Outlet Collection Mall, dining, and theaters. SPECIAL INCENTIVE: Ask about the lender-paid 2-1 interest rate buy down to lower your monthly payment significantly in Year 1 and Year 2!
| 3 days ago | Listing updated with changes from the MLS® | |
| 3 days ago | Status changed to Active | |
| 4 days ago | Listing first seen on site |
Listing courtesy of Jesse Misener of COMPASS

Listing information is provided by Participants of the Northwest MLS. IDX information is provided exclusively for personal, non-commercial use, and may not be used for any purpose other than to identify prospective properties consumers may be interested in purchasing. Information is deemed reliable but not guaranteed. Copyright 2026, Northwest MLS.
All data is obtained from various sources and may not have been verified by the broker or MLS Grid. Supplied open house information is subject to change without notice. All information should be independently reviewed and verified for accuracy. Properties may or may not be listed by the office/agent presenting the information.
Last checked: 2026-10-04 01:41 AM PDT